Your Michigan Home Search Starts HERE!

Save
Ask
Tour
Hide
Share
$614,900
42 Days On Site

530 Lexington Drive
Rochester Hills City, MI 48307

For Sale|Single Family Residence|Active
4
Beds
4
Total Baths
3
Full Baths
1
Partial Bath
3,689
SqFt
$167
/SqFt
1994
Built
Subdivision:
EDDINGTON FARMS
County:
Oakland
Call Now: 810-360-3488
Is this the listing for you? We can help make it yours.
810-360-3488
530 Lexington Drive530 Lexington Drive530 Lexington Drive530 Lexington Drive
Save
Ask
Tour
Hide
Share

Mortgage Calculator

Monthly Payment (Est.)

Enter an interest rate to see your estimated monthly payment.
Calculator powered by Showcase IDX, a Constellation1 Company. Copyright ©2026 Information is deemed reliable but not guaranteed.

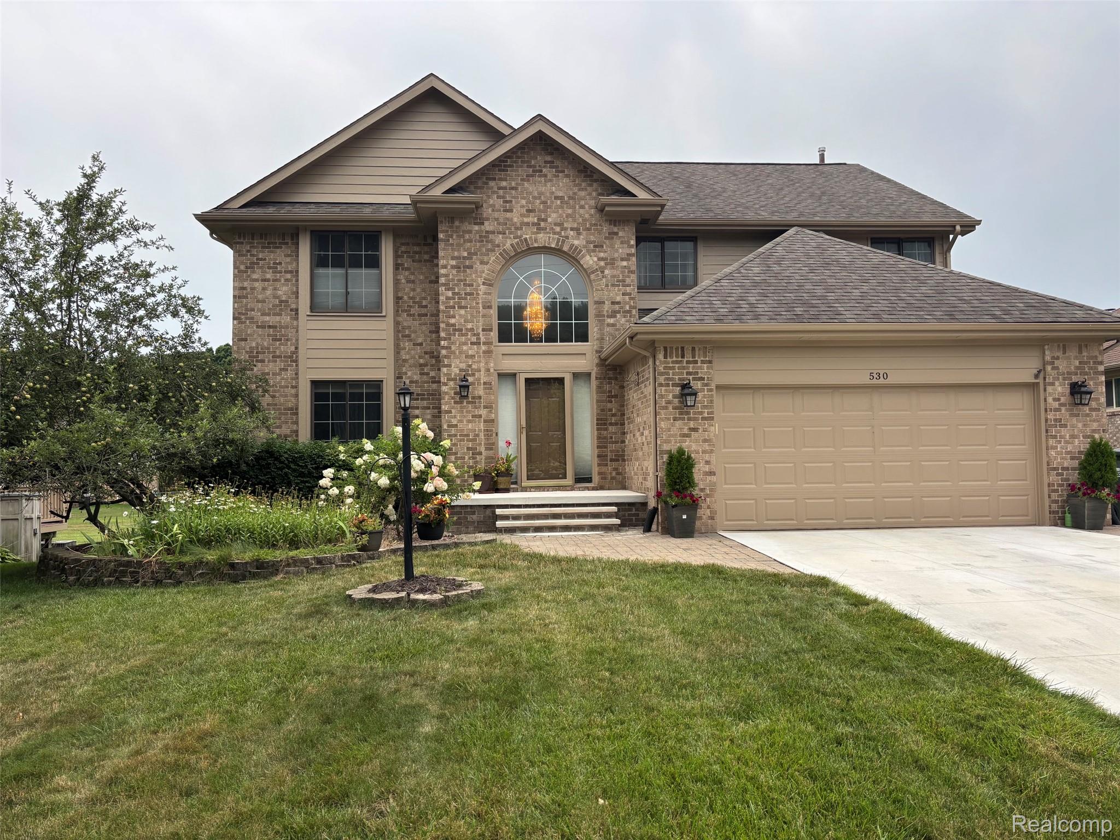
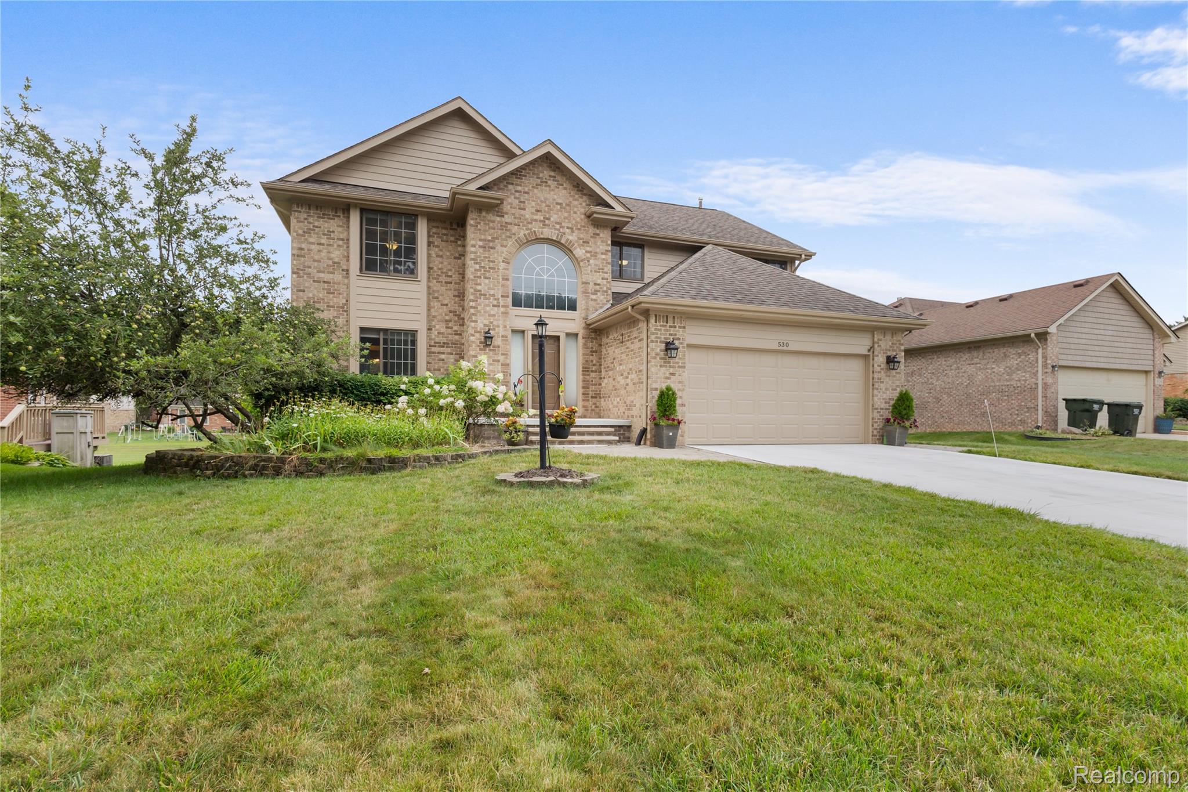
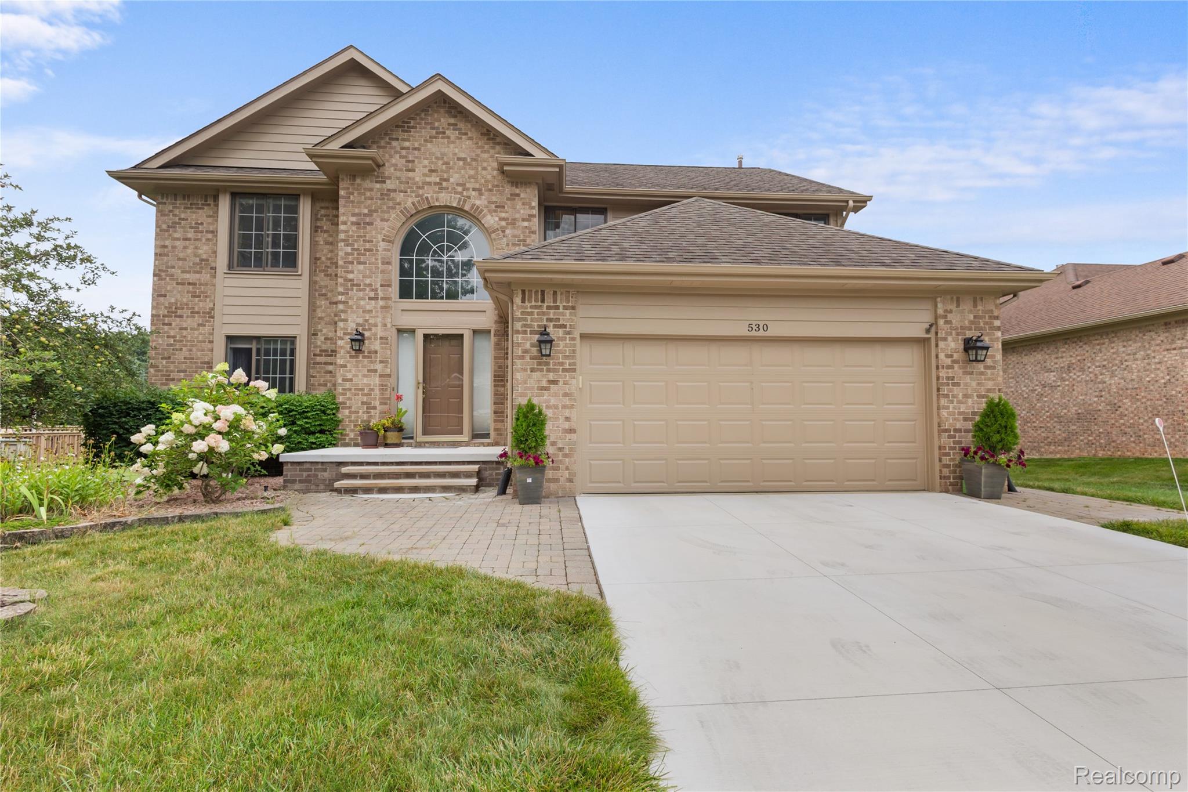
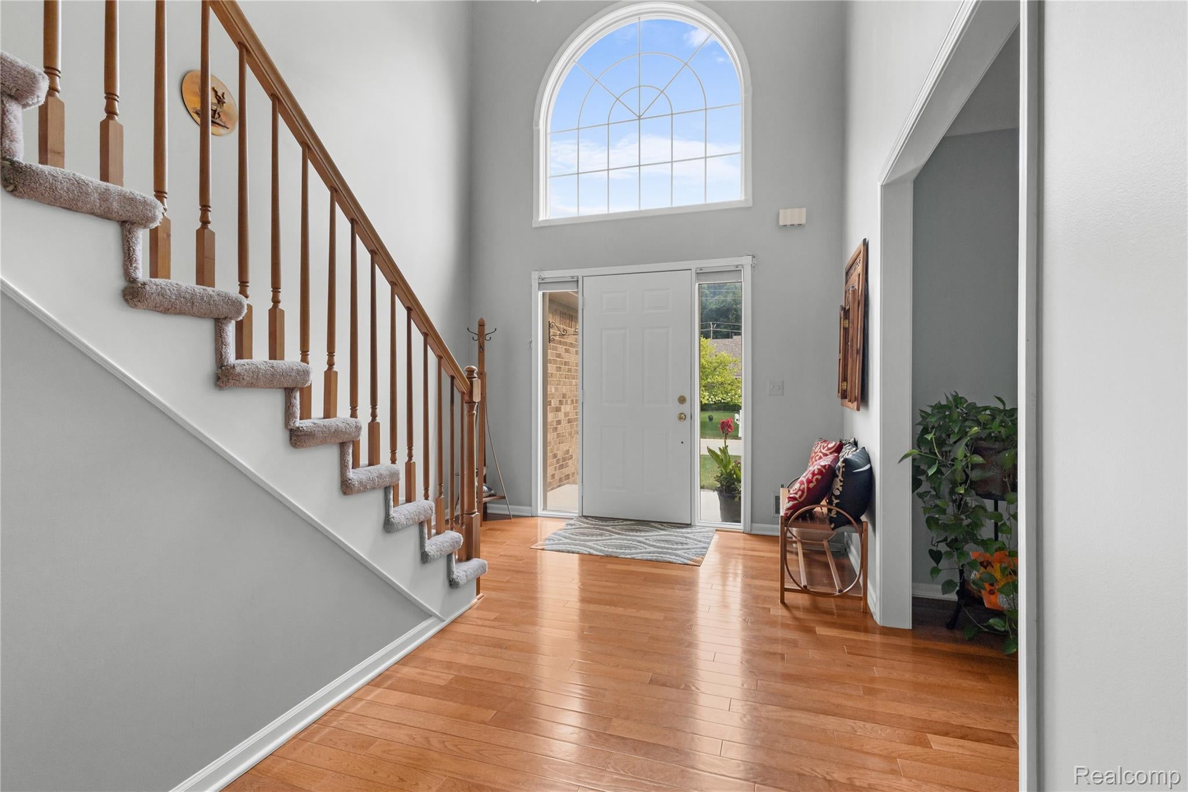
Popular Eddington Farms Sub Colonial is move-in ready! Showcasing a fabulous floor plan and numerous updates, you don't want to miss this one! Dramatic two story Foyer welcomes you in* The First floor, with hardwood floors throughout, offers a formal Dining Room, Butler's Pantry, generous peninsula Kitchen with granite countertops, glass backsplash, Bosch Dishwasher and LG Gas Range w/ Double Oven (2024).* Exterior venting over range.* Walk-in Pantry is currently being used as a prayer room.* Breakfast area flows easily into the spacious Great Room with a gas fireplace or to the large private Deck for outdoor relaxation and gathering.* First floor laundry includes washer and dryer and ample storage space.* 1/2 bath is conveniently located off 2 car attached Garage.* The Owner's suite offers a spectacular remodeled bath with garden tub, shower and dual sinks with vanity mirror. (2024), and a large walk in closet. 3 additional bedrooms are served by remodeled hall bath with dual sinks (2021).* Bonus walk in hall closet is ready for your imagination!* Fully finished Daylight Lower Level will exceed your expectations* Professionally finished in (2014) Full size wet bar with refrigerator, Huge Recreation area, potential for 5th bedroom (just add closet), ample storage room and 3rd Full Bath.* Rear yard faces expansive Green Belt with community gathering spot.* Additional upgrades include: Roof (2010), AC (2024), , Concrete Driveway and front Porch (2025)* All wall mounted TV's and Brackets are Excluded from sale.* Close proximity to Downtown Rochester, Shopping, Dining, Fitness Center, Daycare, everyday conveniences, and M-59.* Highly esteemed Rochester School District.

Save
Ask
Tour
Hide
Share
Listing Snapshot
Price 
$614,900
Days On Site 
42 Days
Bedrooms 
4
Inside Area (SqFt) 
3,689 sqft
Total Baths 
4
Full Baths 
3
Partial Baths 
1
Lot Size 
0.18 Acres
Year Built 
1994
MLS® Number 
20261062937
Status 
Active
Property Tax 
$4,610
HOA/Condo/Coop Fees 
$12.25 monthly
Sq Ft Source 
Public Records
Friends & Family
Recent Activity
a month agoStatus changed to Active
a month agoListing updated with changes from the MLS®
a month agoListing first seen on site
General Features
Acres 
0.18
Attached Garage 
Yes
Cross Street 
S. of Avon, E. of Rochester Rd.
Disclosures 
Exclusions Exist, Taxes Homestead Exempt
Garage 
Yes
Garage Spaces 
2
Levels 
Two
Parking 
Attached
Property Sub Type 
Single Family Residence
Sewer 
Public Sewer
Special Circumstances 
Standard
SqFt Above 
2615
SqFt Below 
1074
Style 
Colonial
Water Source 
Public
Interior Features
Appliances 
OvenGas Water HeaterDishwasherDisposalDryerExhaust FanFree-Standing Gas OvenFree-Standing RefrigeratorGas CooktopHumidifierMicrowaveSelf Cleaning OvenStainless Steel Appliance(s)Vented Exhaust FanWasher
Basement 
Walk-Out AccessDaylightFinishedFull
Cooling 
Ceiling Fan(s)Central Air
Fireplace 
Yes
Fireplace Features 
GasGreat Room
Heating 
Exhaust FanForced AirNatural Gas
Interior 
Smart Thermostat
Laundry Features 
Gas Dryer HookupLaundry Room
BathFull 
Dimensions - 11 X 5Level - Second
BathLav 
Dimensions - 6 X 5
Bedroom 
Dimensions - 12 X 12Level - Second
BreakfastNookRoom 
Dimensions - 14 X 12
ButlersPantry 
Dimensions - 5 X 4
Dining Room 
Dimensions - 14 X 12
FlexRoom 
Dimensions - 10 X 9Level - Basement
Great Room 
Dimensions - 20 X 16
Kitchen 
Dimensions - 12 X 12
Laundry 
Dimensions - 10 X 6
Master Bathroom 
Dimensions - 14 X 11Level - Second
Master Bedroom 
Dimensions - 16 X 14Level - Second
Other 
Dimensions - 25 X 17Level - Basement
Save
Ask
Tour
Hide
Share
Exterior Features
Construction Details 
BrickWood Siding
Patio And Porch 
DeckPorch
Pool Features 
None
Roof 
Asphalt
Community Features
Association Fee 
$147.0
Association Fee Frequency 
Annually
MLS Area 
Area02151RochesterHills
School District 
Rochester
Financing Terms Available 
CashConventional
Building Access 
GroundLevelwSteps
Roads 
Paved
Schools
School District
Rochester
Elementary School
Unknown
Middle School
Unknown
High School
Unknown
Listing courtesy of The Agency Hall & Hunter: [email protected]


IDX provided courtesy of Realcomp II Ltd. via RealcompIILtd. Copyright © 2026 Realcomp II Ltd. Shareholders.

IDX information is provided exclusively for consumers' personal, non-commercial use and may not be used for any purpose other than to identify prospective properties consumers may be interested in purchasing and that the data is deemed reliable but not guaranteed accurate by the MLS.

Neighborhood & Commute
Source: Walkscore
Save
Ask
Tour
Hide
Share