Your Michigan Home Search Starts HERE!

Save
Ask
Tour
Hide
Share
$324,900
41 Days On Site

22009 Provincial Street
Woodhaven City, MI 48183

Single Family Residence|Pending
3
Beds
2
Total Baths
1
Full Bath
1
Partial Bath
2,209
SqFt
$147
/SqFt
1972
Built
Subdivision:
HERITAGE SQUARE SUB 3
County:
Wayne
Call Now: 810-360-3488
Is this the listing for you? We can help make it yours.
810-360-3488
22009 Provincial Street22009 Provincial Street22009 Provincial Street22009 Provincial Street
Save
Ask
Tour
Hide
Share

Mortgage Calculator

Monthly Payment (Est.)

Enter an interest rate to see your estimated monthly payment.
Calculator powered by Showcase IDX, a Constellation1 Company. Copyright ©2026 Information is deemed reliable but not guaranteed.

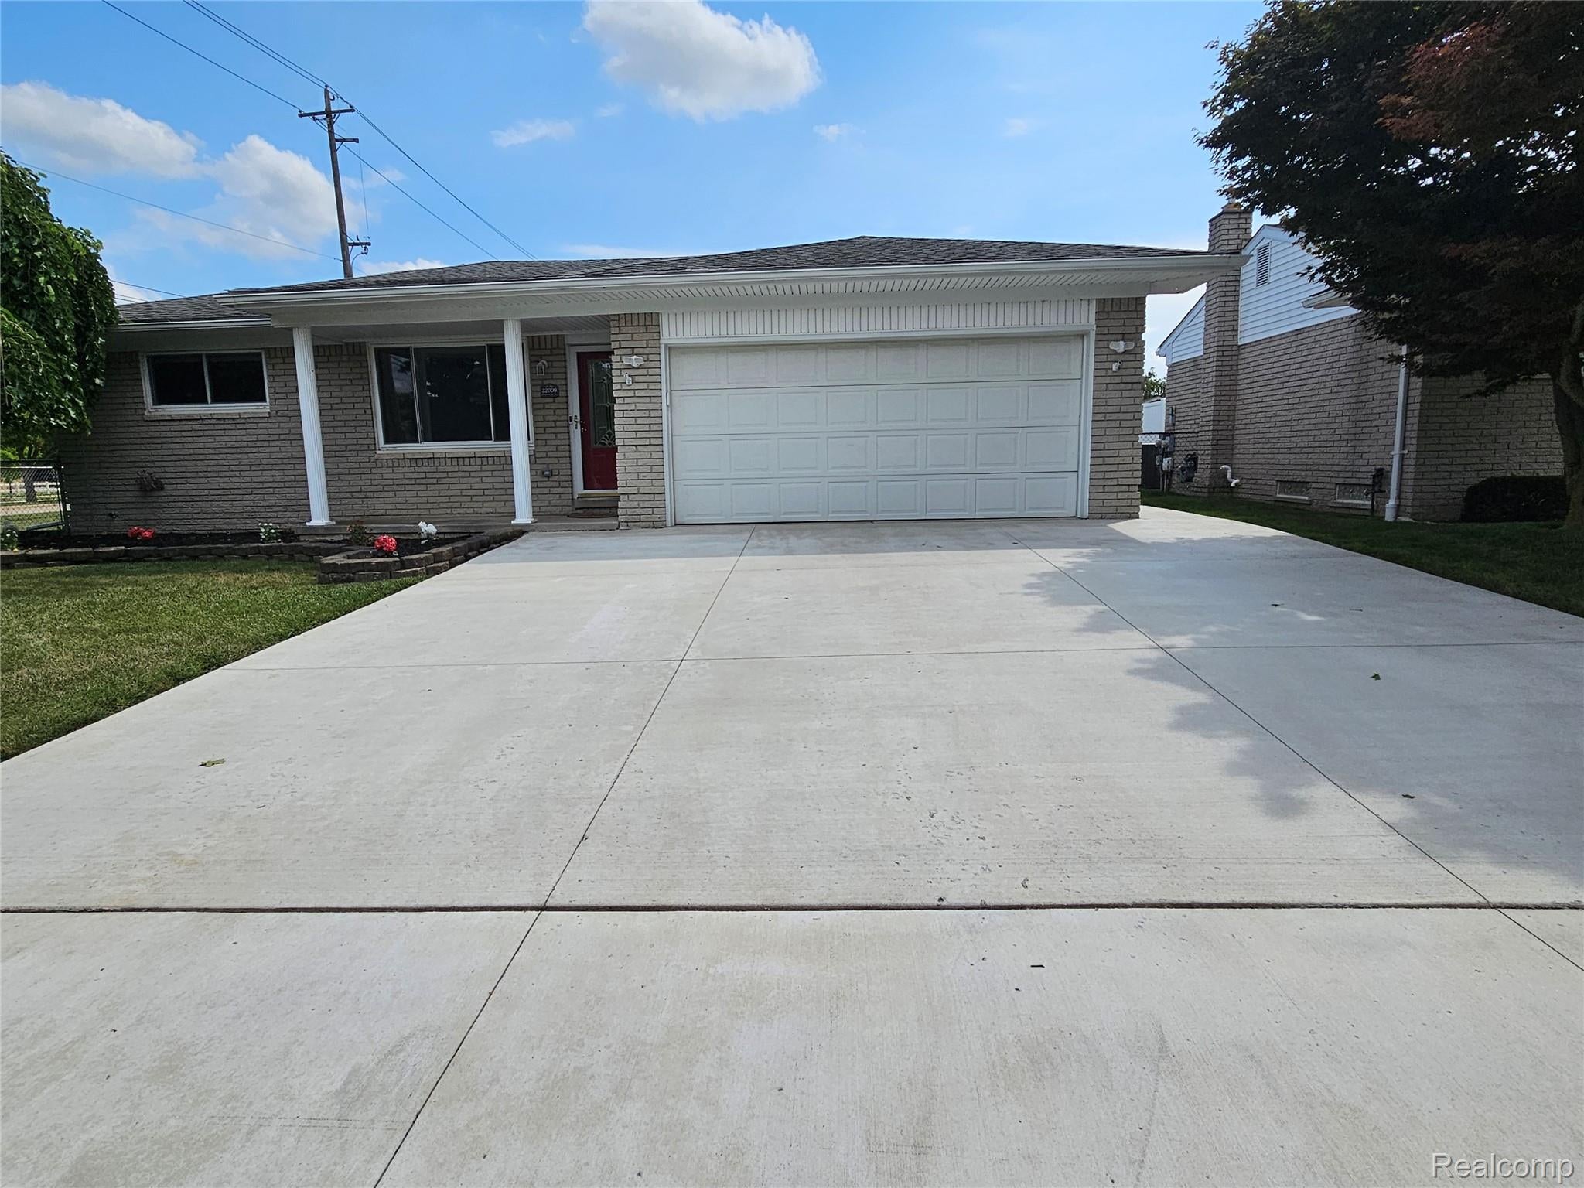
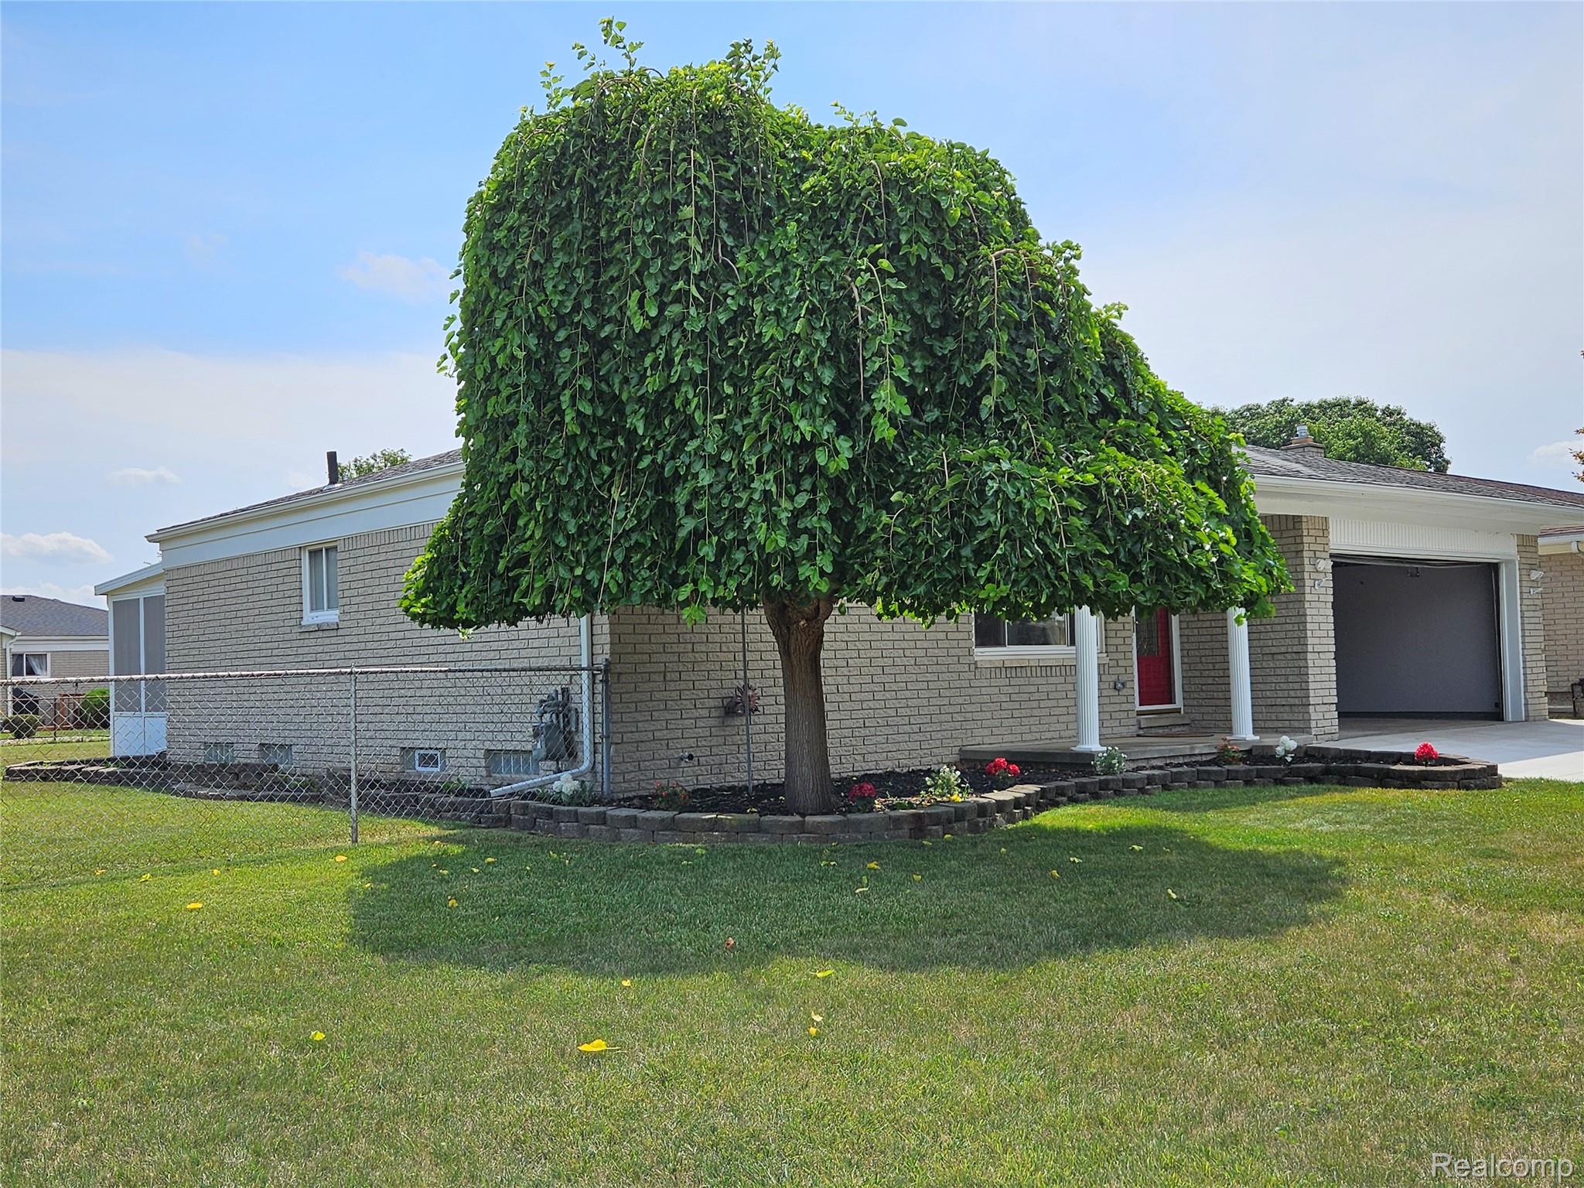
Beautiful, neat brick ranch on corner lot at incredible location. This home is perfect for anyone who likes to be close to amenities. Location is across from park with hiking health trail and tennis/pickleball courts, baseball diamonds, picnic areas and dog park. Schools in walking distance. Shopping and restaurants nearby. Now you'll have time for all these things because this home is move in ready. Freshly painted with new carpet and laminate floors. Eat-in kitchen with stainless appliances and new backsplash. Family room is off kitchen with a natural fireplace and new skylights. Walk out onto 3 season room and look into sizable fenced low maintenance backyard. Oversized new driveway with new walkway to pristine 12x10 shed. Basement has drop ceiling and glass block windows. Lots of room for storage or space to finish. This home is ready for you.

Save
Ask
Tour
Hide
Share
Listing Snapshot
Price 
$324,900
Days On Site 
41 Days
Bedrooms 
3
Inside Area (SqFt) 
2,209 sqft
Total Baths 
2
Full Baths 
1
Partial Baths 
1
Lot Size 
0.2 Acres
Year Built 
1972
MLS® Number 
20261063001
Status 
Pending
Property Tax 
$4,040
HOA/Condo/Coop Fees 
N/A
Sq Ft Source 
Assessor
Friends & Family
Recent Activity
a month agoStatus changed to Pending
a month agoListing updated with changes from the MLS®
a month agoListing first seen on site
General Features
Acres 
0.2
Attached Garage 
Yes
Cross Street 
West Rd.
Disclosures 
Taxes Homestead Exempt
Garage 
Yes
Garage Spaces 
2
Levels 
One
Parking 
AttachedBasement
Property Sub Type 
Single Family Residence
Sewer 
Public Sewer
Special Circumstances 
Standard
SqFt Above 
1395
SqFt Below 
814
Style 
Ranch
Water Source 
Public
Interior Features
Appliances 
DishwasherDisposalFree-Standing Gas OvenFree-Standing RefrigeratorMicrowave
Basement 
Partially Finished
Heating 
Forced AirNatural Gas
Laundry Features 
Gas Dryer HookupWasher Hookup
BathFull 
Dimensions - 9 X 7
BathLav 
Dimensions - 5 X 4
Bedroom 
Dimensions - 13 X 13
Family Room 
Dimensions - 20 X 11
Kitchen 
Dimensions - 20 X 11
Living Room 
Dimensions - 15 X 13
ThreeSeasonRoom 
Dimensions - 24 X 12
Save
Ask
Tour
Hide
Share
Exterior Features
Construction Details 
Brick
Fencing 
Back YardFenced
Pool Features 
None
Roof 
Asphalt
Community Features
Community Features 
SidewalksTennis Court(s)
MLS Area 
Area05175Woodhaven
School District 
Woodhaven
Financing Terms Available 
CashConventionalFHAVA Loan
Building Access 
GroundLevel
Roads 
Paved
Schools
School District
Woodhaven
Elementary School
Unknown
Middle School
Unknown
High School
Unknown
Listing courtesy of Carol Bollo & Associates: [email protected]


IDX provided courtesy of Realcomp II Ltd. via RealcompIILtd. Copyright © 2026 Realcomp II Ltd. Shareholders.

IDX information is provided exclusively for consumers' personal, non-commercial use and may not be used for any purpose other than to identify prospective properties consumers may be interested in purchasing and that the data is deemed reliable but not guaranteed accurate by the MLS.

Neighborhood & Commute
Source: Walkscore
Save
Ask
Tour
Hide
Share