
8077 Bradbury LaneMundy Township, MI 48439
Mortgage Calculator
Monthly Payment (Est.)
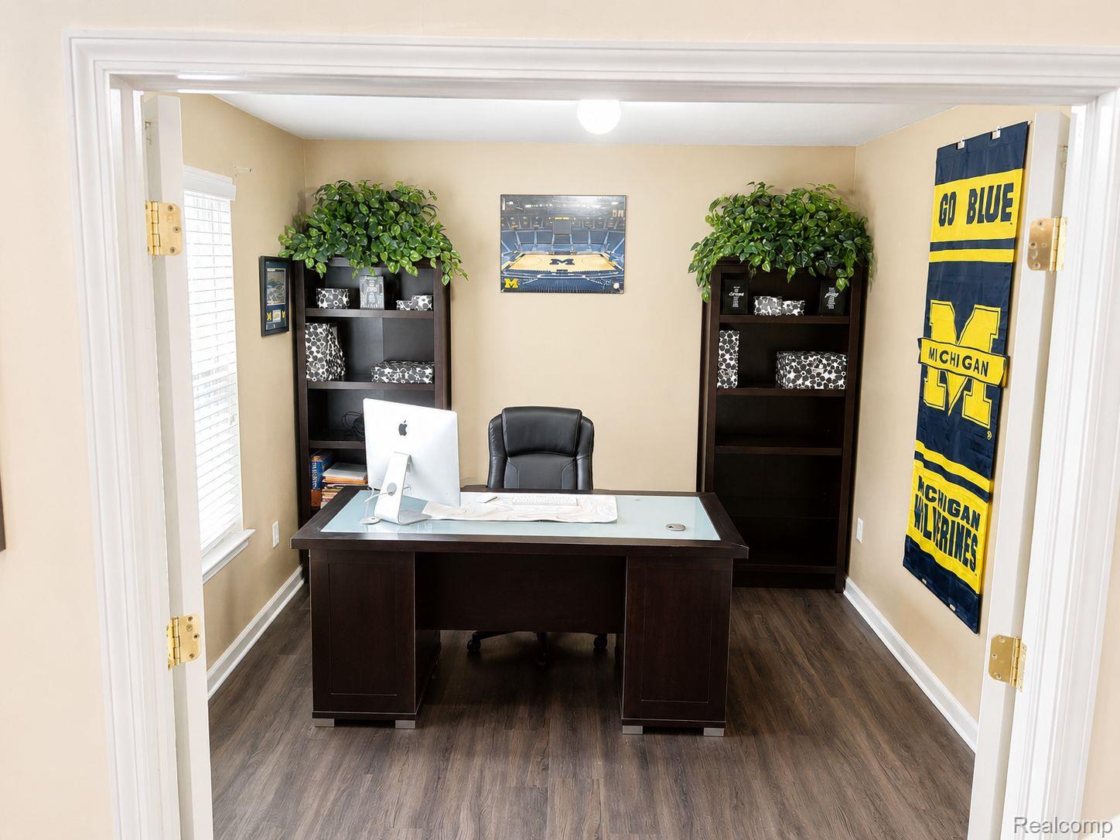
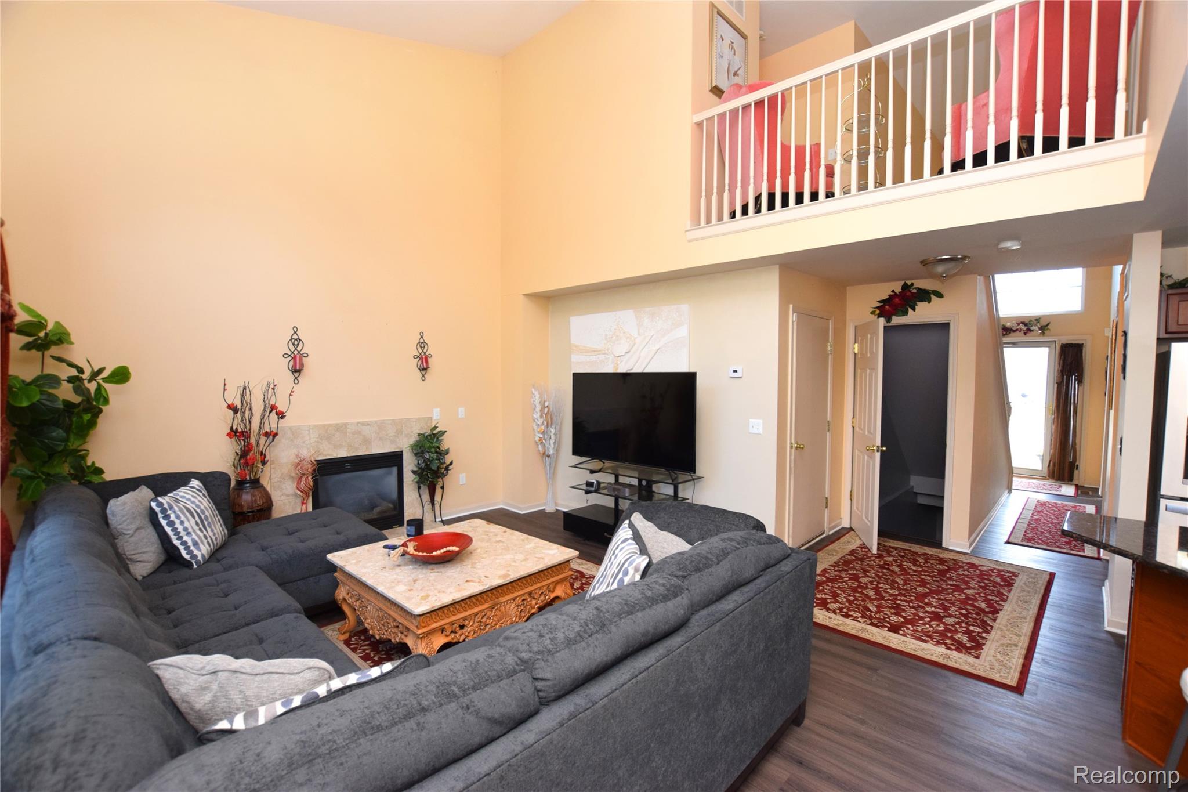
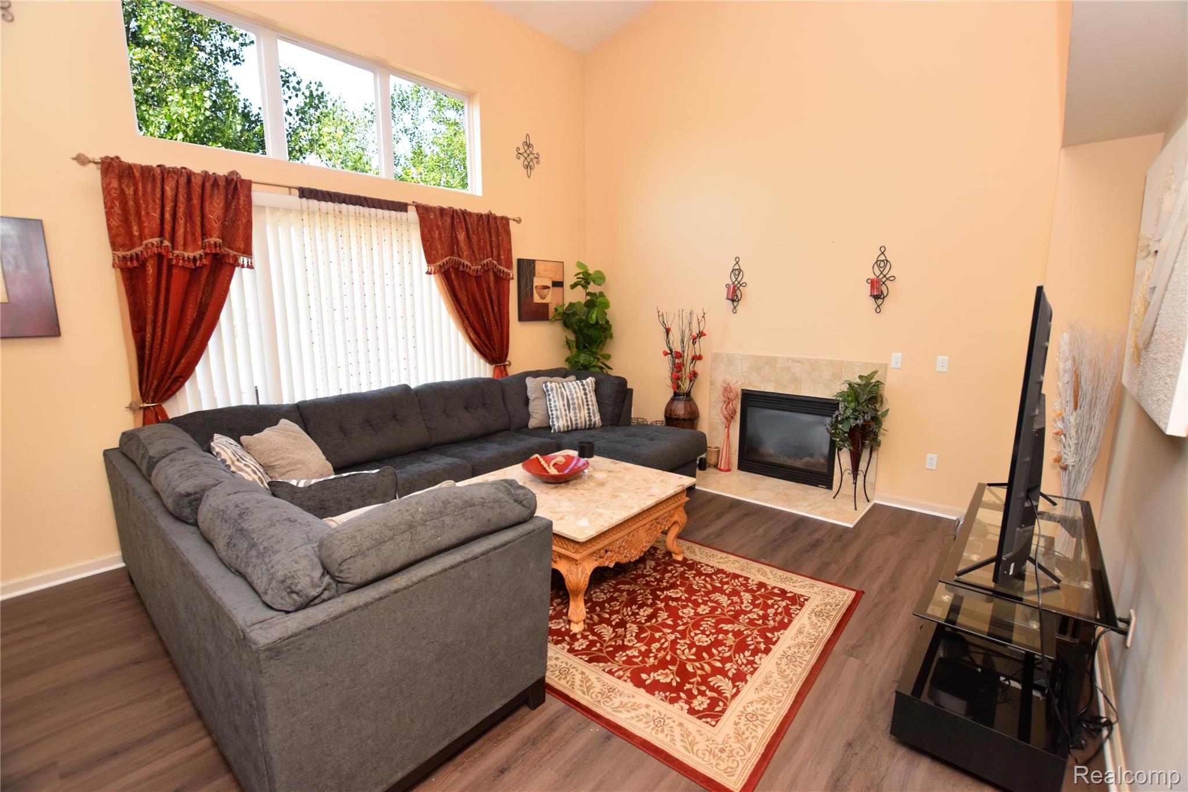
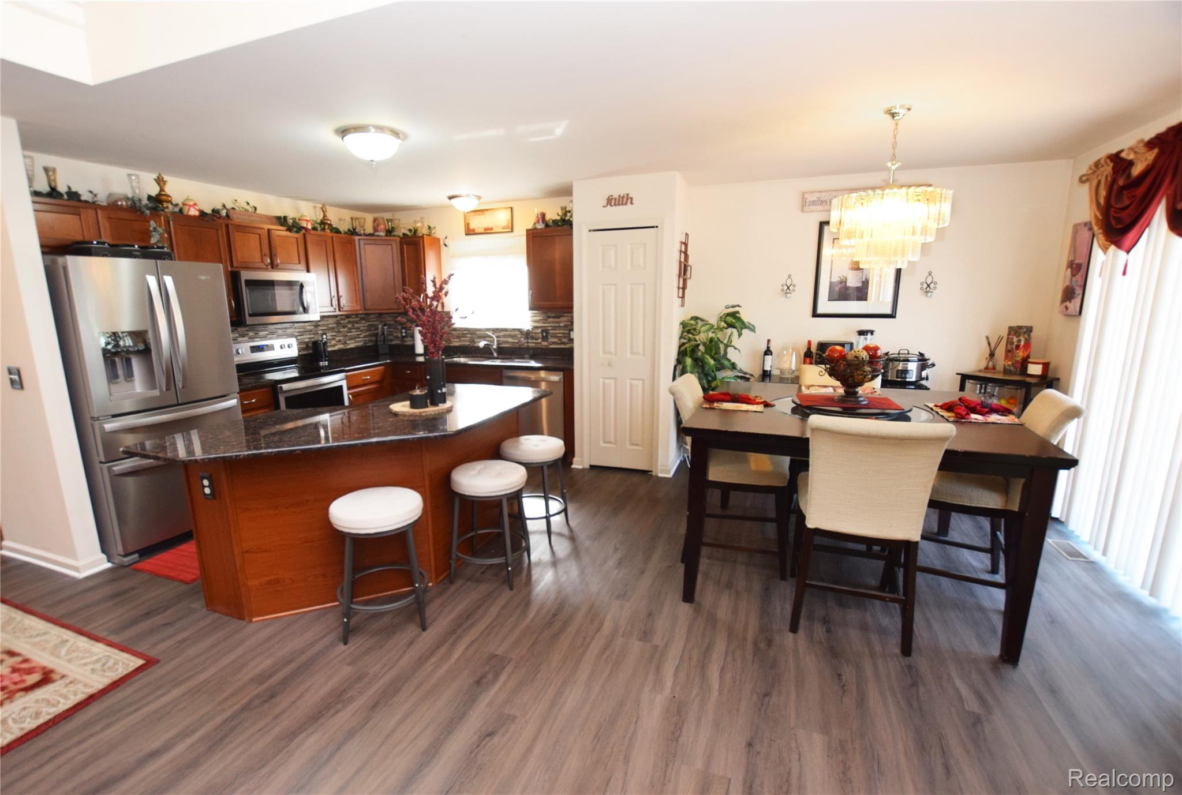
Enter an interest rate to see your estimated monthly payment.Welcome to this 1 OWNER HOME! This beautiful brick-front two-story home offers spacious living, thoughtful design, and plenty of room to grow. Featuring 3 bedrooms, 3.5 bathrooms, a 2-car attached garage, and a partially finished basement, this home is located in the highly desirable Hidden Ponds neighborhood. Step inside to a welcoming open-concept main floor, where the Great Room, kitchen, and dining areas flow seamlessly together, perfect for everyday living and entertaining. A main-floor den/office with French doors provides a private and versatile space for working from home, a study, or an additional flex space. The second floor offers an open overlook into the Great Room, creating an impressive sense of space and connection between levels. Upstairs, you'll find three comfortable bedrooms, including a spacious primary suite w/jetted tub & stand up shower. The partially finished basement with a full bathroom provides even more flexibility for a recreation room, guest space, home gym, or additional living area. Step outside to enjoy the large backyard, spacious deck, and storage shed, offering plenty of room for outdoor entertaining, relaxation, gardening, and activities. The attached two-car garage also adds convenience. Located in the highly sought-after Hidden Ponds neighborhood! Don't miss the opportunity to make this beautiful home your own! BATVAI Contact Stephanie Eagle
| 2 weeks ago | Price changed to $379,900 | |
| 2 weeks ago | Listing updated with changes from the MLS® | |
| a month ago | Status changed to Active | |
| a month ago | Listing first seen on site |

IDX provided courtesy of Realcomp II Ltd. via RealcompIILtd. Copyright © 2026 Realcomp II Ltd. Shareholders.
IDX information is provided exclusively for consumers' personal, non-commercial use and may not be used for any purpose other than to identify prospective properties consumers may be interested in purchasing and that the data is deemed reliable but not guaranteed accurate by the MLS.
Did you know? You can invite friends and family to your search. They can join your search, rate and discuss listings with you.