Your Michigan Home Search Starts HERE!

Save
Ask
Tour
Hide
Share
$250,000
27 Days On Site

19295 EASTBORNE Street
Harper Woods City, MI 48225

Single Family Residence|Pending
3
Beds
1
Total Bath
1
Full Bath
1,352
SqFt
$185
/SqFt
1950
Built
Subdivision:
GROSSE POINTE GARDENS 3 - H WDS
County:
Wayne
Call Now: 810-360-3488
Is this the listing for you? We can help make it yours.
810-360-3488
19295 EASTBORNE Street19295 EASTBORNE Street19295 EASTBORNE Street19295 EASTBORNE Street
Save
Ask
Tour
Hide
Share

Mortgage Calculator

Monthly Payment (Est.)

Enter an interest rate to see your estimated monthly payment.
Calculator powered by Showcase IDX, a Constellation1 Company. Copyright ©2026 Information is deemed reliable but not guaranteed.

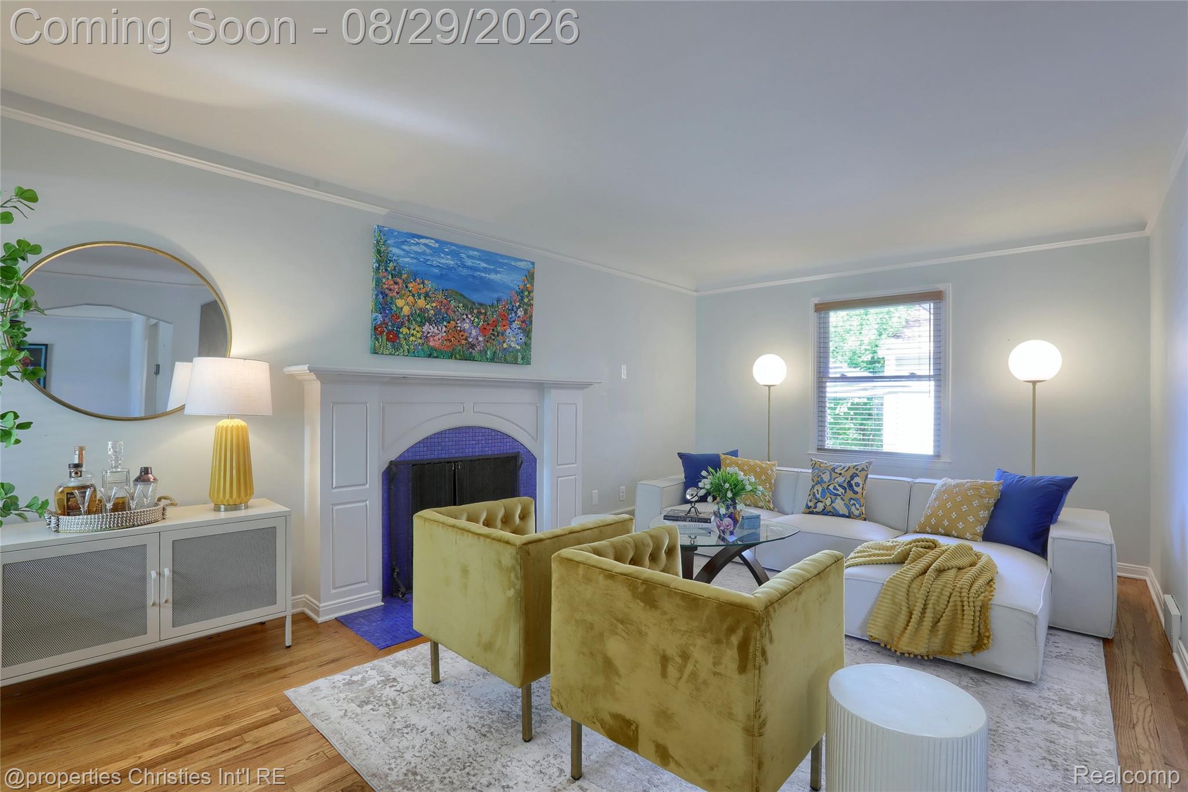
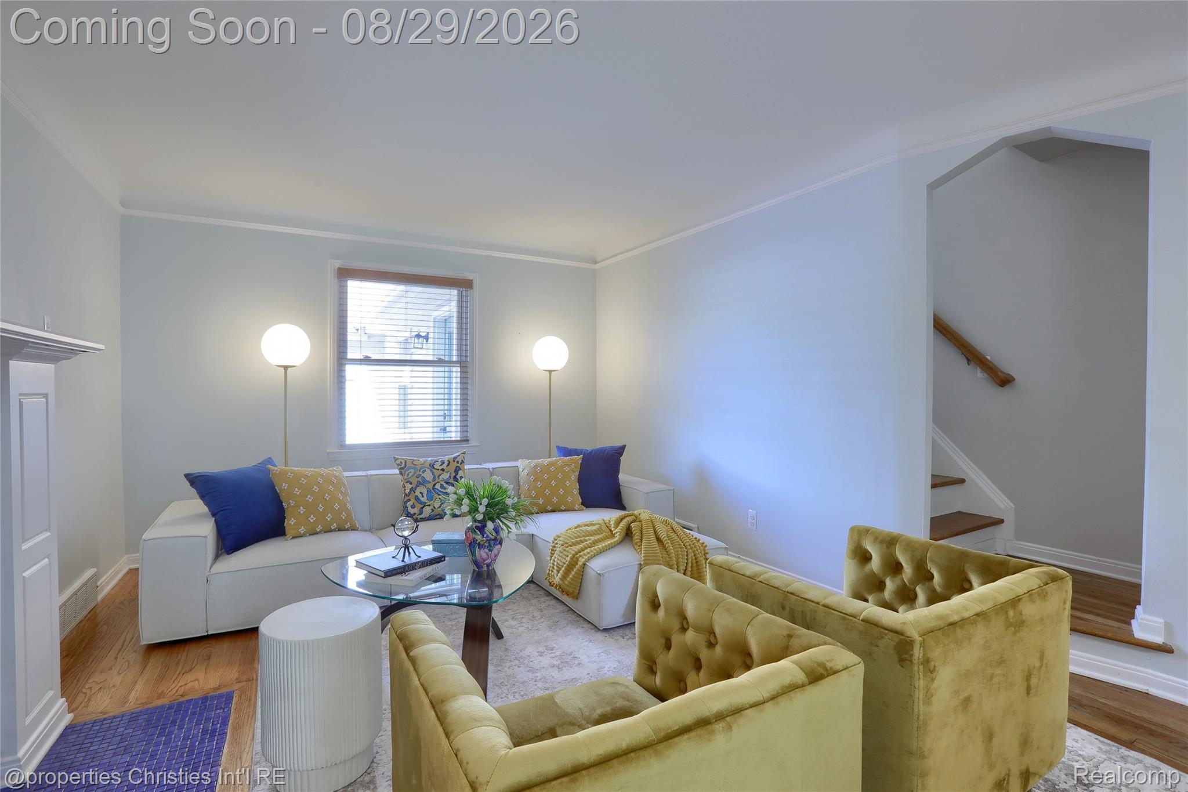
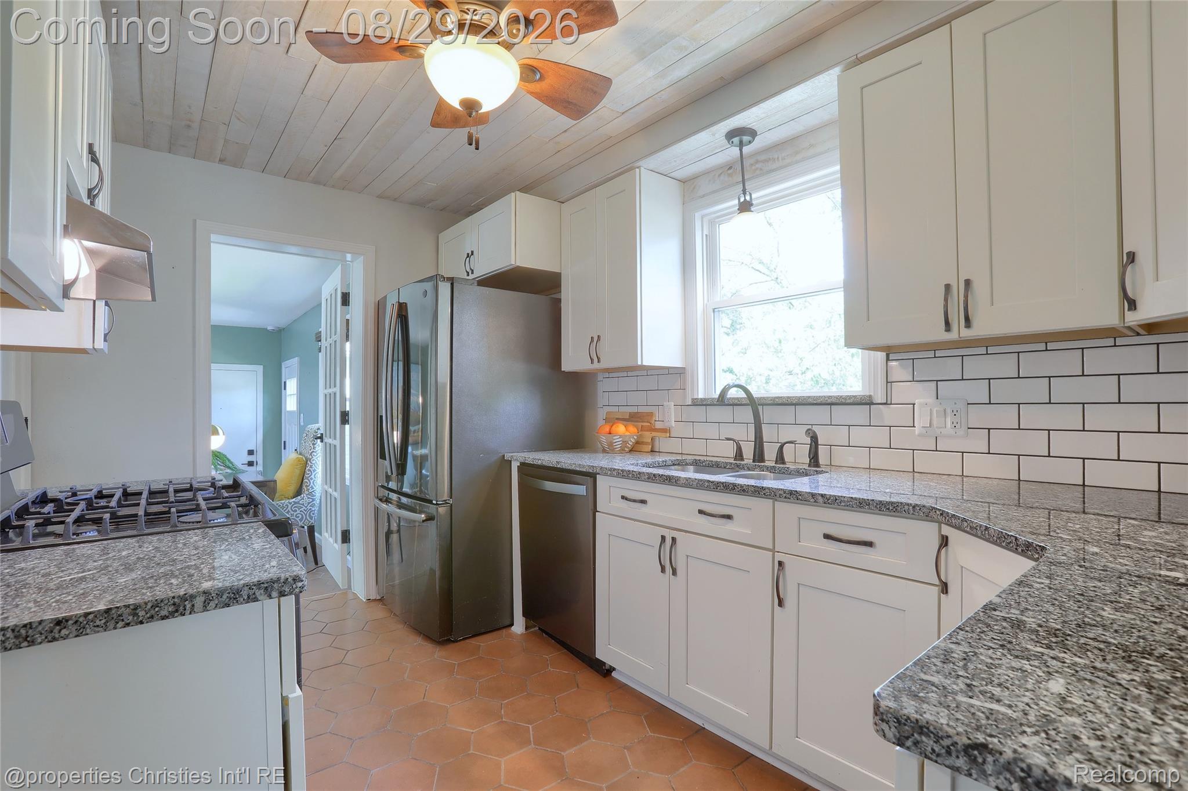
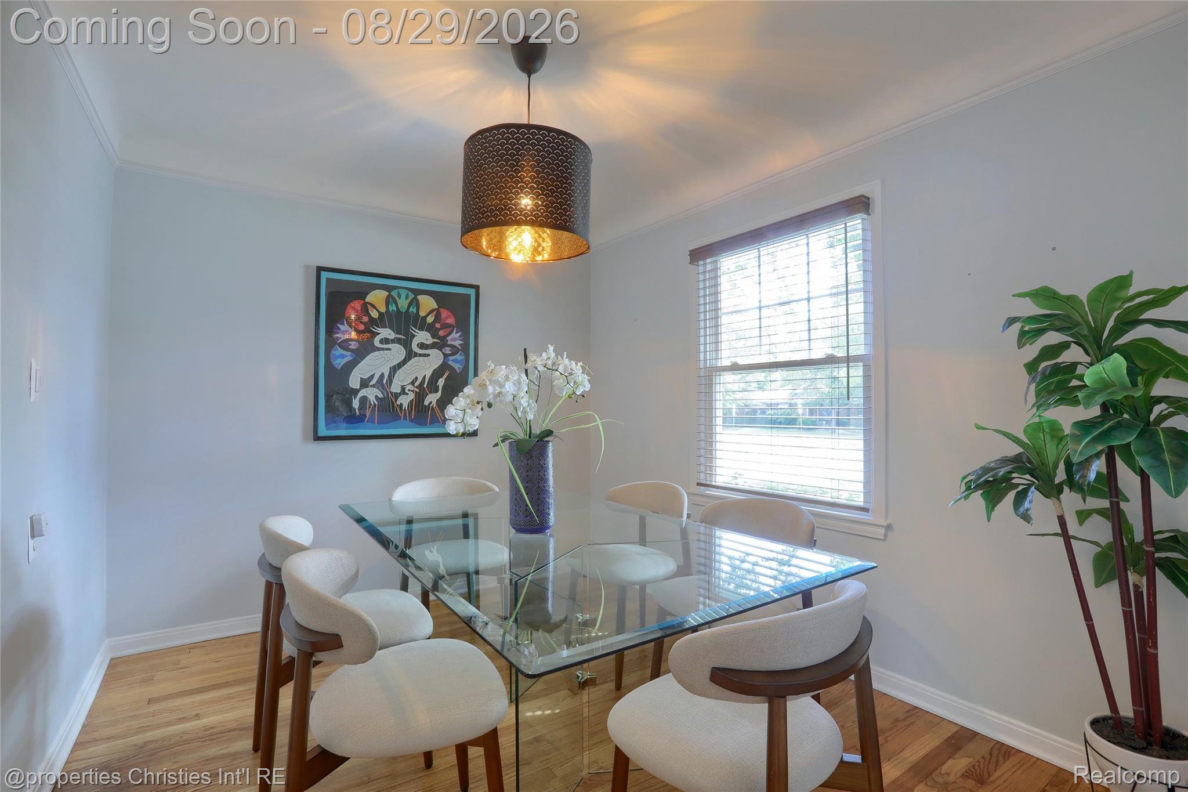
Why rent when you can own this move-in ready 3 bedroom, 1 bath colonial in Harper Woods, MI? Set on a coveted corner lot within the Grosse Pointe Public School System, this home features a fully refurbished, attached 2-car garage, a real rarity in this neighborhood, and a spacious, fully fenced backyard with privacy fencing, ready for gardens and play. This turnkey gem blends timeless charm with thoughtful modern upgrades throughout, including a new furnace and central air (2023) and new gutters with gutter guards. Gorgeous hardwood floors run throughout the entire home, including all three upstairs bedrooms. The family room is a true showstopper, featuring stunning porcelain hexagon tile flooring and crisp, painted white paneling. The living room fireplace adds warmth. Fresh paint throughout the entire home, including the basement, gives every room a fresh feel, and the unfinished basement is clean and ready for storage or your own creative touch. The updated bathroom impresses with marble mosaic flooring and a matching shower surround, while stainless steel appliances elevate the kitchen. New solid wood doors grace the upstairs bedrooms, and wood blinds throughout add a polished, cohesive touch. Closets have been freshly painted, with a simple shelf and rod available from the seller prior to closing, if desired. Located just 2 blocks from Henry Ford St. John Hospital and close by shops and restaurants along Mack Ave. Set on a picturesque, tree-lined street, this one truly has it all!

Save
Ask
Tour
Hide
Share
Listing Snapshot
Price 
$250,000
Days On Site 
27 Days
Bedrooms 
3
Inside Area (SqFt) 
1,352 sqft
Total Baths 
1
Full Baths 
1
Partial Baths 
N/A
Lot Size 
0.16 Acres
Year Built 
1950
MLS® Number 
20261063113
Status 
Pending
Property Tax 
$8,876
HOA/Condo/Coop Fees 
N/A
Sq Ft Source 
Public Records
Friends & Family
Recent Activity
3 weeks agoStatus changed to Pending
3 weeks agoListing updated with changes from the MLS®
4 weeks agoListing first seen on site
General Features
Acres 
0.16
Attached Garage 
Yes
Cross Street 
Bournemouth
Disclosures 
Taxes Homestead Exempt
Foundation 
Block
Garage 
Yes
Garage Spaces 
2
Levels 
Two
Parking 
Attached
Pets 
Dogs OKYes
Property Sub Type 
Single Family Residence
Sewer 
Public Sewer
Special Circumstances 
Standard
SqFt Above 
1352
Style 
Colonial
Water Source 
Public
Interior Features
Appliances 
Gas Water HeaterDishwasherDryerFree-Standing Gas OvenFree-Standing RefrigeratorStainless Steel Appliance(s)Washer
Basement 
Unfinished
Cooling 
Ceiling Fan(s)Central Air
Fireplace 
Yes
Fireplace Features 
Living RoomWood Burning
Furnished 
Unfurnished
Heating 
Forced AirNatural GasENERGY STAR Qualified Equipment
Interior 
Smart Thermostat
Laundry Features 
Gas Dryer HookupLaundry Room
BathFull 
Dimensions - 5 X 8Level - Second
Bedroom 
Dimensions - 12 X 10Level - Second
Dining Room 
Dimensions - 9 X 11
Family Room 
Dimensions - 13 X 14
Kitchen 
Dimensions - 8 X 13
Laundry 
Dimensions - 9 X 11Level - Basement
Master Bedroom 
Dimensions - 11 X 13Level - Second
Save
Ask
Tour
Hide
Share
Exterior Features
Construction Details 
Brick
Exterior 
Lighting
Fencing 
Back YardFenced
Lot Features 
Corner LotLevel
Patio And Porch 
PatioPorch
Pool Features 
None
Roof 
Asphalt
Community Features
Community Features 
Sidewalks
MLS Area 
Area05061HarperWoods
School District 
GrossePointe
Financing Terms Available 
CashConventional
Building Access 
GroundLevel
Roads 
Paved
Schools
School District
GrossePointe
Elementary School
Unknown
Middle School
Unknown
High School
Unknown
Listing courtesy of @properties Christie's Int'l RE Northville: [email protected]


IDX provided courtesy of Realcomp II Ltd. via RealcompIILtd. Copyright © 2026 Realcomp II Ltd. Shareholders.

IDX information is provided exclusively for consumers' personal, non-commercial use and may not be used for any purpose other than to identify prospective properties consumers may be interested in purchasing and that the data is deemed reliable but not guaranteed accurate by the MLS.

Neighborhood & Commute
Source: Walkscore
Save
Ask
Tour
Hide
Share