
66927 Campground RoadWashington Township, MI 48095
Mortgage Calculator
Monthly Payment (Est.)
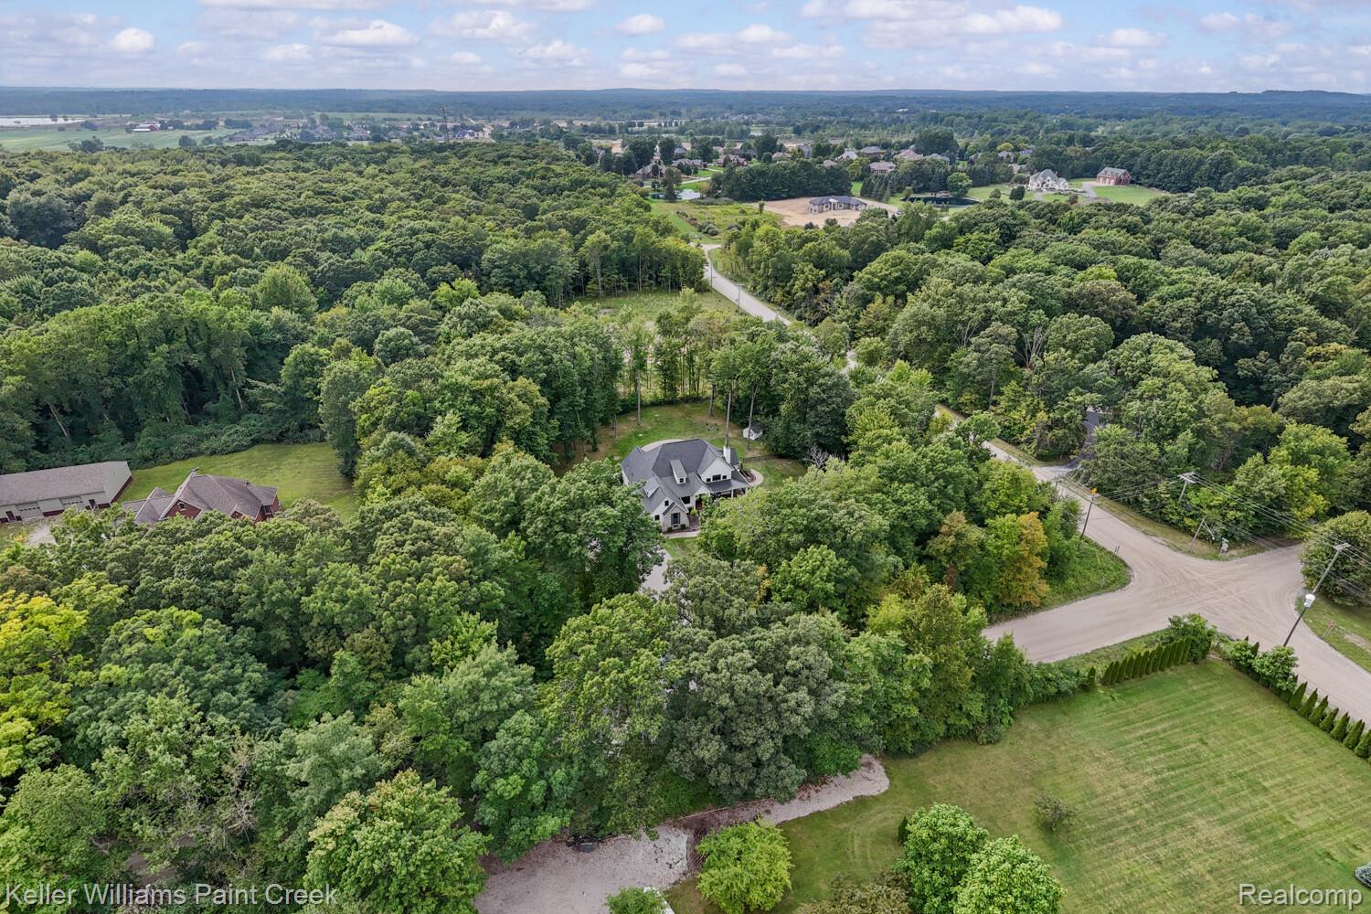
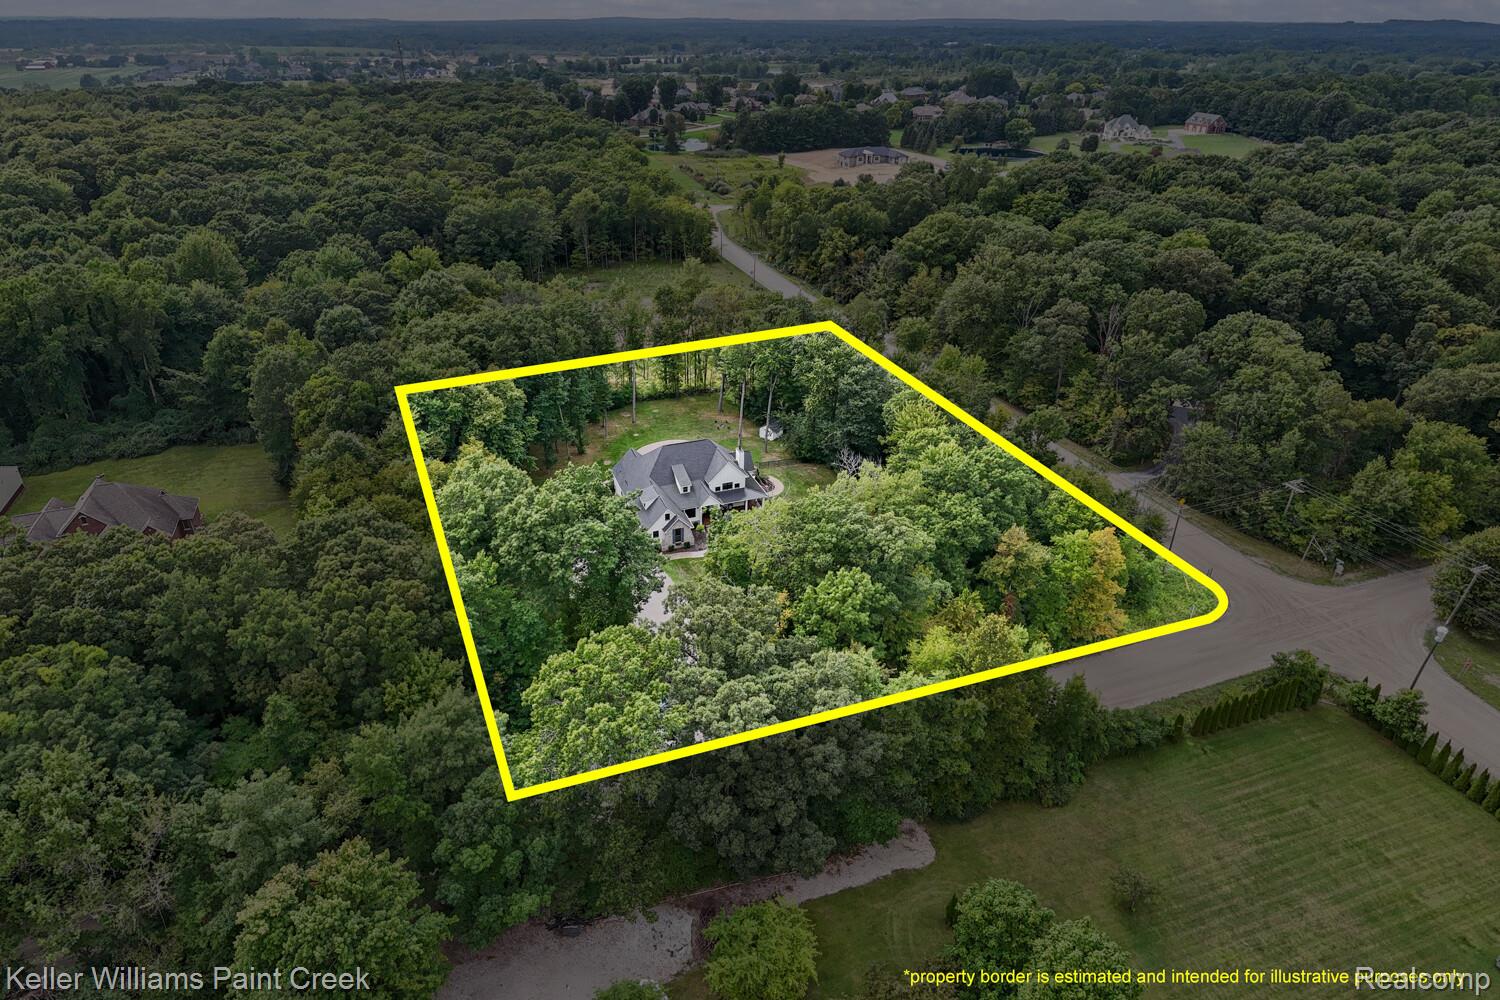
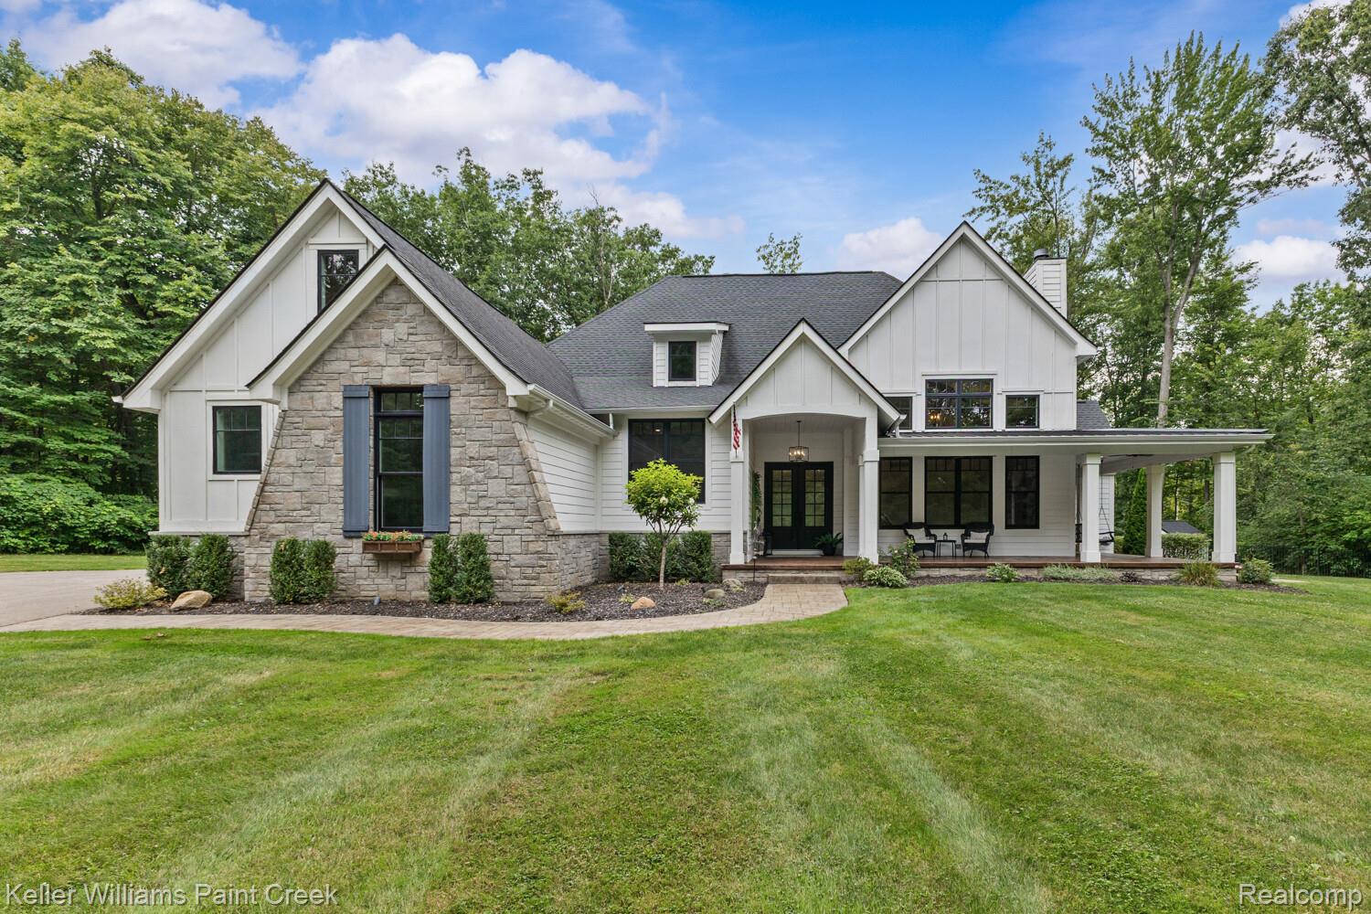
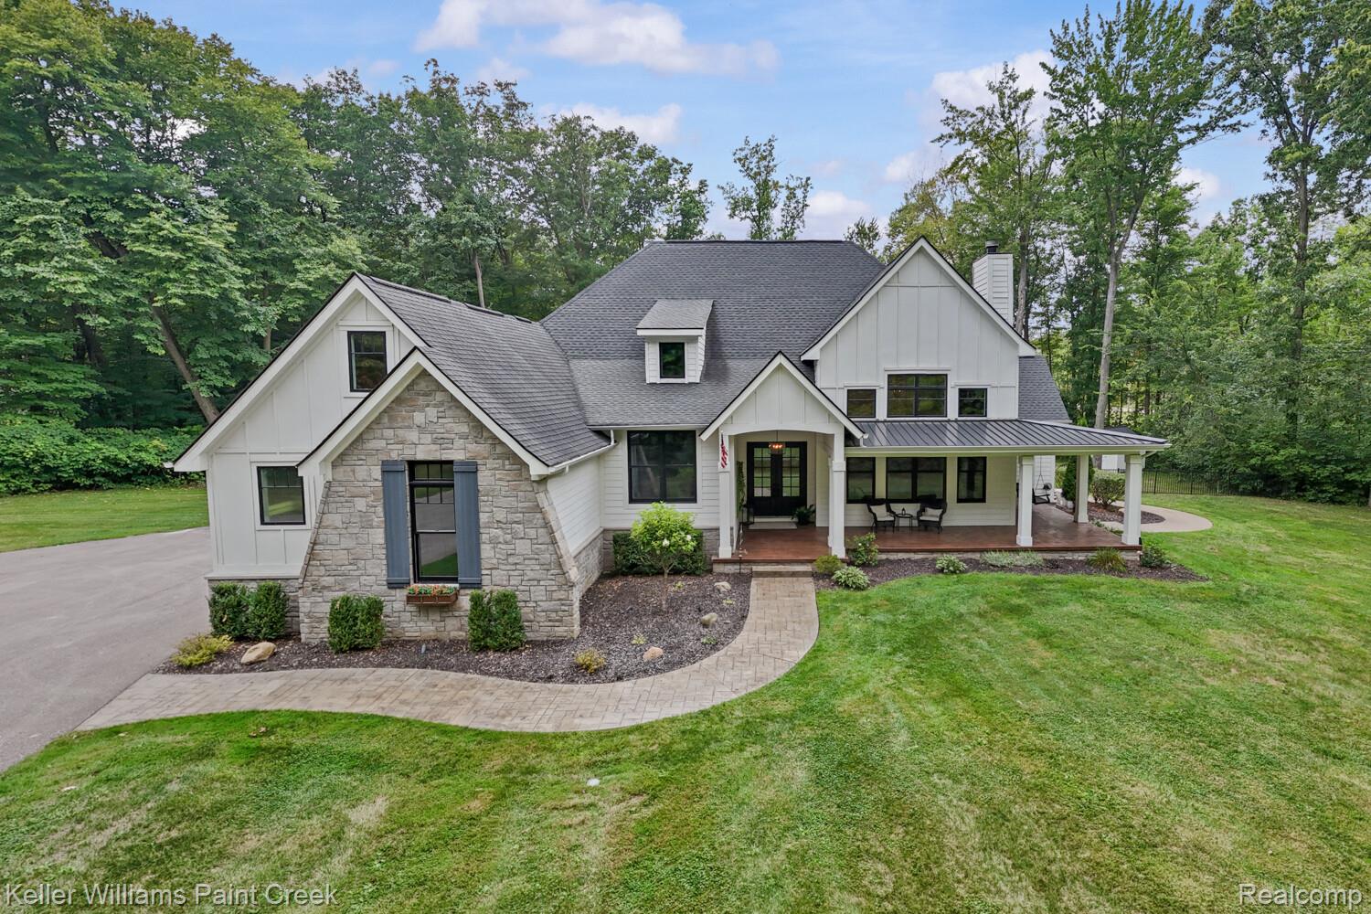
Enter an interest rate to see your estimated monthly payment.**NO HOA** Skip the wait and enjoy the luxury of a home where the vision is already complete. Exquisitely situated on a private, secluded 2.5-acre setting, this exceptional property offers the space, privacy, amenities, and thoughtful finishes buyers hope to find in a custom-built home—without the time and uncertainty of building. The outdoor living experience is a standout, featuring a saltwater in-ground pool and hot tub, fully fenced yard, and an inviting 24' x 14' covered patio/lanai—perfect for relaxing, entertaining, and enjoying the peaceful surroundings. A spectacular 51' x 14' wraparound porch, complete with a porch swing and ceiling fans, creates a welcoming first impression. Double doors open to an elegant foyer overlooking the impressive Great Room, highlighted by soaring beamed ceilings, a floor-to-ceiling stone fireplace, and French doors opening to the wraparound porch. Designed with each bedroom on main flr having own full bath and walk-in closet. The luxurious primary suite offers a 17' x 12' ensuite bath with heated floors, an ornate clawfoot tub, and an oversized shower with dual shower heads and a Euro-style door. A generous 13' x 8' walk-in closet with custom built-in cabinetry and shelving completes the suite The partially finished daylight basement adds even more living and entertaining potential, featuring a fourth bedroom and full bath. and plumbed for a wet bar, With natural light and additional space to customize, the lower level offers flexibility for guests, a recreation area, or additional living space. A spacious bonus/flex room adds exceptional versatility, featuring built-in beds and plenty of room for a game room, home gym, additional guest space, or even a potential fifth bedroom. The possibilities are truly endless. Additional features include zoned heating and cooling and a whole-home generator, adding comfort, efficiency, and peace of mind. The hard work is done. The finishing touches are complete.
| 3 weeks ago | Status changed to Active | |
| 3 weeks ago | Listing updated with changes from the MLS® | |
| 3 weeks ago | Listing first seen on site |

IDX provided courtesy of Realcomp II Ltd. via RealcompIILtd. Copyright © 2026 Realcomp II Ltd. Shareholders.
IDX information is provided exclusively for consumers' personal, non-commercial use and may not be used for any purpose other than to identify prospective properties consumers may be interested in purchasing and that the data is deemed reliable but not guaranteed accurate by the MLS.
Did you know? You can invite friends and family to your search. They can join your search, rate and discuss listings with you.