Your Michigan Home Search Starts HERE!

Save
Ask
Tour
Hide
Share
$39,500
42 Days On Site

29142 Rosewood Street
Flat Rock City, MI 48134

For Sale|Single Family Residence|Active
3
Beds
2
Total Baths
2
Full Baths
1,450
SqFt
$27
/SqFt
1988
Built
County:
Wayne
Call Now: 810-360-3488
Is this the listing for you? We can help make it yours.
810-360-3488
29142 Rosewood Street29142 Rosewood Street29142 Rosewood Street29142 Rosewood Street
Save
Ask
Tour
Hide
Share

Mortgage Calculator

Monthly Payment (Est.)

Enter an interest rate to see your estimated monthly payment.
Calculator powered by Showcase IDX, a Constellation1 Company. Copyright ©2026 Information is deemed reliable but not guaranteed.

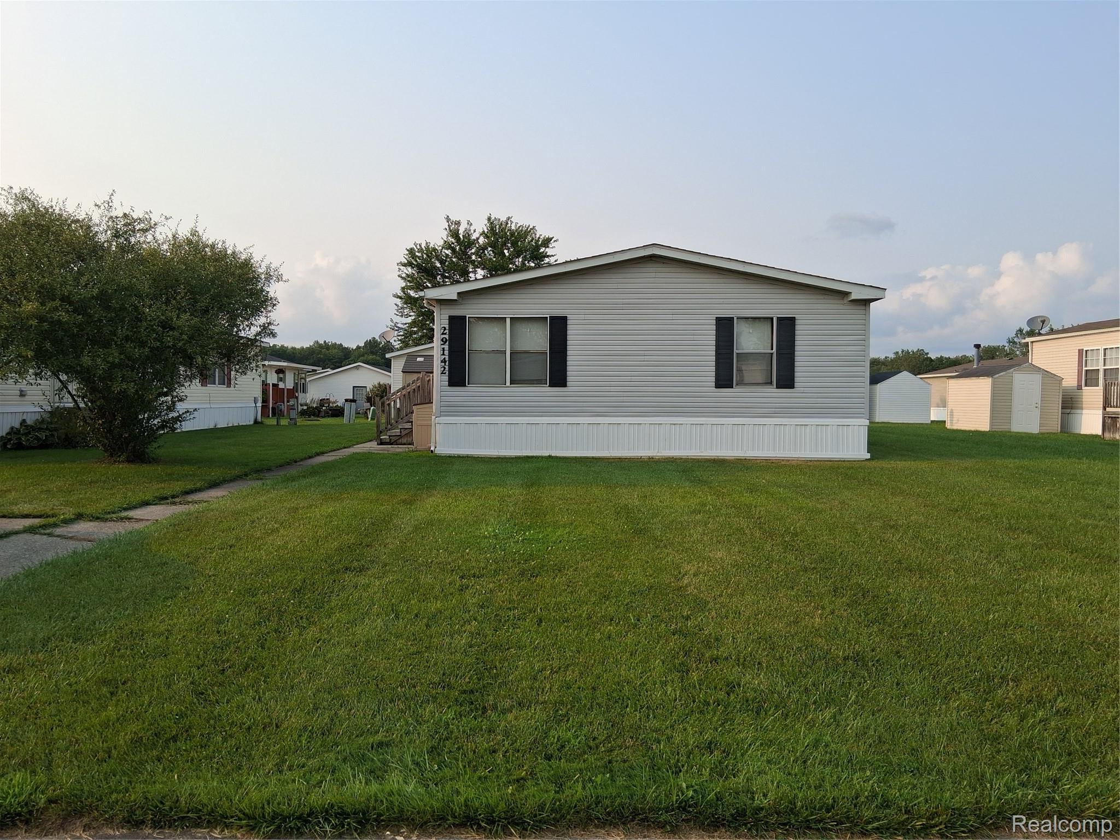
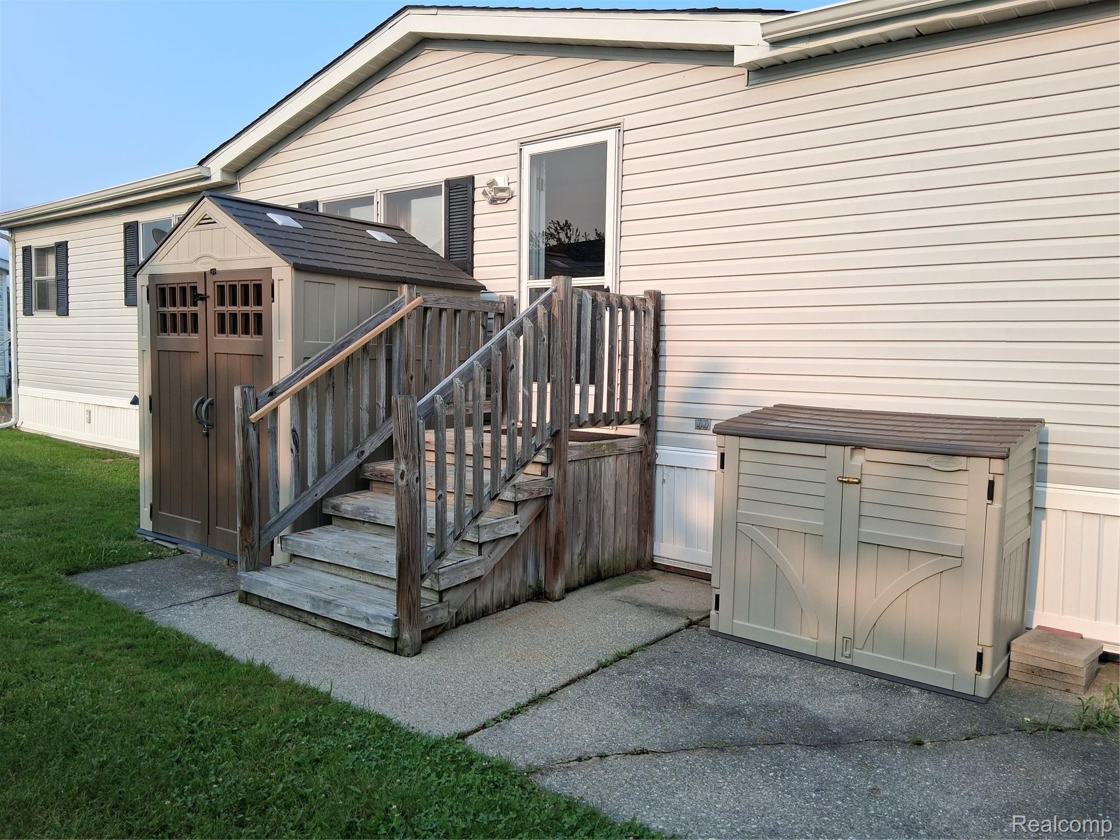
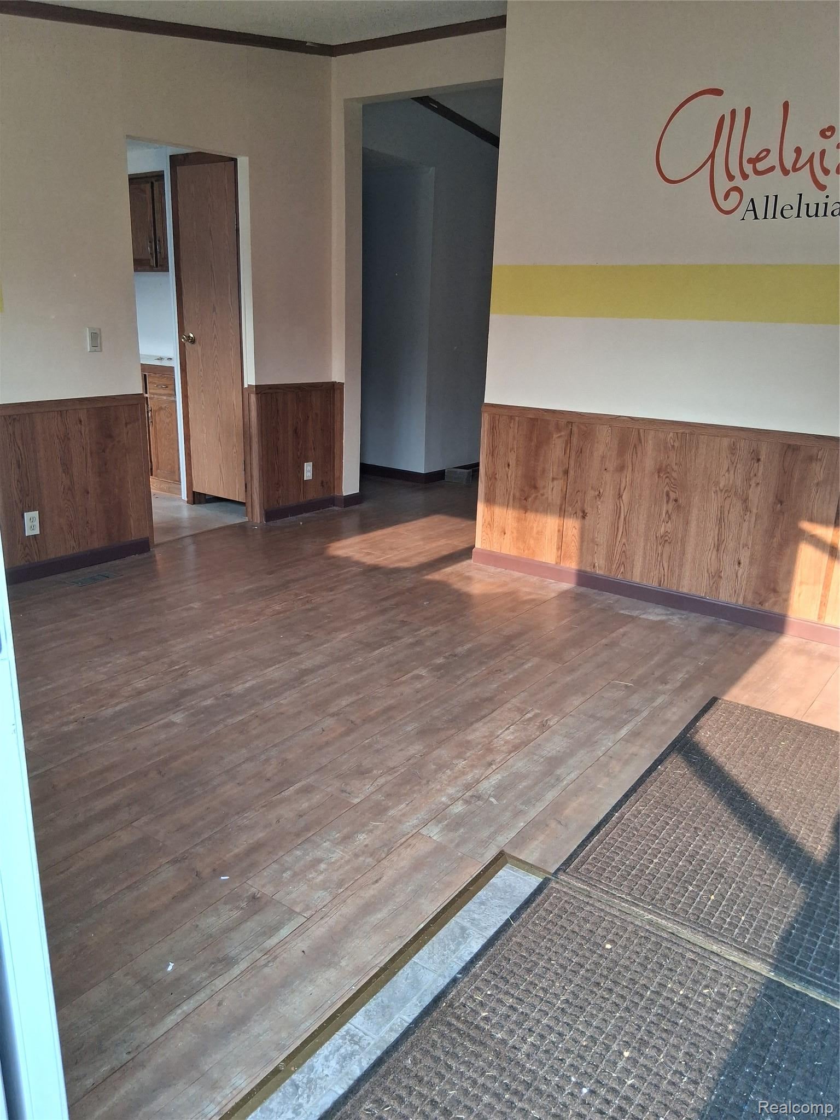
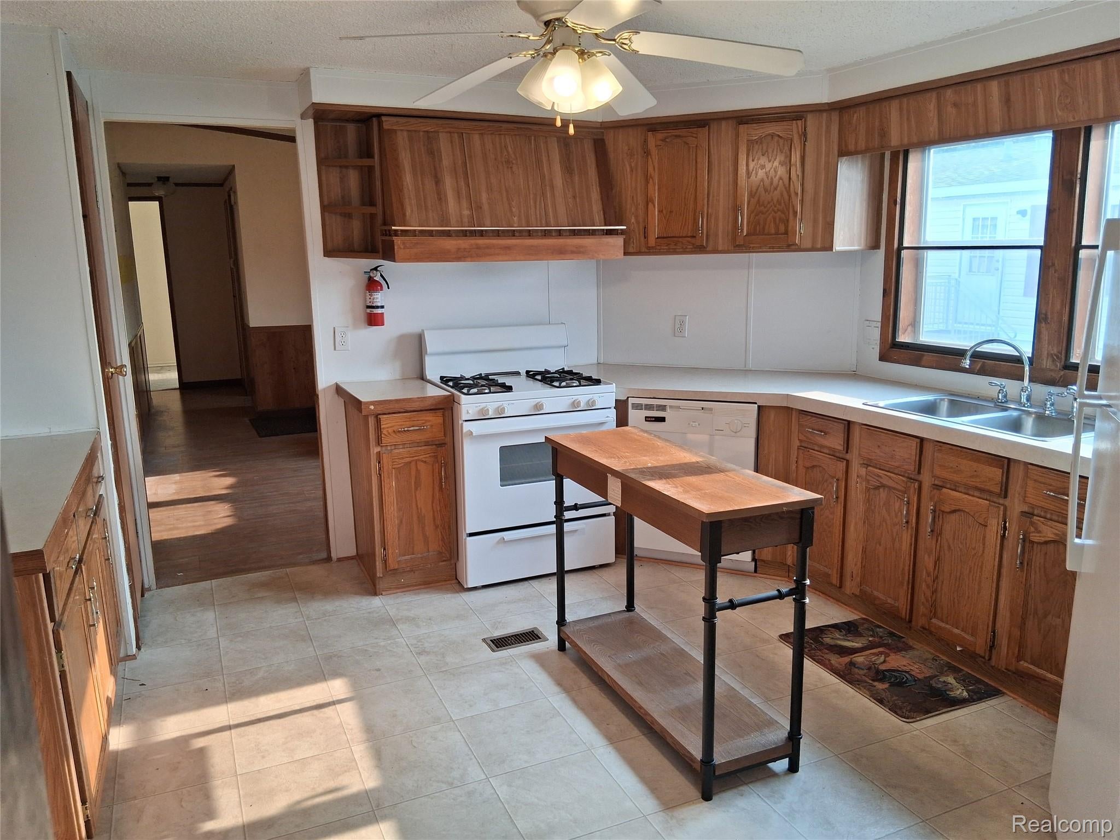
Well maintained and move-in ready 3-bedroom, 2-bathroom manufactured home in the desirable Country Meadows community offering great value and total peace of mind. The spacious layout features an open kitchen fully equipped with all appliances, alongside a cozy living room centered around a safety-inspected, wood-burning fireplace. Bedroom floor plan ensures maximum privacy for the primary suite, while the exterior offers excellent utility with both a detached shed and an additional storage unit. Eliminating the stress of hidden repair costs, the property boasts, high-ticket infrastructure upgrades, including a central air and furnace system that is only 1.5 years old, a roof that has been recently sealed around chimney and vents, and a plumbing overhaul featuring brand-new drains and freshwater lines replaced in 2021. Combining modern mechanical updates with cozy, functional features, this property is completely optimized for comfortable, worry-free living. Contact the listing agent for a showing or lender information. Buyer must be approved by the park after accepted offer. BATVAI

Save
Ask
Tour
Hide
Share
Listing Snapshot
Price 
$39,500
Days On Site 
42 Days
Bedrooms 
3
Inside Area (SqFt) 
1,450 sqft
Total Baths 
2
Full Baths 
2
Partial Baths 
N/A
Lot Size 
N/A
Year Built 
1988
MLS® Number 
20261063276
Status 
Active
Property Tax 
N/A
HOA/Condo/Coop Fees 
$829 monthly
Sq Ft Source 
N/A
Friends & Family
Recent Activity
3 weeks agoPrice changed to $39,500
3 weeks agoListing updated with changes from the MLS®
a month agoListing first seen on site
General Features
Cross Street 
Telegragh and Will Carleton
Disclosures 
Taxes Homestead Exempt
Foundation 
Pillar/Post/Pier
Levels 
One
Parking 
No Garage
Property Sub Type 
Single Family Residence
Sewer 
Public Sewer
Special Circumstances 
Standard
SqFt Above 
1450
Style 
ManufacturedwoLand
Water Source 
Public
Interior Features
Basement 
Crawl Space
Heating 
Forced AirNatural Gas
BathFull 
Dimensions - 8 X 4
Bedroom 
Dimensions - 13 X 8
Bonus Room 
Dimensions - 9 X 7
Kitchen 
Dimensions - 13 X 12
Laundry 
Dimensions - 8 X 5
Living Room 
Dimensions - 18 X 13
Master Bathroom 
Dimensions - 13 X 7
Master Bedroom 
Dimensions - 13 X 12
SittingRoom 
Dimensions - 13 X 11
Save
Ask
Tour
Hide
Share
Exterior Features
Construction Details 
Vinyl Siding
Pool Features 
None
Community Features
Association Fee 
$829.0
Association Fee Frequency 
Monthly
MLS Area 
Area05174FlatRock
School District 
FlatRock
Financing Terms Available 
CashConventional
Building Access 
GroundLevelwSteps
Roads 
Paved
Schools
School District
FlatRock
Elementary School
Unknown
Middle School
Unknown
High School
Unknown
Listing courtesy of Berkshire Hathaway HomeServices Kee Realty Browns: [email protected]


IDX provided courtesy of Realcomp II Ltd. via RealcompIILtd. Copyright © 2026 Realcomp II Ltd. Shareholders.

IDX information is provided exclusively for consumers' personal, non-commercial use and may not be used for any purpose other than to identify prospective properties consumers may be interested in purchasing and that the data is deemed reliable but not guaranteed accurate by the MLS.

Neighborhood & Commute
Source: Walkscore
Save
Ask
Tour
Hide
Share