Your Michigan Home Search Starts HERE!

Save
Ask
Tour
Hide
Share
$424,900
39 Days On Site

121 Coppice Way
White Lake Charter Township, MI 48386
For Sale|Single Family Residence|Active Under Contract
3
Beds
2
Total Baths
2
Full Baths
1,577
SqFt
$269
/SqFt
2021
Built
Subdivision:
VILLAS/TRAILSIDE MDW
County:
Oakland
Call Now: 810-360-3488
Is this the listing for you? We can help make it yours.
810-360-3488
121 Coppice Way121 Coppice Way121 Coppice Way121 Coppice Way
Save
Ask
Tour
Hide
Share

Mortgage Calculator

Monthly Payment (Est.)

$1,939
Calculator powered by Showcase IDX, a Constellation1 Company. Copyright ©2026 Information is deemed reliable but not guaranteed.

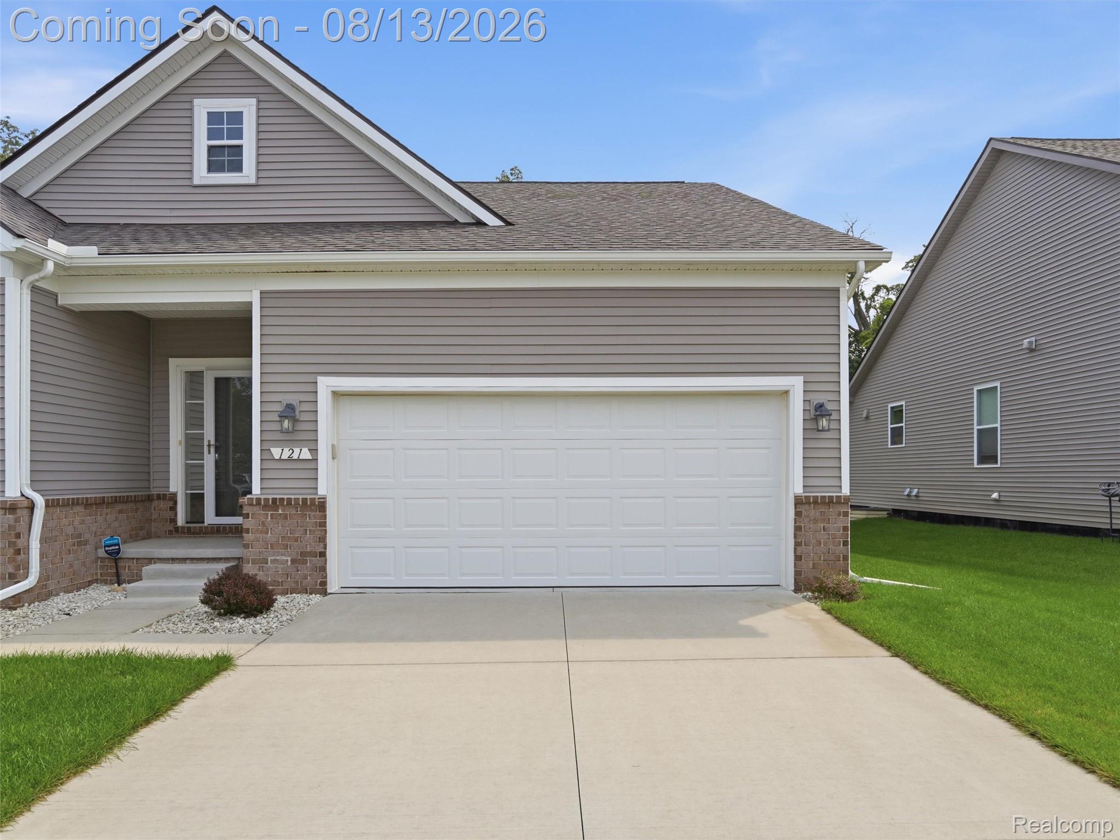
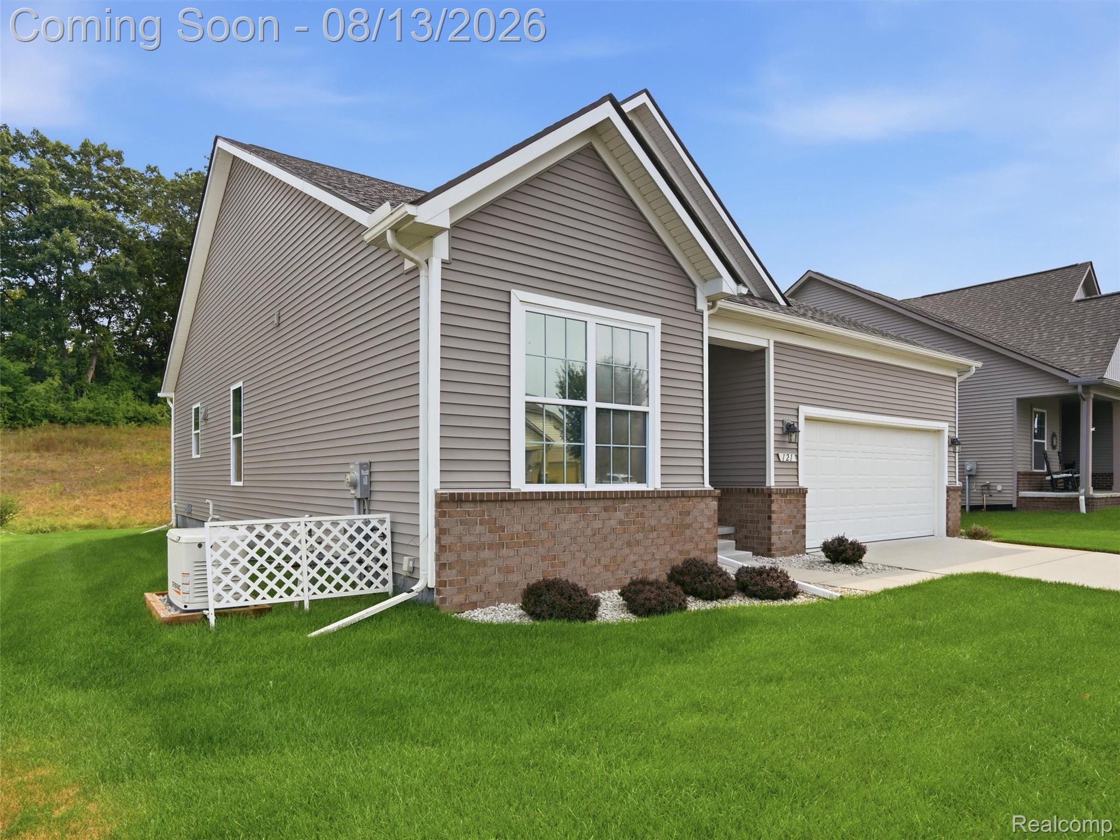
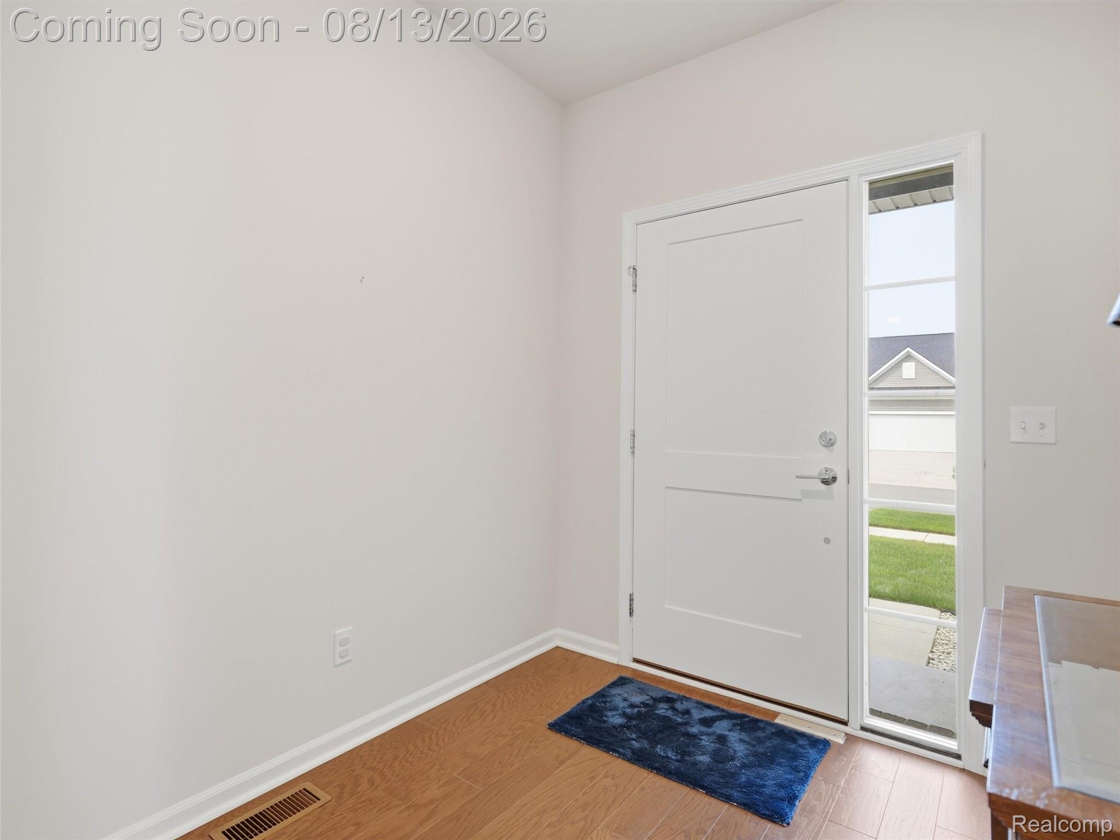
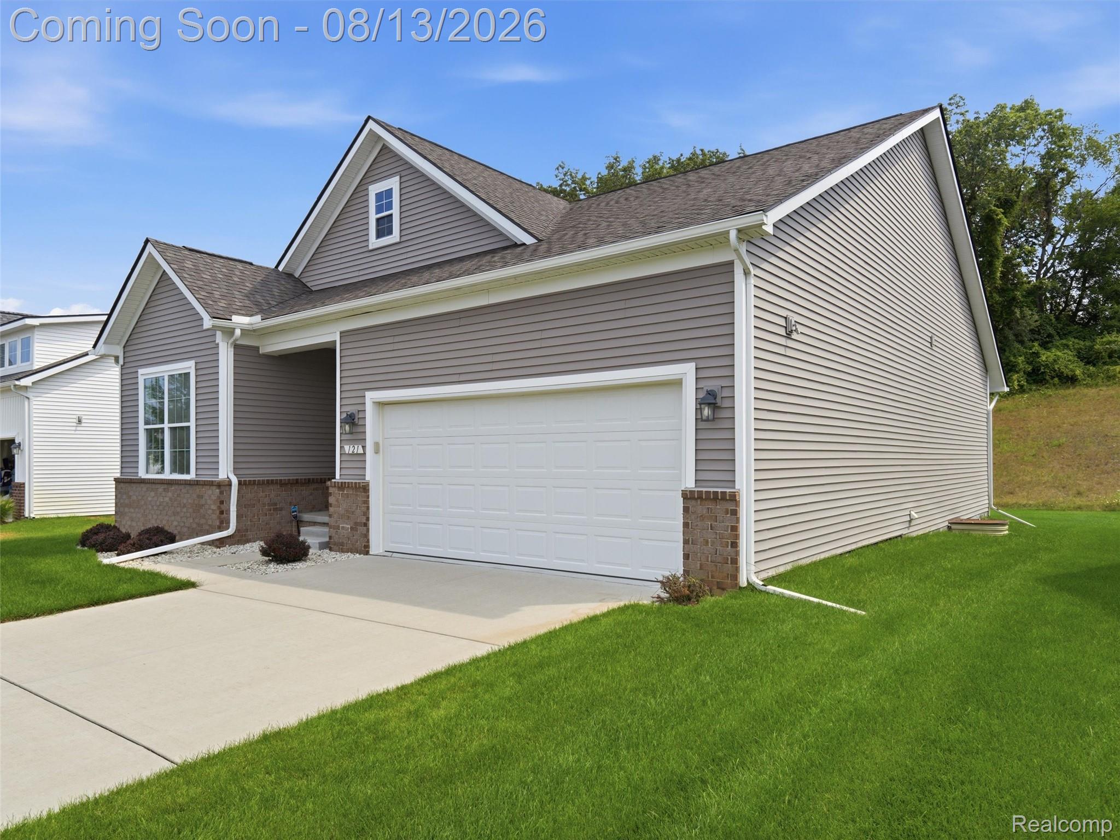
121 Coppice Way sits in White Lake Twp, offering 3 bedrooms, 2 baths and 1,500 square feet of thoughtfully designed living space. All the appeal of new construction, without the wait. This home pairs distinctive architectural detail with a location built for both daily convenience and weekend recreation. Step ceilings in the living room and master bedroom bring genuine architectural character to the main living areas, elevating the space well beyond a standard layout. A fireplace anchors the living room, adding warmth and everyday comfort. The open concept design unfolds across hardwood flooring throughout, connecting the living area to a kitchen finished with crisp white cabinetry and stainless steel appliances, complete with a breakfast nook made for morning coffee and easy everyday meals. Outside, a Trex deck delivers lasting durability without the upkeep a wood deck demands, giving you more time to enjoy the space and less time maintaining it. A covered front porch makes a strong first impression, and the attached garage adds everyday practicality to round out the exterior. A full house generator brings added peace of mind, keeping the home powered no matter the weather. The location keeps you close to parks, golf, shopping and dining, with effortless commuter access for daily routines. Come the weekend, Pontiac Lake, Highland Rec, White Lake Public and Indian Springs are all close by, offering boating, fishing, kayaking, hiking and biking year round.

Save
Ask
Tour
Hide
Share
Listing Snapshot
Price 
$424,900
Days On Site 
39 Days
Bedrooms 
3
Inside Area (SqFt) 
1,577 sqft
Total Baths 
2
Full Baths 
2
Partial Baths 
N/A
Lot Size 
0.06 Acres
Year Built 
2021
MLS® Number 
20261063329
Status 
Active Under Contract
Property Tax 
$5,829
HOA/Condo/Coop Fees 
$100 monthly
Sq Ft Source 
Public Records
Friends & Family
Recent Activity
4 weeks agoStatus changed to Active Under Contract
4 weeks agoListing updated with changes from the MLS®
a month agoListing first seen on site
General Features
Acres 
0.06
Attached Garage 
Yes
Cross Street 
S of Elizabeth Lake Rd. W of Williams Lake Rd
Disclosures 
Taxes Homestead Exempt
Garage 
Yes
Garage Spaces 
2
Levels 
One
Parking 
Attached
Property Sub Type 
Single Family Residence
Sewer 
Public Sewer
Special Circumstances 
Standard
SqFt Above 
1577
Style 
Ranch
Water Source 
Public
Interior Features
Appliances 
DishwasherDisposalDryerFree-Standing Gas RangeFree-Standing RefrigeratorMicrowaveRange HoodStainless Steel Appliance(s)Washer
Basement 
Unfinished
Cooling 
Central Air
Fireplace 
Yes
Fireplace Features 
GasLiving Room
Heating 
Forced AirNatural Gas
BathFull 
Dimensions - 8 X 6
Bedroom 
Dimensions - 11 X 12
Dining Room 
Dimensions - 11 X 8
Family Room 
Dimensions - 15 X 19
Kitchen 
Dimensions - 11 X 12
Laundry 
Dimensions - 6 X 9
Master Bathroom 
Dimensions - 9 X 5
Master Bedroom 
Dimensions - 12 X 17
Save
Ask
Tour
Hide
Share
Exterior Features
Construction Details 
Brick Veneer
Exterior 
Lighting
Patio And Porch 
CoveredPatioPorch
Pool Features 
None
Roof 
Asphalt
Community Features
Accessibility Features 
Standby Generator
Association Fee 
$100.0
Association Fee Frequency 
Monthly
MLS Area 
Area02121WhiteLakeTwp
School District 
Waterford
Financing Terms Available 
CashConventionalFHAVA Loan
Building Access 
GroundLevelwSteps
Roads 
Paved
Schools
School District
Waterford
Elementary School
Unknown
Middle School
Unknown
High School
Unknown
Listing courtesy of Anthony Djon Luxury Real Estate: [email protected]


IDX provided courtesy of Realcomp II Ltd. via RealcompIILtd. Copyright © 2026 Realcomp II Ltd. Shareholders.

IDX information is provided exclusively for consumers' personal, non-commercial use and may not be used for any purpose other than to identify prospective properties consumers may be interested in purchasing and that the data is deemed reliable but not guaranteed accurate by the MLS.

Neighborhood & Commute
Source: Walkscore
Save
Ask
Tour
Hide
Share