
3697 W Lakeshore DriveLapeer City, MI 48446
Mortgage Calculator
Monthly Payment (Est.)
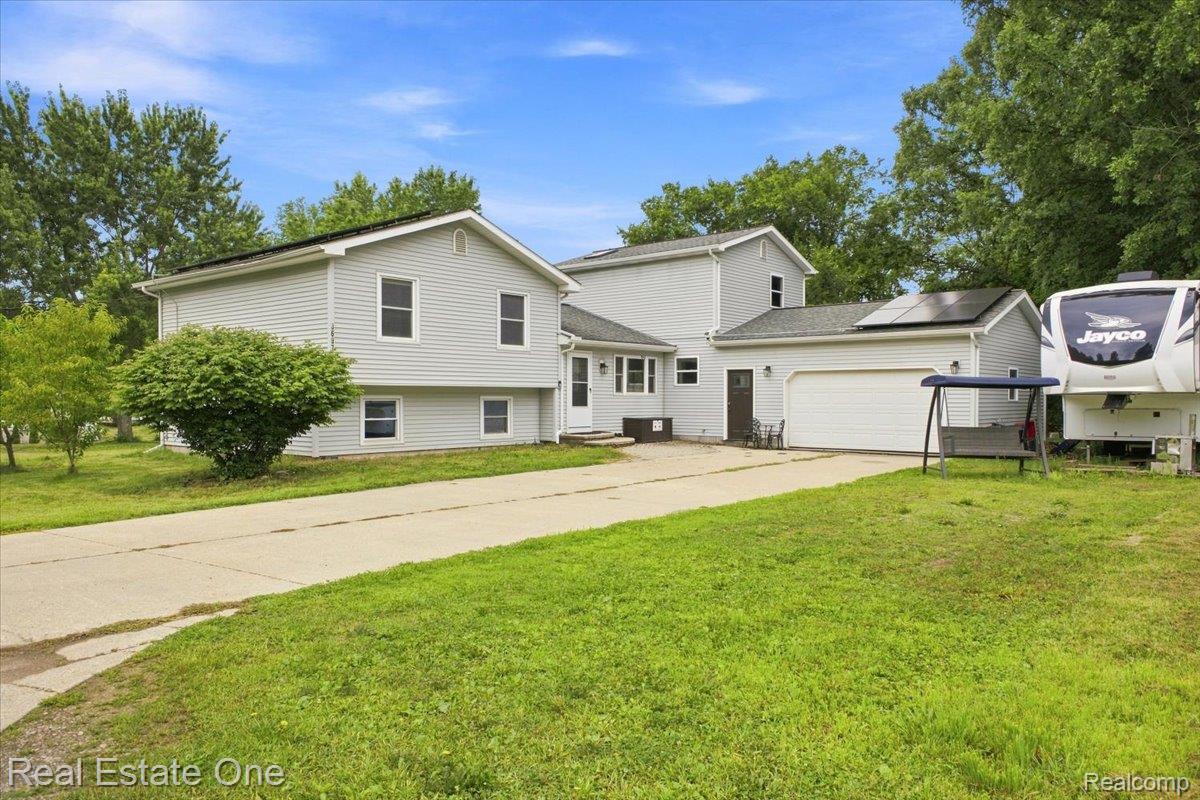
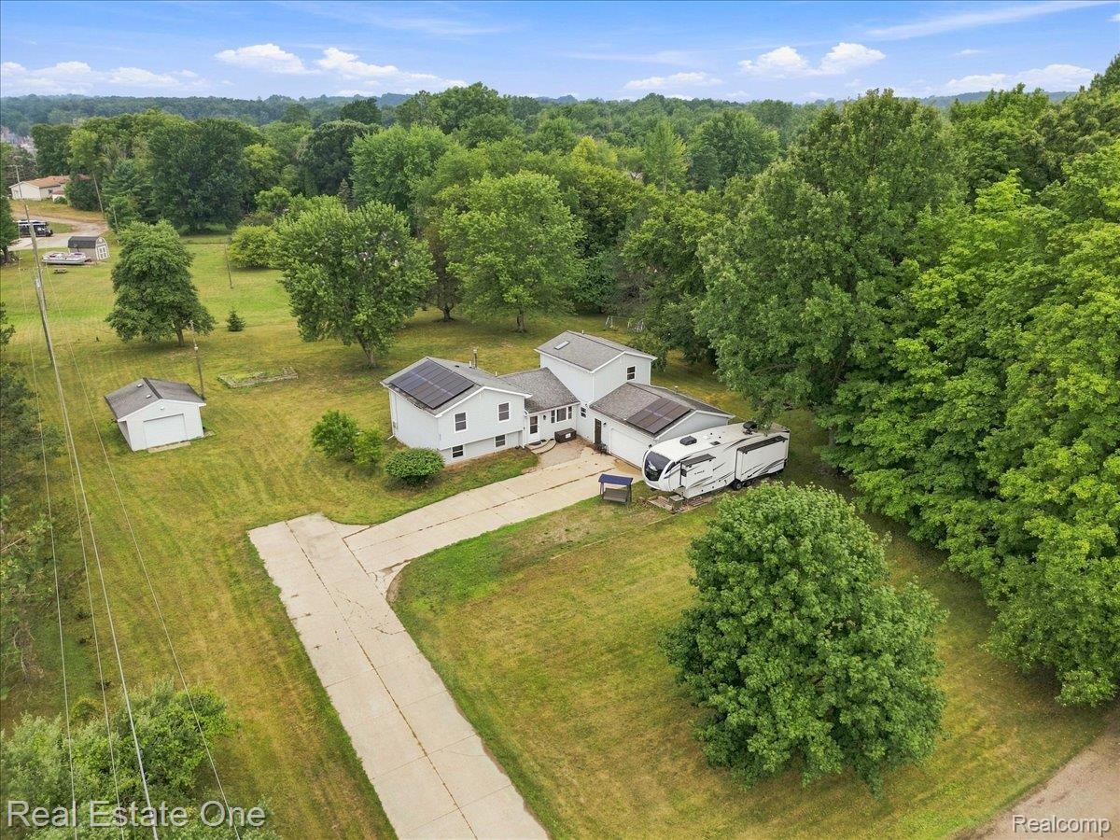
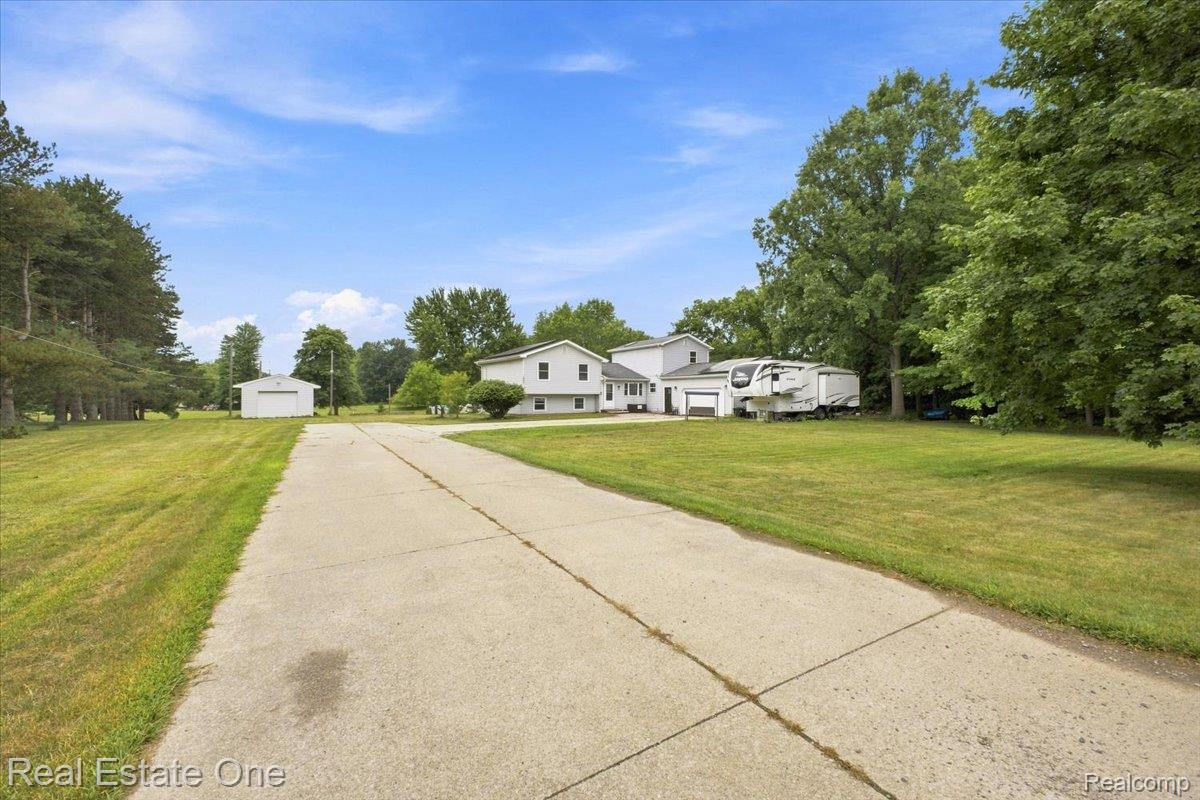
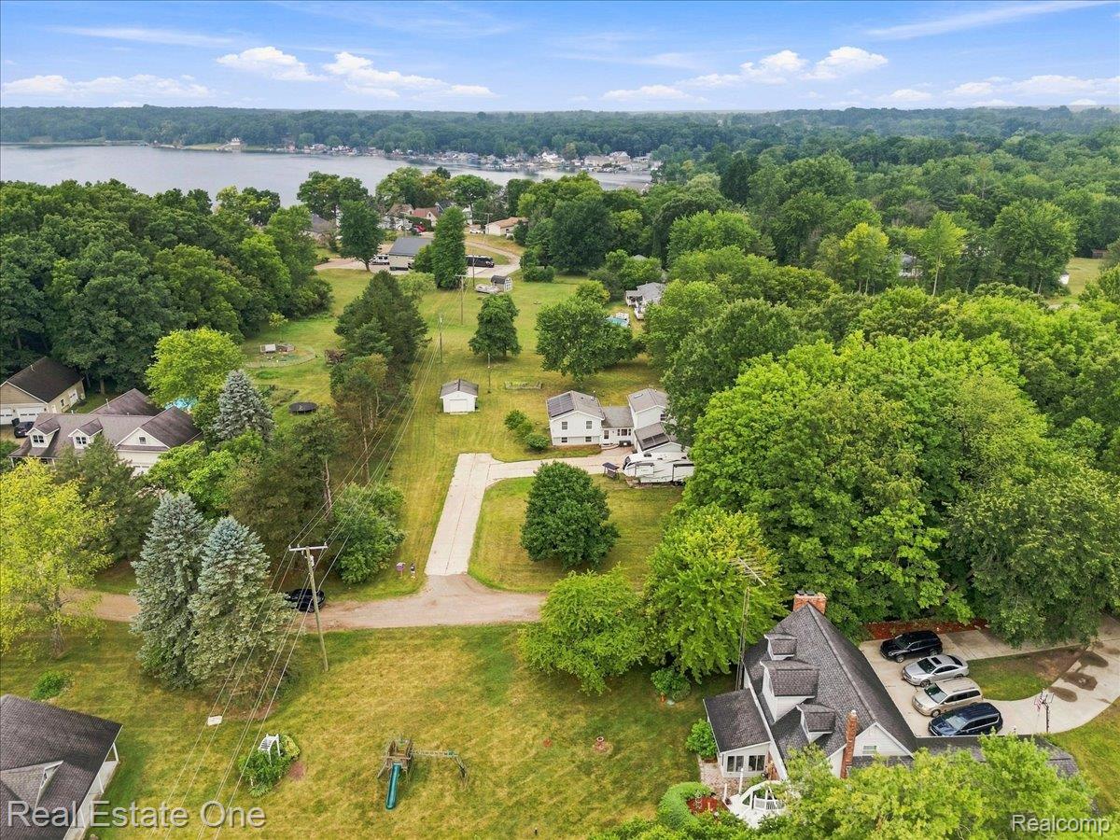
Enter an interest rate to see your estimated monthly payment.Motivated seller! Thoughtfully and extensively upgraded between 2023 and 2026, this move-in ready home near beautiful Lake Nepessing offers nearly 2,400 sqft. of living space on approximately 1.87 acres, combining modern comfort, smar-home technology, energy-efficiency, and an exceptional location. The heart of the home underwent a major transformation during the owners' extensive improvements. The updated kitchen features quartz countertops, refreshed cabinetry, additional center-island cabinetry, updated appliances, a large workstation sink, upgraded faucet and garbage disposal, built-in TV, and a dedicated 5-stage reverse osmosis drinking water system- creating a beautiful and functional space designed for everyday living and entertaining. One of the home's most significant transformations is the creation of a private primary suite. The former loft was converted into a spacious primary bedroom, complemented by a fully renovated ensuite bathroom featuring a 6-foot tub with glass sliding doors, dual-sink vanity with marble top, new tile, dual-flush toilet, and Bluetooth/app-connected ventilation fan. Together, these improvements created a comfortable and private primary retreat. The laundry and utility area was also thoughtfully upgraded and enclosed, creating a cleaner, more finished and functional space. Improvements include an LG washer and dryer, pedestal washer, ozone laundry system, and stainless-steel utility sink, all added as part of the home's 2023-2026 upgrades. Additional improvements throughout the home include updated carpeting, professionally painted interiors, four upgraded exterior doors with Schlage combination deadbolts, Bali Smart Z-wave celluar shades in the living room and bedrooms, smart z-wave switches, dimmer and fan controls, plus motion-sensing dusk-to-dawn exterior lighting. Major home systems and efficiency features add even more value, including PAID-OFF SOLAR PANELS, Continued... See addendum public remarks 1
| 2 weeks ago | Price changed to $428,888 | |
| 2 weeks ago | Listing updated with changes from the MLS® | |
| a month ago | Listing first seen on site |

IDX provided courtesy of Realcomp II Ltd. via RealcompIILtd. Copyright © 2026 Realcomp II Ltd. Shareholders.
IDX information is provided exclusively for consumers' personal, non-commercial use and may not be used for any purpose other than to identify prospective properties consumers may be interested in purchasing and that the data is deemed reliable but not guaranteed accurate by the MLS.
Did you know? You can invite friends and family to your search. They can join your search, rate and discuss listings with you.