Your Michigan Home Search Starts HERE!

Save
Ask
Tour
Hide
Share
$297,500
40 Days On Site

82 Dayton
Oxford Village, MI 48371

Single Family Residence|Pending
3
Beds
2
Total Baths
2
Full Baths
1,810
SqFt
$164
/SqFt
1967
Built
County:
Oakland
Call Now: 810-360-3488
Is this the listing for you? We can help make it yours.
810-360-3488
82 Dayton82 Dayton82 Dayton82 Dayton
Save
Ask
Tour
Hide
Share

Mortgage Calculator

Monthly Payment (Est.)

$1,357
Calculator powered by Showcase IDX, a Constellation1 Company. Copyright ©2026 Information is deemed reliable but not guaranteed.

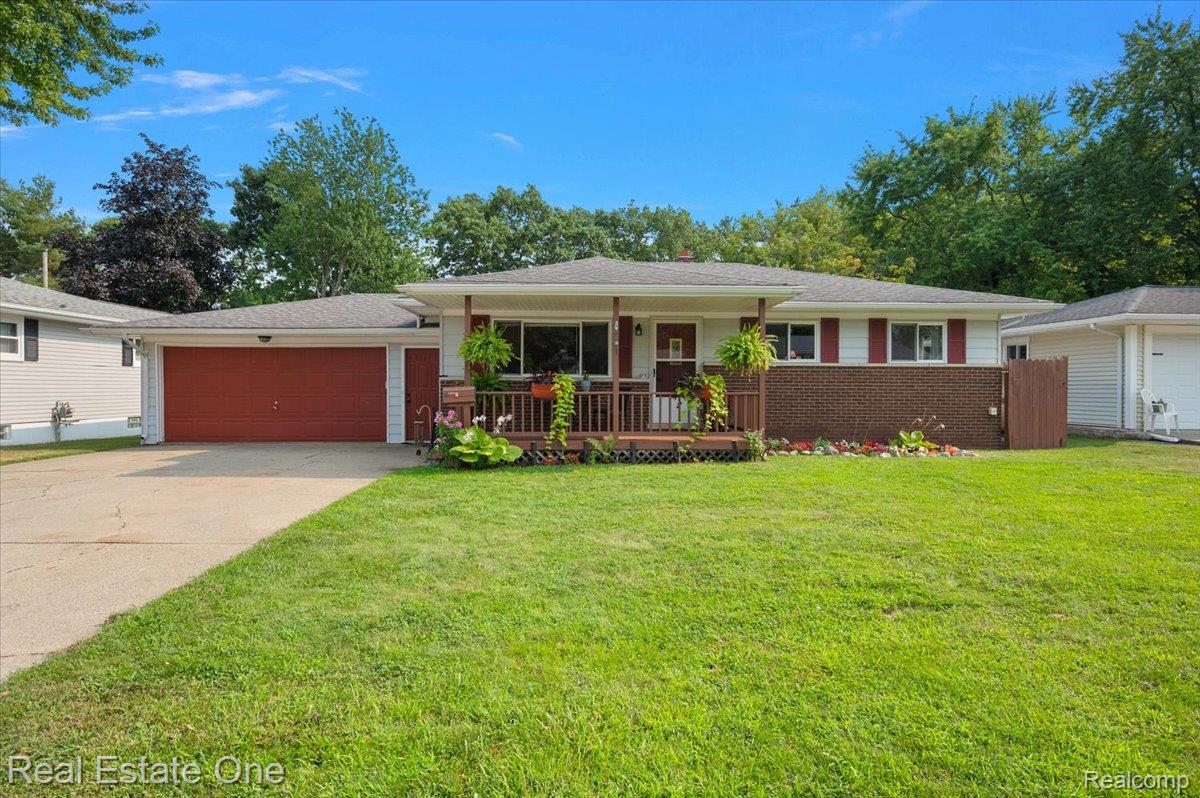
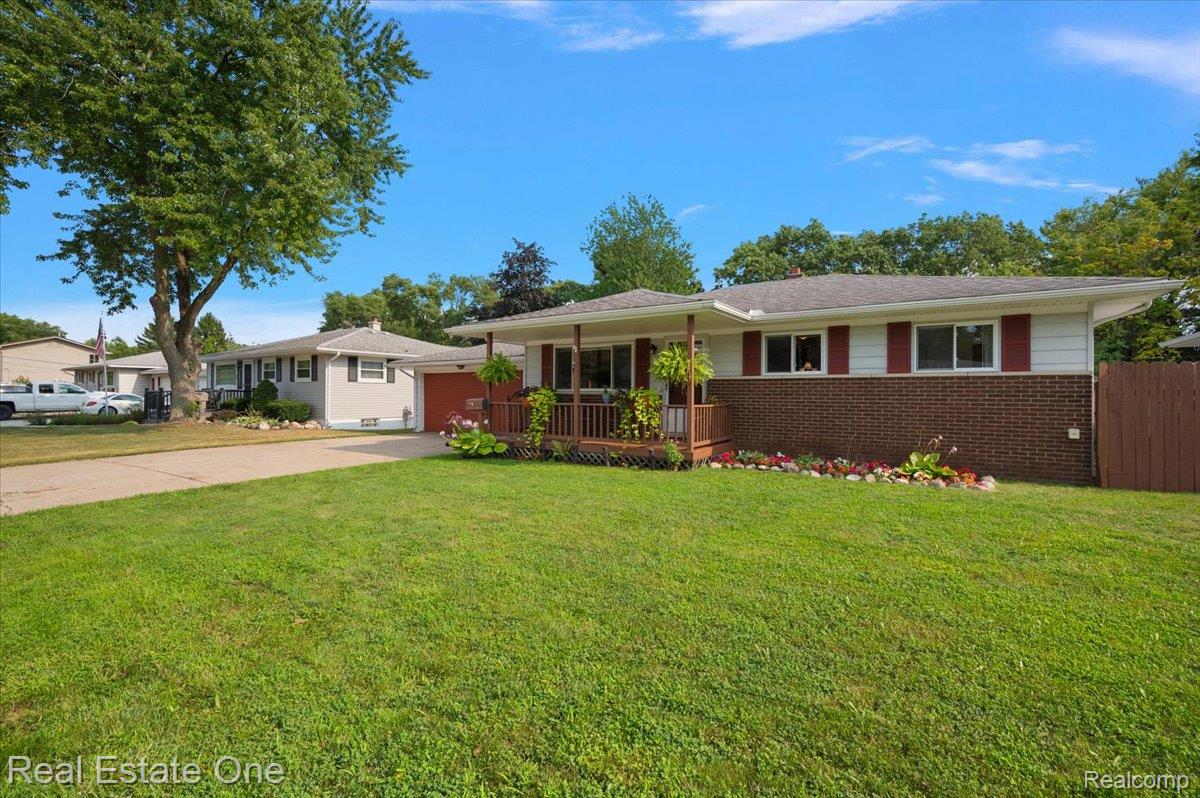
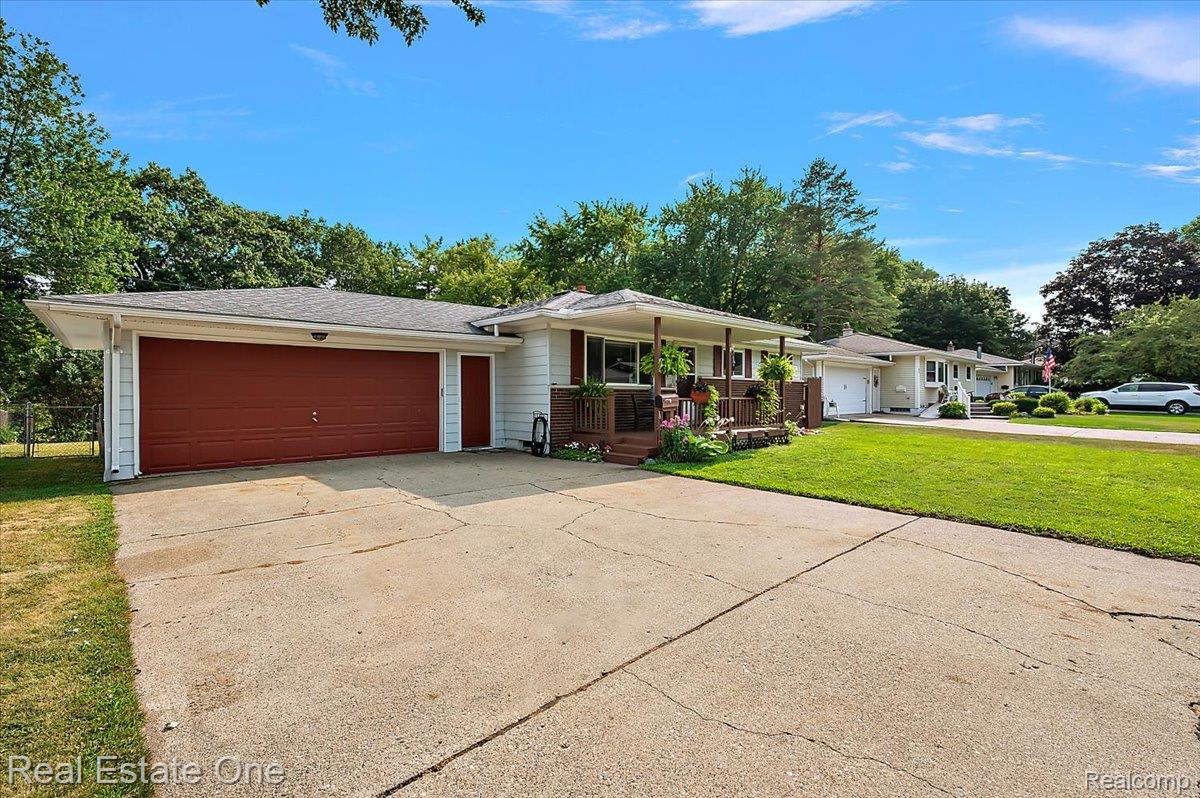
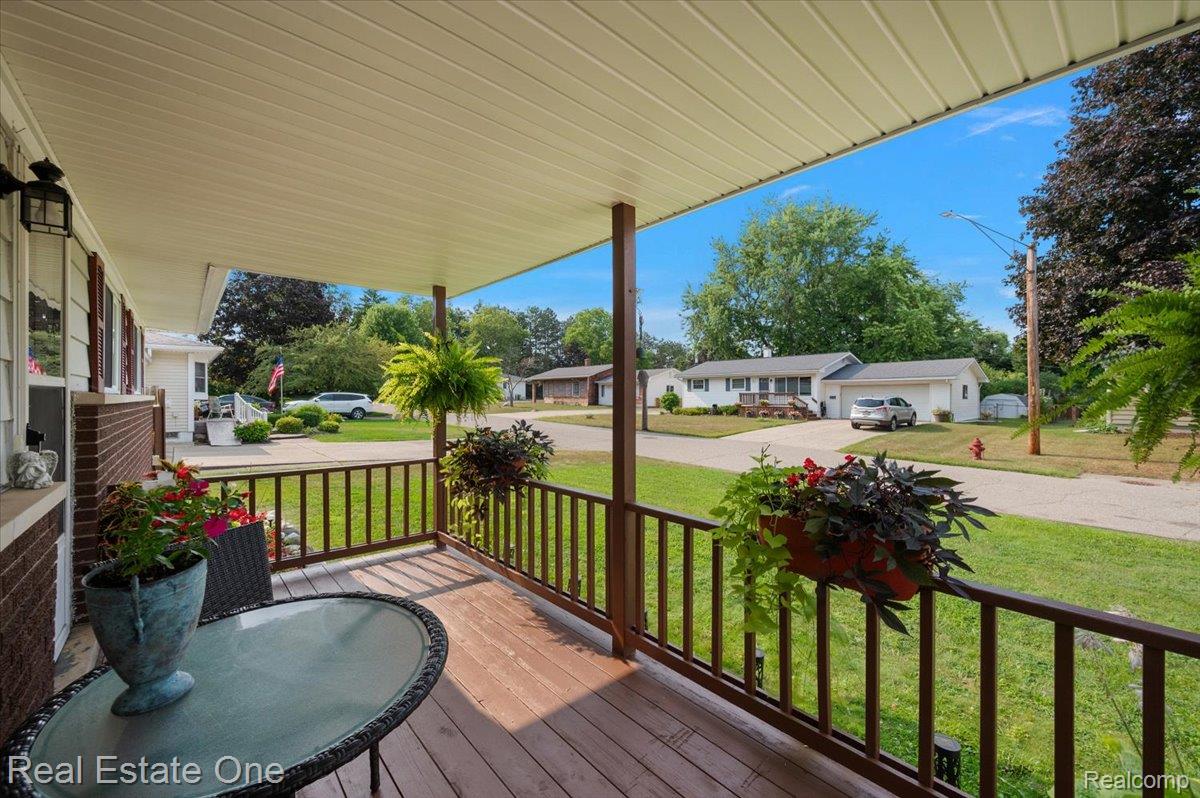
HOME SWEET HOME! This sweet ranch is located on a dead end street with charming ranch homes lining the street. Well manicured and a pride of ownership shows here. Located just a couple of blocks from the village of Oxford with all the entertainment and convience you desire. Lots of newer restaurants and shops line the town. The pollyanna trail right behind the home for walking, running, biking or cross country sking.This whole area has much to offer. Scripters park and beach close by along with Stony lake beach for lake fun. This home is in meticulous condition with gleaming hardwood floors thoughout Fresh paint and new trim. 2 full baths, one upper and one in the finished basement that was recently installed. The efficient kitchen includes all the appliances and an abundance of newer cabinets and ample eating area. A spacious two car garage and a large fenced in back yard for dogs and children completes the package. This home is a winner. Don't delay!

Save
Ask
Tour
Hide
Share
Listing Snapshot
Price 
$297,500
Days On Site 
40 Days
Bedrooms 
3
Inside Area (SqFt) 
1,810 sqft
Total Baths 
2
Full Baths 
2
Partial Baths 
N/A
Lot Size 
0.28 Acres
Year Built 
1967
MLS® Number 
20261063453
Status 
Pending
Property Tax 
$3,816.8
HOA/Condo/Coop Fees 
N/A
Sq Ft Source 
Assessor
Friends & Family
Recent Activity
a month agoStatus changed to Pending
a month agoListing updated with changes from the MLS®
a month agoListing first seen on site
General Features
Acres 
0.28
Attached Garage 
Yes
Cross Street 
Burdick
Disclosures 
Taxes Homestead Exempt
Foundation 
Block
Garage 
Yes
Garage Spaces 
2
Levels 
One
Parking 
Attached
Property Sub Type 
Single Family Residence
Sewer 
Public Sewer
Special Circumstances 
Standard
SqFt Above 
1010
SqFt Below 
800
Style 
Ranch
Water Source 
Public
Interior Features
Appliances 
DishwasherDisposalDryerFree-Standing Electric RangeFree-Standing RefrigeratorGas CooktopMicrowaveWasherWater Softener Owned
Basement 
FinishedFullSump Pump
Heating 
Forced AirNatural Gas
BathFull 
Dimensions - 10 X 6
Bedroom 
Dimensions - 14 X 9
FlexRoom 
Dimensions - 10 X 9Level - Basement
Game Room 
Dimensions - 21 X 19Level - Basement
Kitchen 
Dimensions - 17 X 10
Laundry 
Dimensions - 22 X 10Level - Basement
Living Room 
Dimensions - 16 X 13
Master Bedroom 
Dimensions - 10 X 13
Save
Ask
Tour
Hide
Share
Exterior Features
Construction Details 
Aluminum SidingBrick
Patio And Porch 
Porch
Pool Features 
None
Roof 
Asphalt
Community Features
MLS Area 
Area02042OxfordVlg
School District 
Oxford
Financing Terms Available 
CashConventional
Building Access 
GroundLevel
Roads 
Paved
Schools
School District
Oxford
Elementary School
Unknown
Middle School
Unknown
High School
Unknown
Listing courtesy of Real Estate One-Rochester: [email protected]


IDX provided courtesy of Realcomp II Ltd. via RealcompIILtd. Copyright © 2026 Realcomp II Ltd. Shareholders.

IDX information is provided exclusively for consumers' personal, non-commercial use and may not be used for any purpose other than to identify prospective properties consumers may be interested in purchasing and that the data is deemed reliable but not guaranteed accurate by the MLS.

Neighborhood & Commute
Source: Walkscore
Save
Ask
Tour
Hide
Share