Your Michigan Home Search Starts HERE!

Save
Ask
Tour
Hide
Share
$374,900
41 Days On Site

1255 Paul Boulevard
Orion Charter Township, MI 48362

For Sale|Single Family Residence|Active
3
Beds
3
Total Baths
3
Full Baths
2,369
SqFt
$158
/SqFt
1994
Built
Subdivision:
BUNNY RUN COUNTRY CLUB ANNEX 2
County:
Oakland
Call Now: 810-360-3488
Is this the listing for you? We can help make it yours.
810-360-3488
1255 Paul Boulevard1255 Paul Boulevard1255 Paul Boulevard1255 Paul Boulevard
Save
Ask
Tour
Hide
Share

Mortgage Calculator

Monthly Payment (Est.)

Enter an interest rate to see your estimated monthly payment.
Calculator powered by Showcase IDX, a Constellation1 Company. Copyright ©2026 Information is deemed reliable but not guaranteed.

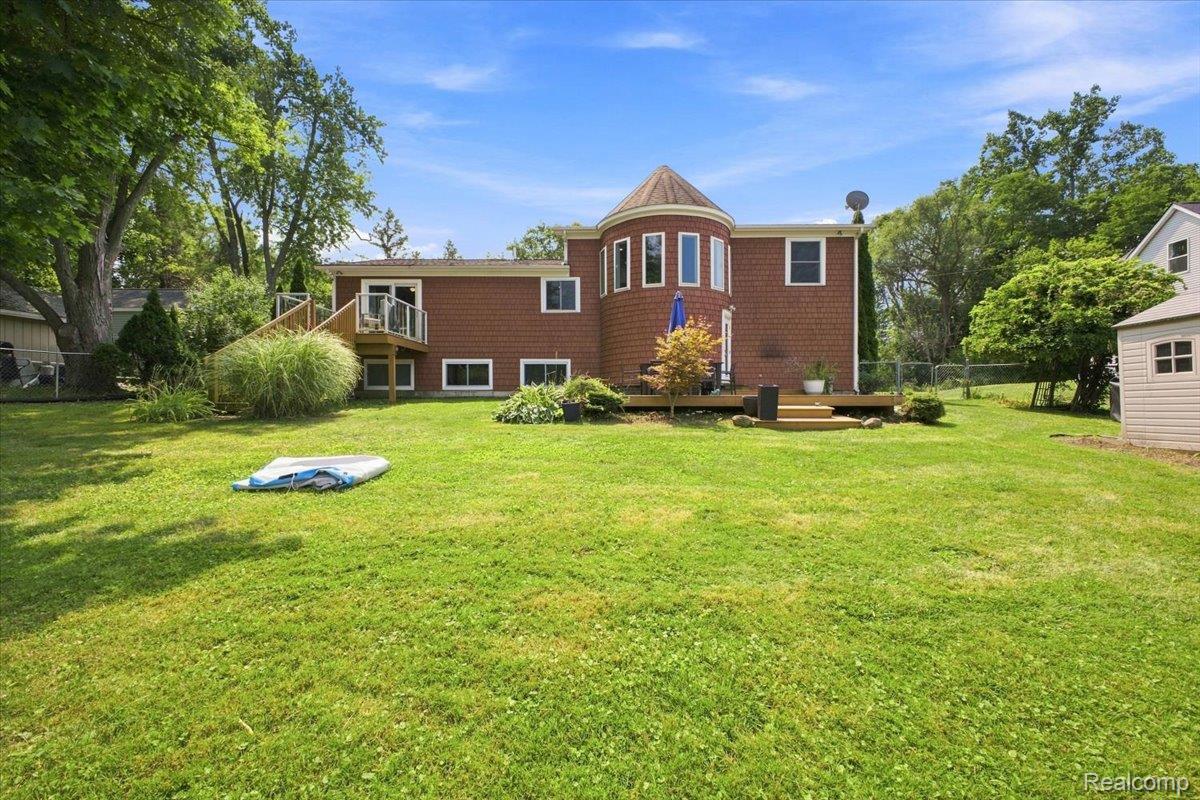
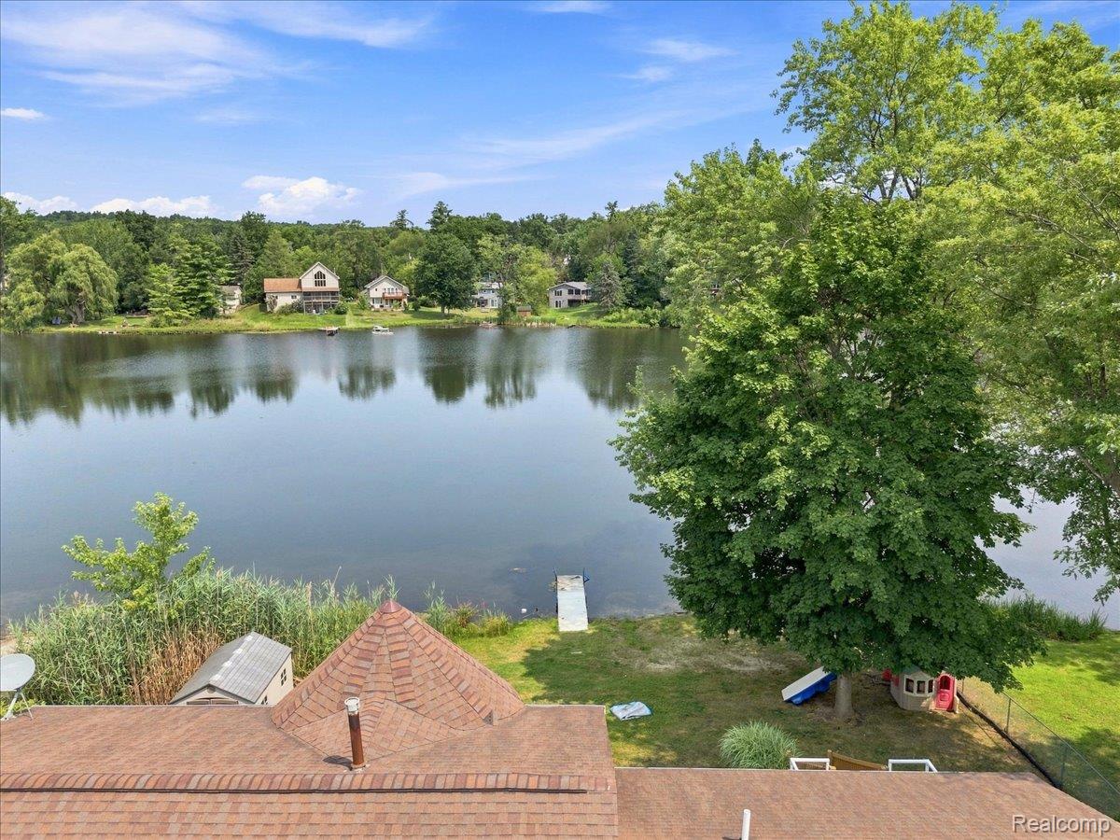
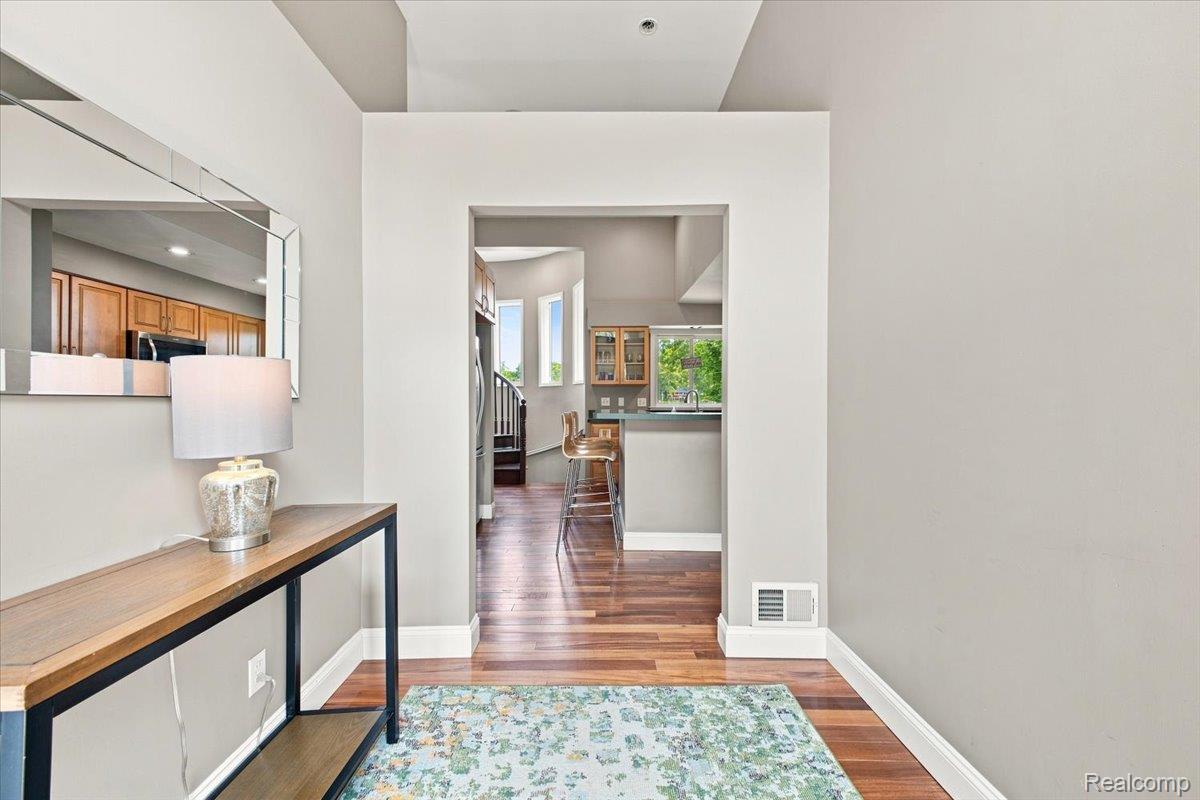
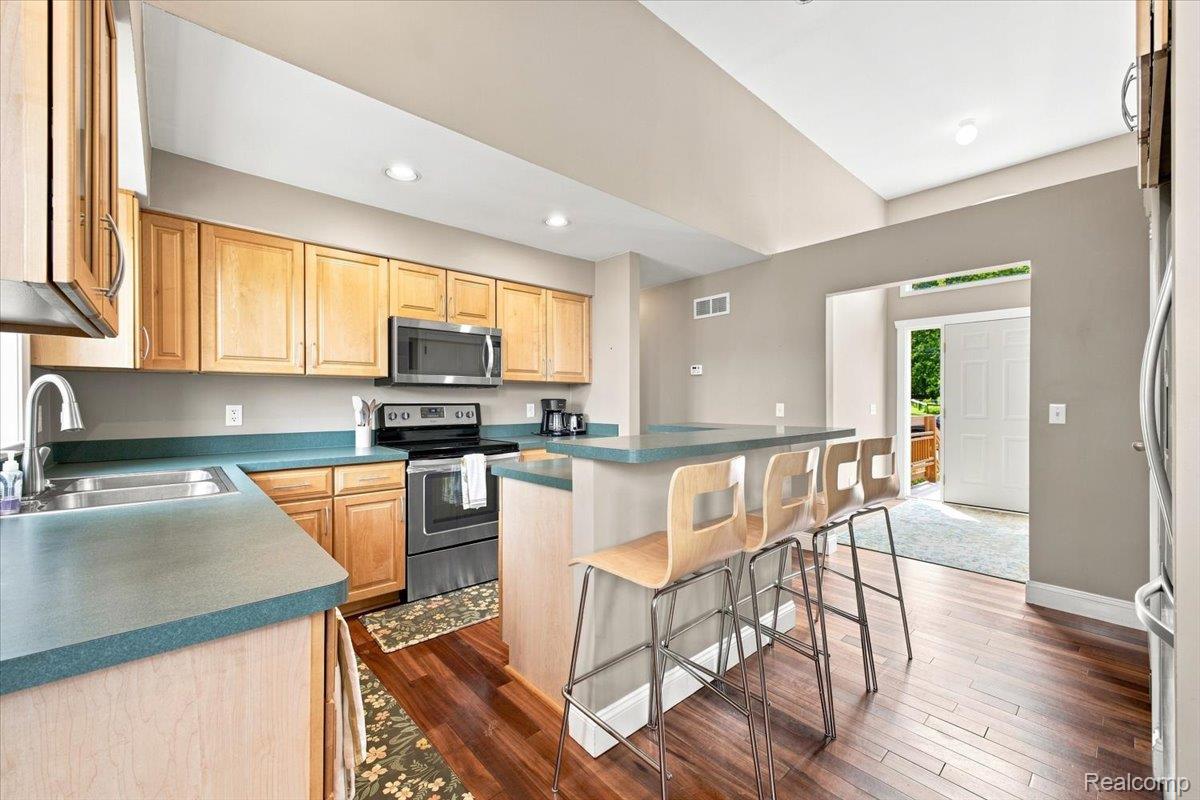
Welcome to your lake house era. Tucked right on the shoreline of Bunny Run Lake, this 3 bed, 3 bath lake house delivers what everyone says they want and few actually find — real waterfront living, without the compromise or the price tag. Sunsets here hit different, and the setting stays quiet (non motor lake) even though you’re just minutes from Downtown Lake Orion’s restaurants, coffee shops, boutiques, and the parks and festivals that keep this town buzzing all season long. Mornings on the dock. Evenings with friends watching the sky change colors over the water. Gas fireplace, At&t fios wifi and monkeywood floors throughout. This is the kind of property that doesn’t come around often — the location, the views, and the lake access all in one place. Come see it before someone else sleeps in it. Home is being sold fully furnished.

Save
Ask
Tour
Hide
Share
Listing Snapshot
Price 
$374,900
Days On Site 
41 Days
Bedrooms 
3
Inside Area (SqFt) 
2,369 sqft
Total Baths 
3
Full Baths 
3
Partial Baths 
N/A
Lot Size 
0.23 Acres
Year Built 
1994
MLS® Number 
20261063463
Status 
Active
Property Tax 
$9,085
HOA/Condo/Coop Fees 
N/A
Sq Ft Source 
Public Records
Friends & Family
Recent Activity
2 weeks agoPrice changed to $374,900
2 weeks agoListing updated with changes from the MLS®
a month agoListing first seen on site
General Features
Acres 
0.23
Attached Garage 
Yes
Cross Street 
Miller and Conklin
Disclosures 
Exclusions Do Not Exist, No Restrictions, Taxes Not Homestead Exempt
Garage 
Yes
Garage Spaces 
2
Levels 
Two
Parking 
AttachedDirect AccessGarage Door Opener
Property Sub Type 
Single Family Residence
Sewer 
Public Sewer
Special Circumstances 
Standard
SqFt Above 
1451
SqFt Below 
918
Style 
Ranch
Water Source 
PrivateWell
Interior Features
Appliances 
Gas Water HeaterDishwasherFree-Standing Electric RangeFree-Standing Refrigerator
Basement 
Walk-Out AccessDaylightFinished
Cooling 
Central Air
Fireplace 
Yes
Fireplace Features 
Gas
Heating 
Forced AirNatural Gas
BathFull 
Dimensions - 5 X 8Level - Basement
Bedroom 
Dimensions - 11 X 9
Dining Room 
Dimensions - 10 X 12Level - Second
Family Room 
Dimensions - 20 X 13Level - Second
Kitchen 
Dimensions - 13 X 14
Master Bathroom 
Dimensions - 8 X 5
Master Bedroom 
Dimensions - 11 X 11
Save
Ask
Tour
Hide
Share
Exterior Features
Construction Details 
Cedar
Pool Features 
None
Waterfront 
Yes
Waterfront Features 
Waterfront
Community Features
MLS Area 
Area02091OrionTwp
School District 
LakeOrion
Financing Terms Available 
CashConventionalFHAVA Loan
Building Access 
GroundLevelwSteps
Roads 
Paved
Schools
School District
LakeOrion
Elementary School
Unknown
Middle School
Unknown
High School
Unknown
Listing courtesy of Social House Real Estate Group LLC: [email protected]


IDX provided courtesy of Realcomp II Ltd. via RealcompIILtd. Copyright © 2026 Realcomp II Ltd. Shareholders.

IDX information is provided exclusively for consumers' personal, non-commercial use and may not be used for any purpose other than to identify prospective properties consumers may be interested in purchasing and that the data is deemed reliable but not guaranteed accurate by the MLS.

Neighborhood & Commute
Source: Walkscore
Save
Ask
Tour
Hide
Share