
7715 Hidden Knoll CourtConway Township, MI 48418
Mortgage Calculator
Monthly Payment (Est.)
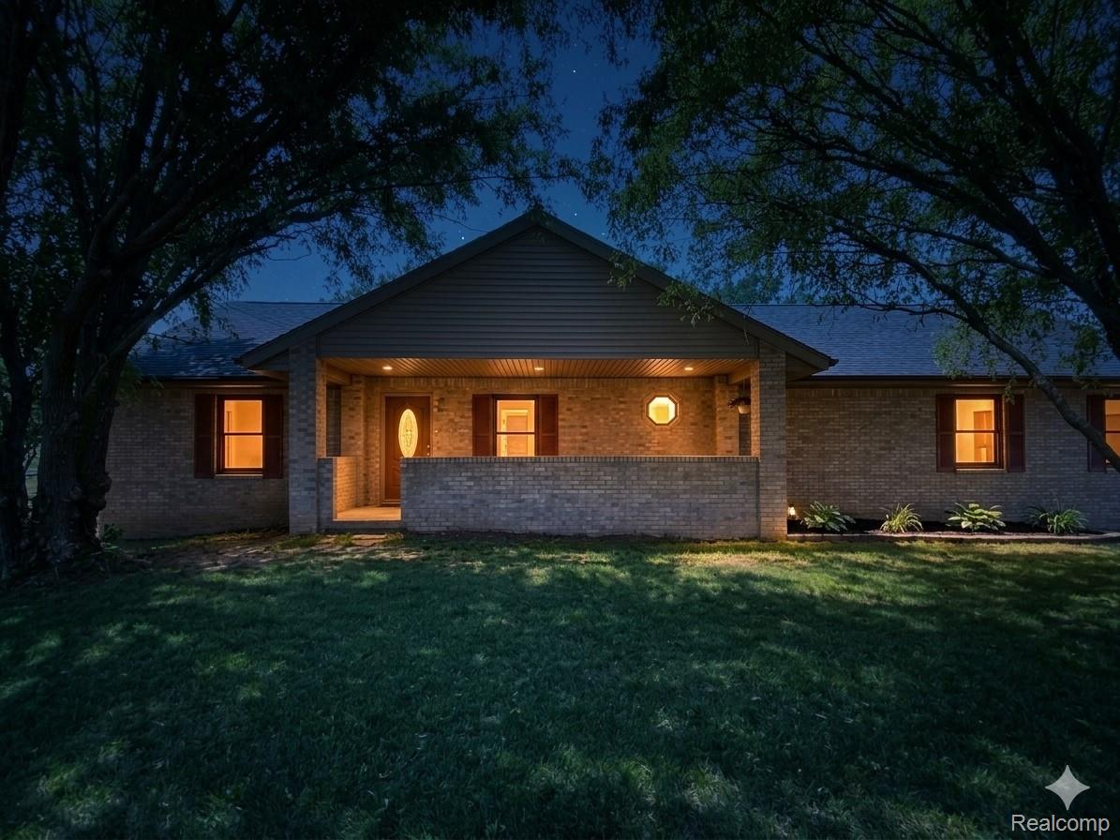
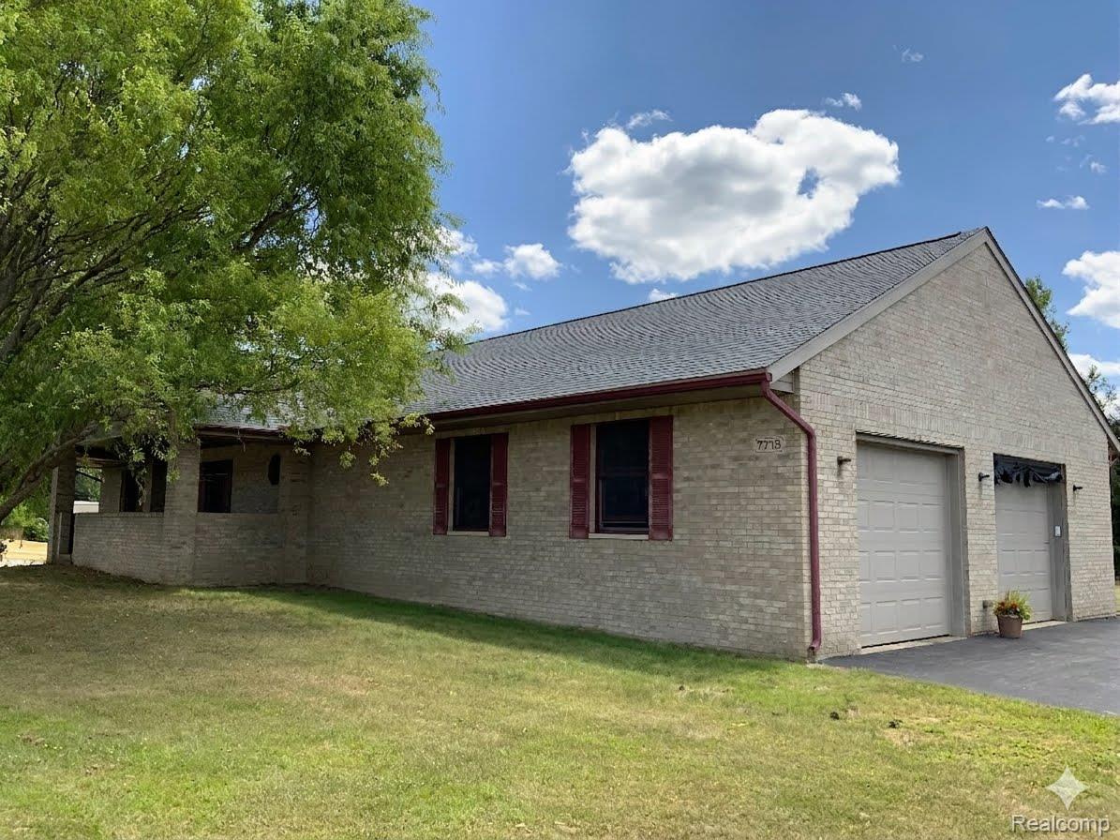
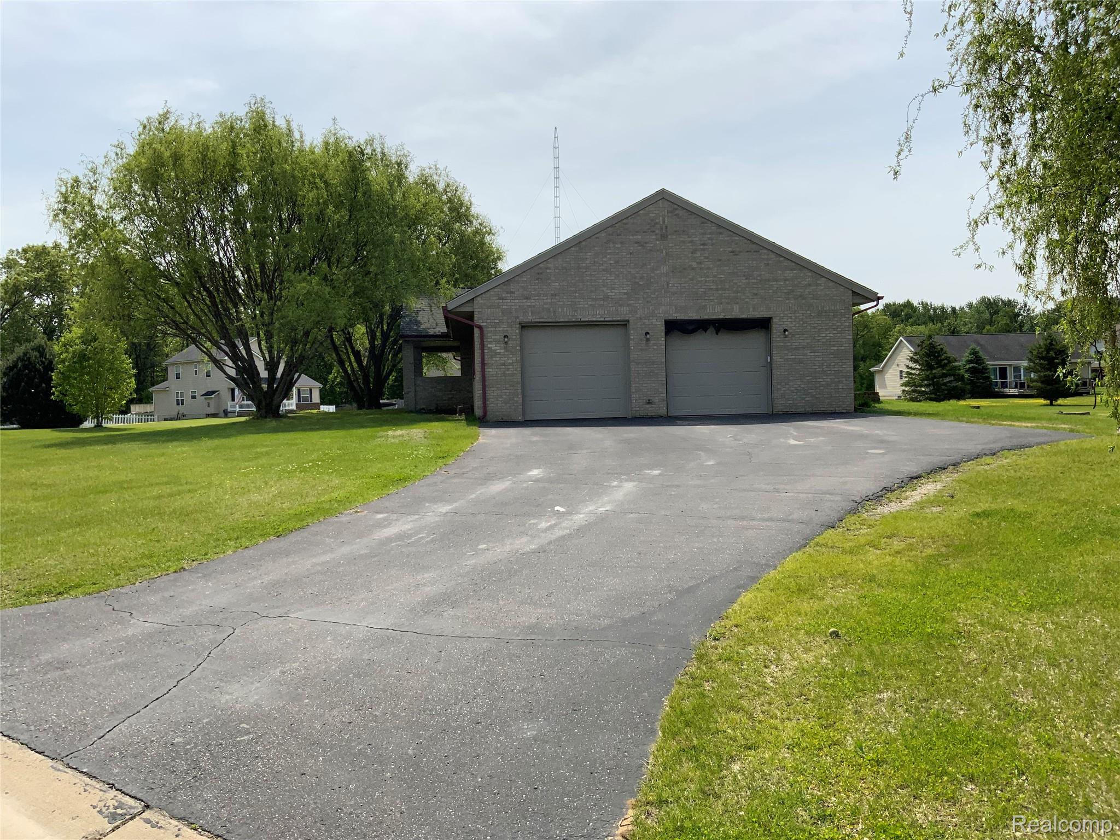
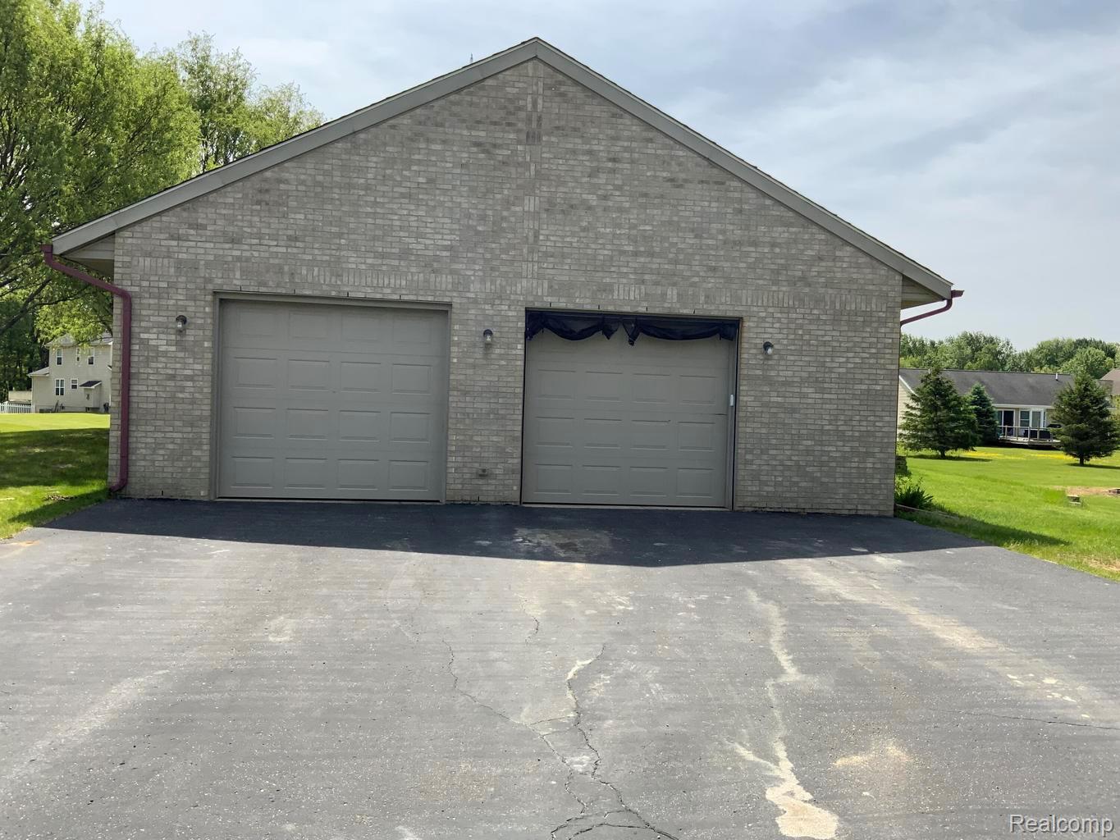
Enter an interest rate to see your estimated monthly payment.BACK ON MARKET WITH A BRAND NEW ROOF (Sept 2026) and reduced price! Premium Equity Opportunity in Livingston County Unmatched Value & Superior Build This is a rare, premium equity opportunity. Priced deliberately below market value following a strategic price adjustment to align with market volatility, this home offers astute buyers unmatched value. Unlike standard area builds, this property boasts superior construction quality, premium materials, structurally enhanced engineering, and all solid hardwood doors and trim. Main Level: Custom Finishes & Open-Concept The open-concept main floor features fresh paint, stylish wood flooring in the living room, ceramic tiled floors in the high-traffic areas, and beautiful oak cabinets topped with premium marble tile countertops. The large kitchen with extended counter space flows seamlessly into the living area. This level hosts three spacious bedrooms finished with durable laminate flooring, including a private primary suite with a full bath and walk-in closet. Expansive Basement & Insulated Garage The expansive basement showcases heightened joists engineered specifically for high finished ceilings, an extra bedroom, a dedicated office/storage room, and ample space ready to customize. For hosting, the extra-large, fully insulated garage is an entertainer's dream, complete with a built-in bar, work area, extra ventilation, and 220-volt power. Outdoor Living & Peace of Mind Relax in a peaceful country setting on the raised brick and cement patio or by the fire pit. Situated on a unique border location, the property offers convenient school busing to both Byron and Fowlerville area schools. Enjoy ultimate peace of mind with a brand-new roof (2026) and completed pre-inspections for the private utilities. 12 Miles to Expressways for easy commute. Move-in ready, engineered to last, and priced to sell. Schedule your private tour today!
| 2 weeks ago | Price changed to $358,000 | |
| 2 weeks ago | Listing updated with changes from the MLS® | |
| a month ago | Listing first seen on site |

IDX provided courtesy of Realcomp II Ltd. via RealcompIILtd. Copyright © 2026 Realcomp II Ltd. Shareholders.
IDX information is provided exclusively for consumers' personal, non-commercial use and may not be used for any purpose other than to identify prospective properties consumers may be interested in purchasing and that the data is deemed reliable but not guaranteed accurate by the MLS.
Did you know? You can invite friends and family to your search. They can join your search, rate and discuss listings with you.