
25315 Kean StreetDearborn City, MI 48124
Mortgage Calculator
Monthly Payment (Est.)
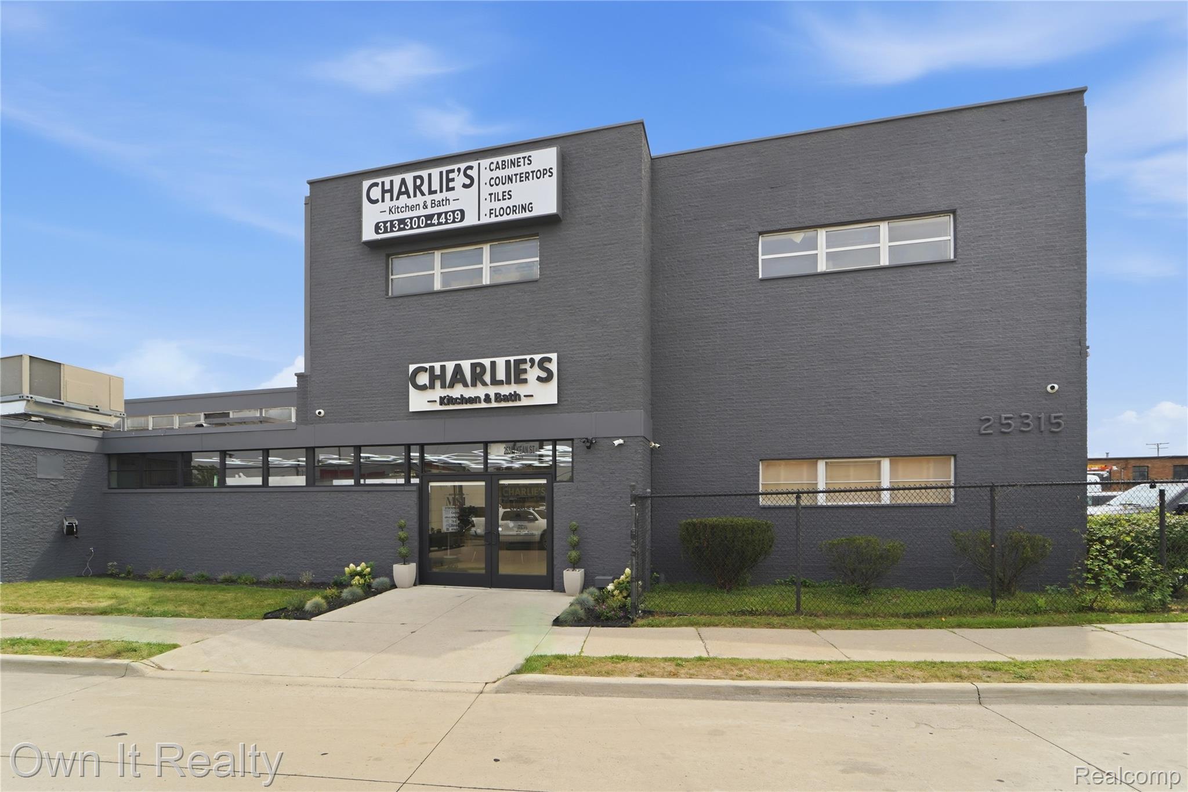
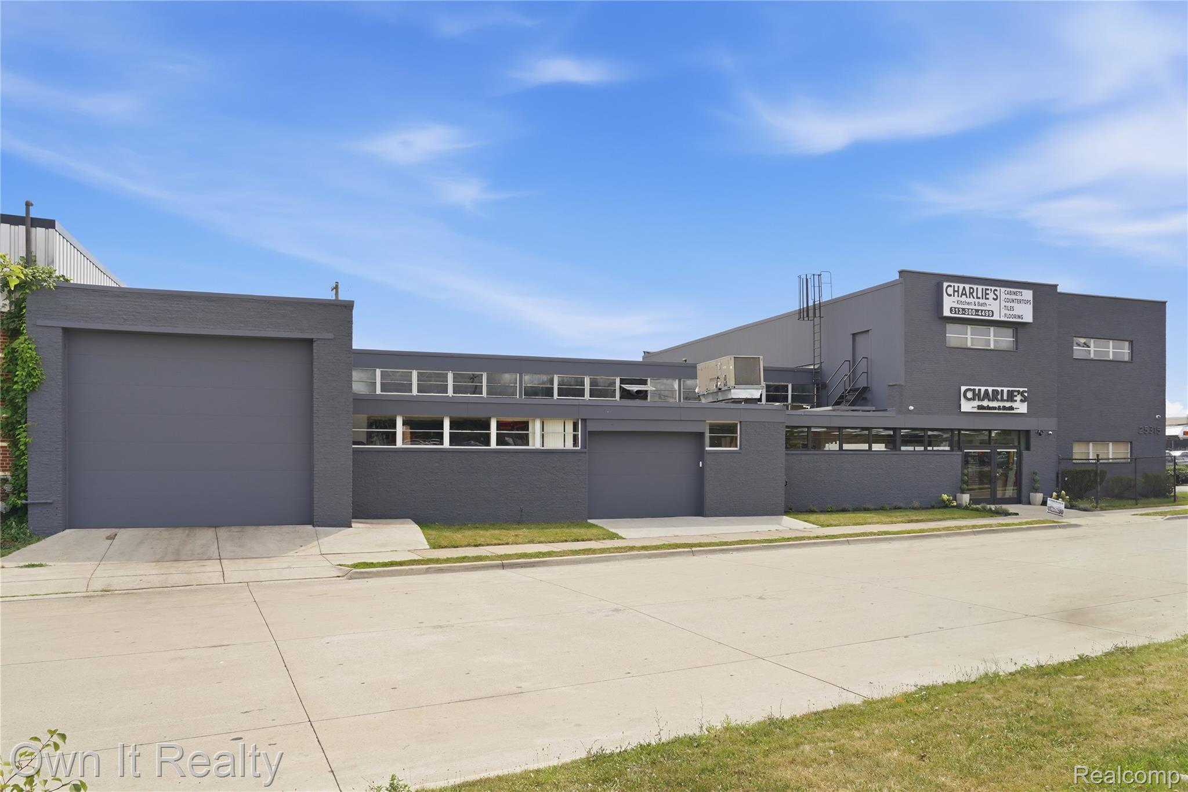
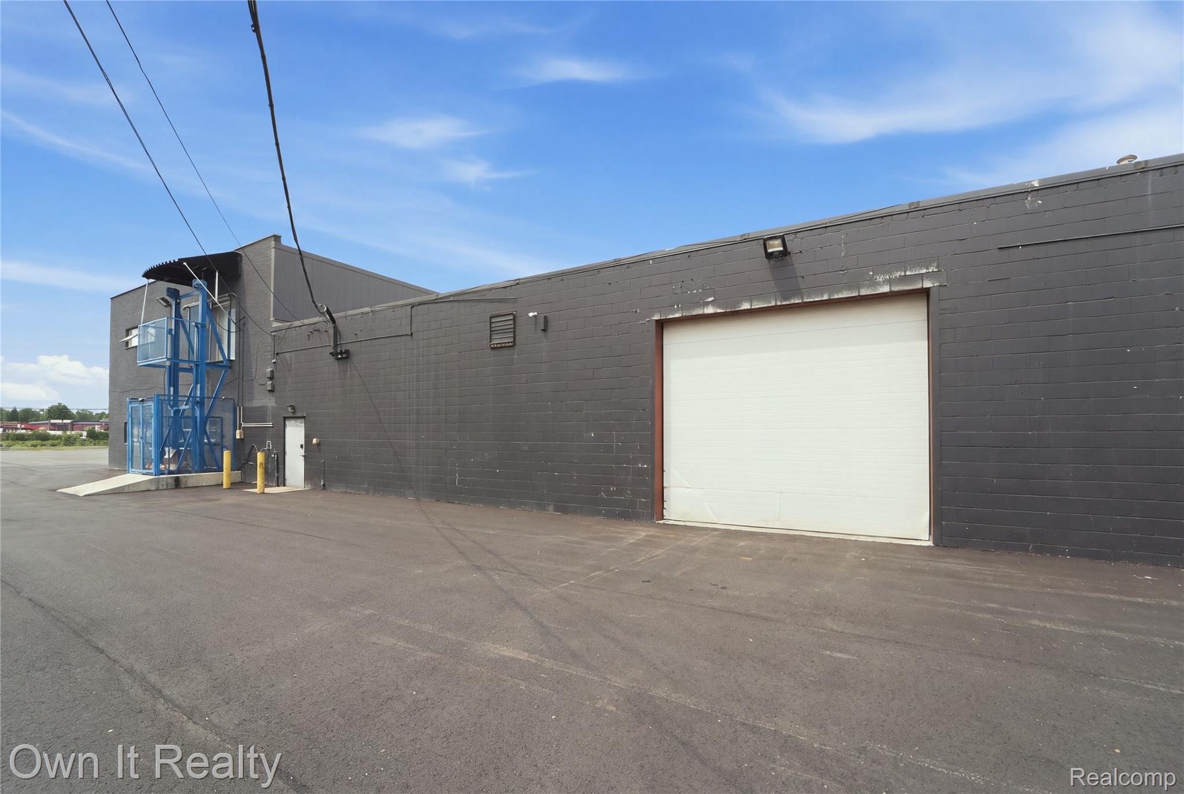
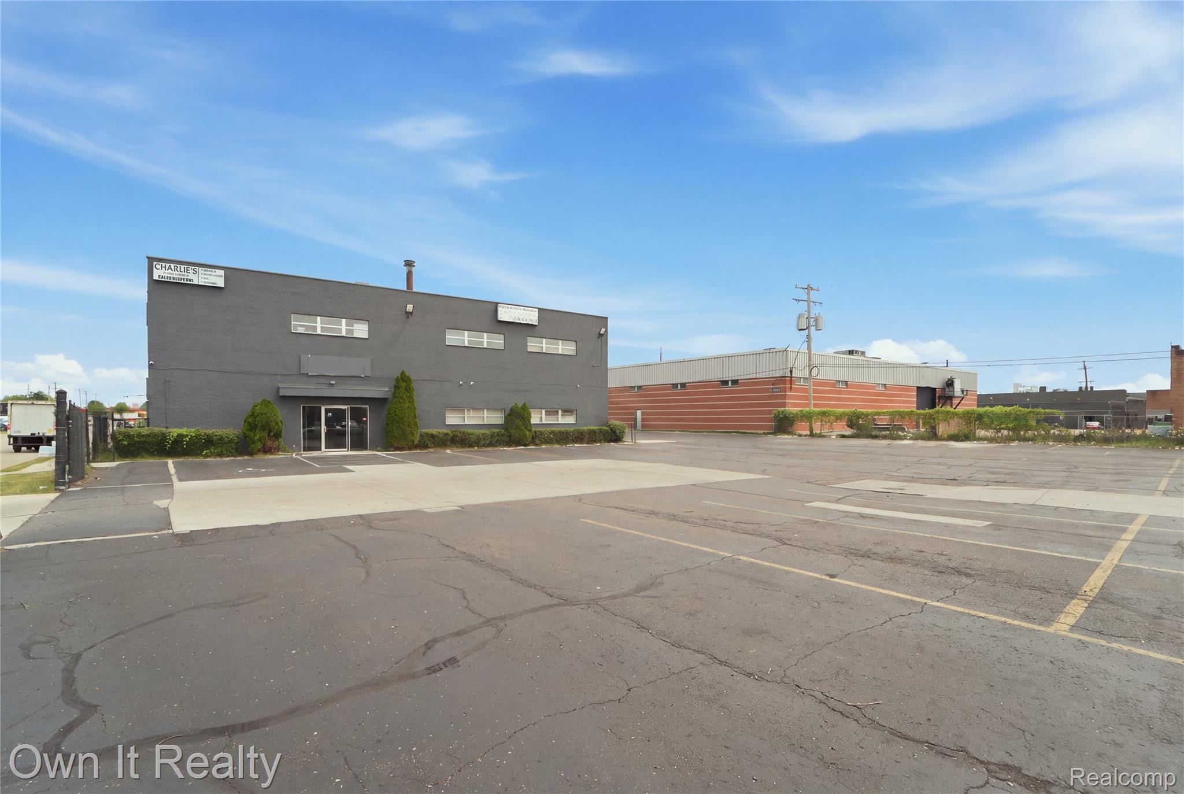
Enter an interest rate to see your estimated monthly payment.Prime opportunity...15,000 SF freestanding industrial building in the heart of Dearborn, zoned Light Industrial, allowing for a wide range of uses including warehousing, engineering, distribution, light manufacturing, contractor operations, and flex industrial users....The property features a functional mix of warehouse and office space, with 3 ground-level overhead doors for efficient access, loading and logistics. The interior includes open warehouse space, private offices, a front reception area, and multiple restrooms....The second floor (~3,300 SF) offers additional usable space with liftgate and overhead access, ideal for storage, office expansion, or specialized use....Situated on a fenced 0.82-acre corner lot, the site includes a large paved parking area, secure yard space, and excellent visibility. The property is conveniently located near major corridors and surrounded by national retailers such as Home Depot and McDonald’s, as well as the Dearborn Heights Police Department...Schedule Your Tour Today...6400 per month in rental income from current tenants.
| a month ago | Listing first seen on site | |
| a month ago | Listing updated with changes from the MLS® |

IDX provided courtesy of Realcomp II Ltd. via RealcompIILtd. Copyright © 2026 Realcomp II Ltd. Shareholders.
IDX information is provided exclusively for consumers' personal, non-commercial use and may not be used for any purpose other than to identify prospective properties consumers may be interested in purchasing and that the data is deemed reliable but not guaranteed accurate by the MLS.
Did you know? You can invite friends and family to your search. They can join your search, rate and discuss listings with you.