Your Michigan Home Search Starts HERE!

Save
Ask
Tour
Hide
Share
$429,900
40 Days On Site

391 Windmill Drive
Plymouth City, MI 48170

Condominium|Pending
3
Beds
3
Total Baths
2
Full Baths
1
Partial Bath
1,944
SqFt
$221
/SqFt
2004
Built
Subdivision:
WAYNE COUNTY CONDO SUB PLAN 747
County:
Wayne
Call Now: 810-360-3488
Is this the listing for you? We can help make it yours.
810-360-3488
391 Windmill Drive391 Windmill Drive391 Windmill Drive391 Windmill Drive
Save
Ask
Tour
Hide
Share

Mortgage Calculator

Monthly Payment (Est.)

Enter an interest rate to see your estimated monthly payment.
Calculator powered by Showcase IDX, a Constellation1 Company. Copyright ©2026 Information is deemed reliable but not guaranteed.

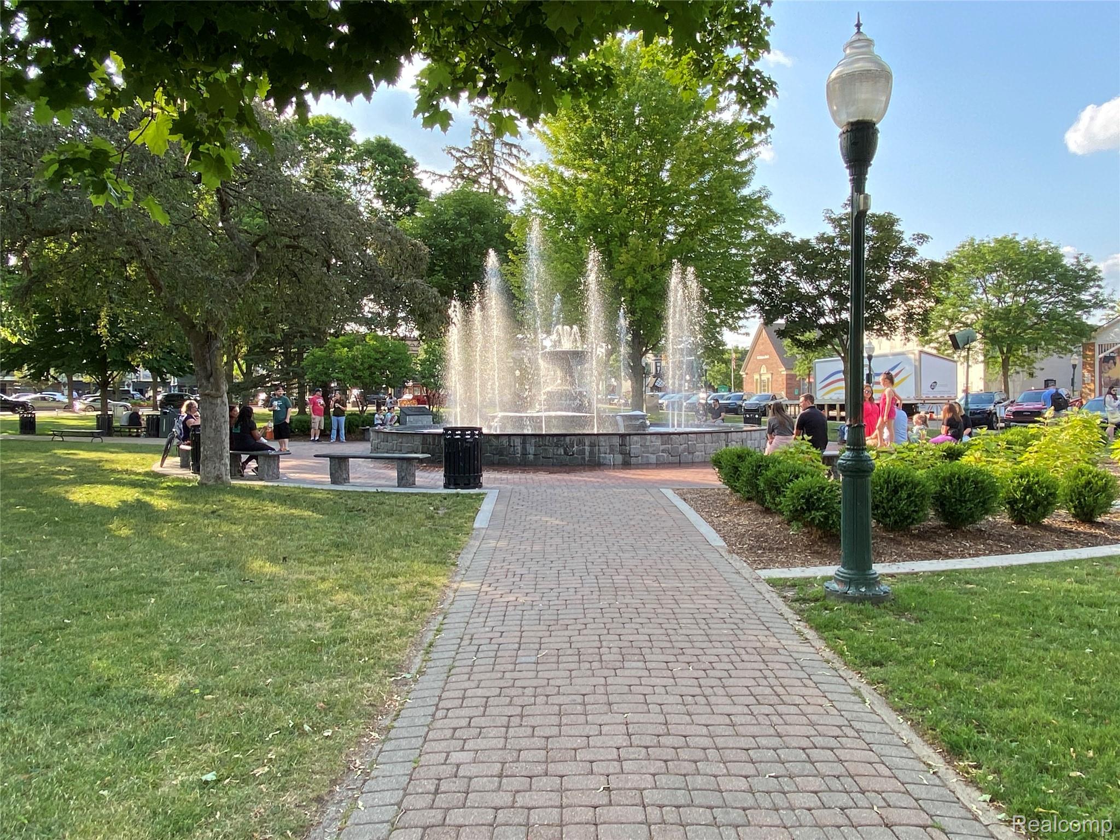
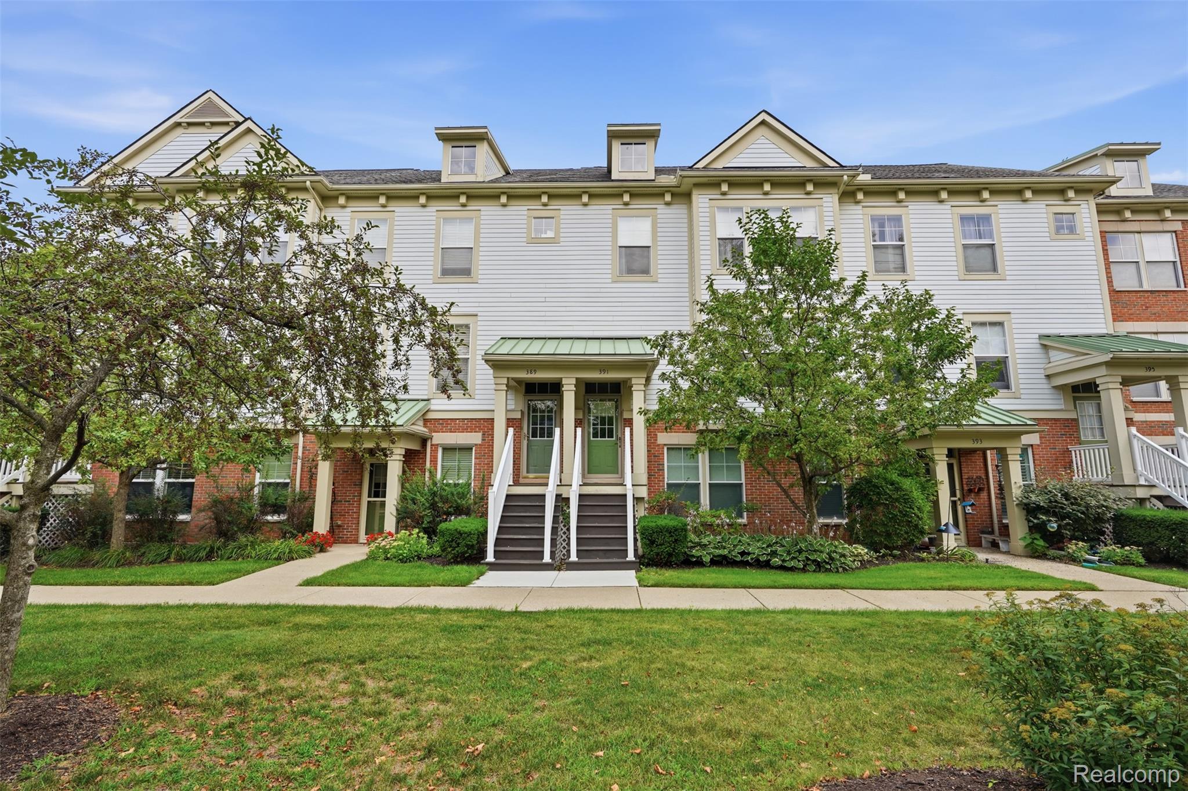
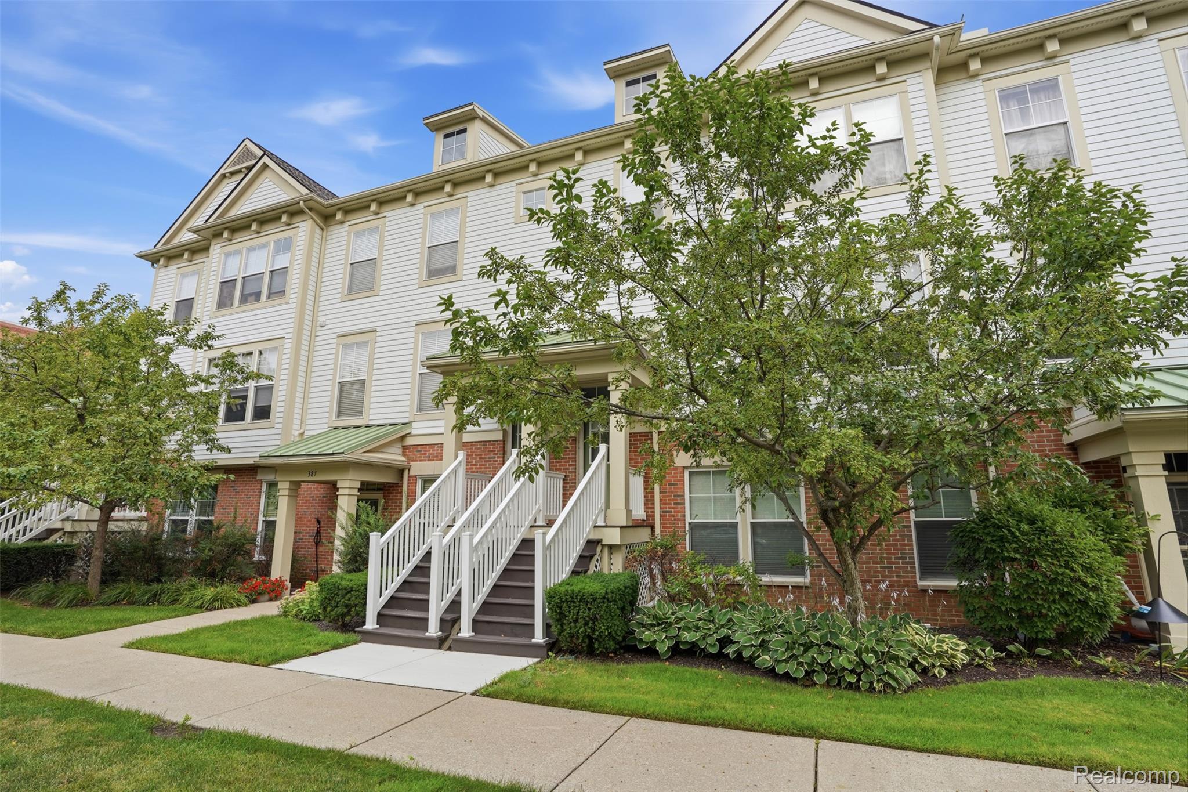
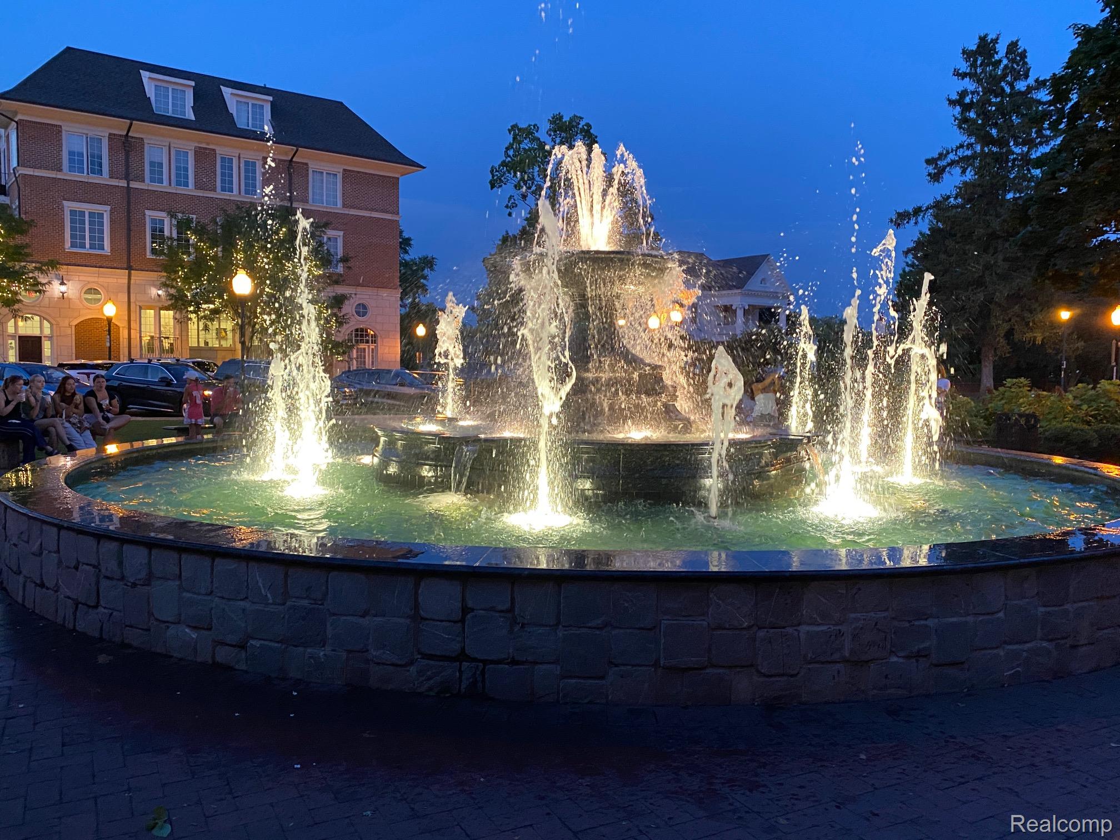
Welcome to Daisy Square, where sophisticated living meets the energy and charm of Downtown Plymouth. This beautifully updated 3-bedroom, 2.5-bath townhome offers an impressive 1,944 square feet of thoughtfully designed living space, an open-concept floor plan, and an attached one-car garage—all just steps from one of Southeast Michigan’s most desirable downtown destinations. The stylish interior is filled with upscale finishes and thoughtful updates, including a custom stone electric fireplace, updated luxury plank flooring and carpet, and a fresh, neutral color palette throughout. The beautifully appointed kitchen features quartz countertops, a farmhouse sink, and a custom island with granite and a beverage refrigerator, creating the perfect setting for both everyday living and entertaining. John Louis custom closet organizers add exceptional storage and organization throughout the home. Retreat to the spacious primary suite featuring a skylight, private en-suite bath, and oversized jetted tub. Major mechanical updates provide additional peace of mind with a new furnace and hot water tank in 2025. The location is truly exceptional. Enjoy the walkable lifestyle Downtown Plymouth is known for—stroll to Kellogg Park, restaurants, boutique shopping, coffee shops, entertainment, festivals, and year-round community events. Whether you’re meeting friends for dinner, enjoying Music in the Air, or spending a Saturday morning at the farmers market, everything that makes Plymouth special is right outside your door. Perfectly positioned in Southeast Michigan, you’re also within convenient reach of Ann Arbor, Detroit, Metro Detroit Airport, major expressways, and surrounding business and entertainment districts, making this an ideal location for work, travel, and play. Luxury, location, and lifestyle come together at Daisy Square. This isn’t simply a townhome—it’s an opportunity to experience Downtown Plymouth living at its finest.

Save
Ask
Tour
Hide
Share
Listing Snapshot
Price 
$429,900
Days On Site 
40 Days
Bedrooms 
3
Inside Area (SqFt) 
1,944 sqft
Total Baths 
3
Full Baths 
2
Partial Baths 
1
Lot Size 
N/A
Year Built 
2004
MLS® Number 
20261063610
Status 
Pending
Property Tax 
$8,299.92
HOA/Condo/Coop Fees 
$414 monthly
Sq Ft Source 
Assessor
Friends & Family
Recent Activity
a week agoStatus changed to Pending
a week agoListing updated with changes from the MLS®
a month agoListing first seen on site
General Features
Attached Garage 
Yes
Cross Street 
North of Ann Arbor Trail/East of S. Union Street
Disclosures 
Restrictions, Taxes Homestead Exempt
Foundation 
Slab
Garage 
Yes
Garage Spaces 
1
Levels 
Two
Parking 
AttachedGarage Door OpenerGarage Faces Rear
Pets 
Yes
Property Sub Type 
Condominium
Security 
Fire Sprinkler SystemSmoke Detector(s)
Sewer 
Public Sewer
Special Circumstances 
Standard
SqFt Above 
1944
Style 
Townhouse
Utilities 
Cable AvailableUnderground Utilities
Water Source 
Public
Interior Features
Appliances 
Gas Water HeaterBar FridgeDishwasherDisposalDryerFree-Standing Gas RangeFree-Standing RefrigeratorHumidifierIce MakerMicrowaveStainless Steel Appliance(s)Washer
Cooling 
Ceiling Fan(s)Central Air
Electric 
Circuit Breakers
Fireplace 
Yes
Fireplace Features 
ElectricGreat Room
Furnished 
Unfurnished
Heating 
Forced AirNatural Gas
Interior 
High Speed Internet
Laundry Features 
In UnitLaundry Room
BathFull 
Dimensions - 8 X 5Level - Second
BathLav 
Dimensions - 6 X 6
Bedroom 
Dimensions - 12 X 10Level - Second
Dining Room 
Dimensions - 14 X 13
Great Room 
Dimensions - 21 X 17
Kitchen 
Dimensions - 15 X 14
Laundry 
Dimensions - 9 X 6
Master Bathroom 
Dimensions - 12 X 6Level - Second
Master Bedroom 
Dimensions - 28 X 21Level - Second
Save
Ask
Tour
Hide
Share
Exterior Features
Construction Details 
BrickOther
Exterior 
LightingPrivate Entrance
Patio And Porch 
CoveredDeckPorch
Pool Features 
None
Road Frontage 
Private Road
Roof 
Asphalt
Community Features
Accessibility Features 
Therapeutic Whirlpool
Association Amenities 
Maintenance Grounds
Association Fee 
$414.0
Association Fee Frequency 
Monthly
Community Features 
Sidewalks
MLS Area 
Area05013Plymouth
School District 
PlymouthCanton
Financing Terms Available 
CashConventional
Building Access 
GroundLevelwSteps
Roads 
Paved
Schools
School District
PlymouthCanton
Elementary School
Unknown
Middle School
Unknown
High School
Unknown
Listing courtesy of KW Professionals: [email protected]


IDX provided courtesy of Realcomp II Ltd. via RealcompIILtd. Copyright © 2026 Realcomp II Ltd. Shareholders.

IDX information is provided exclusively for consumers' personal, non-commercial use and may not be used for any purpose other than to identify prospective properties consumers may be interested in purchasing and that the data is deemed reliable but not guaranteed accurate by the MLS.

Neighborhood & Commute
Source: Walkscore
Save
Ask
Tour
Hide
Share