
2796 Angle StreetMarlette City, MI 48453
Mortgage Calculator
Monthly Payment (Est.)
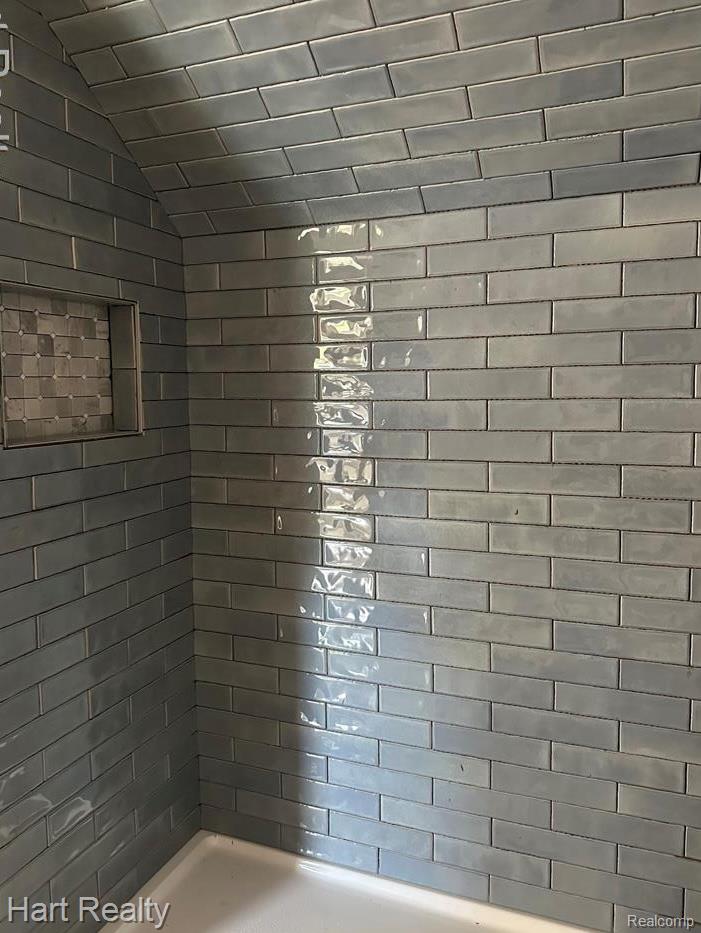
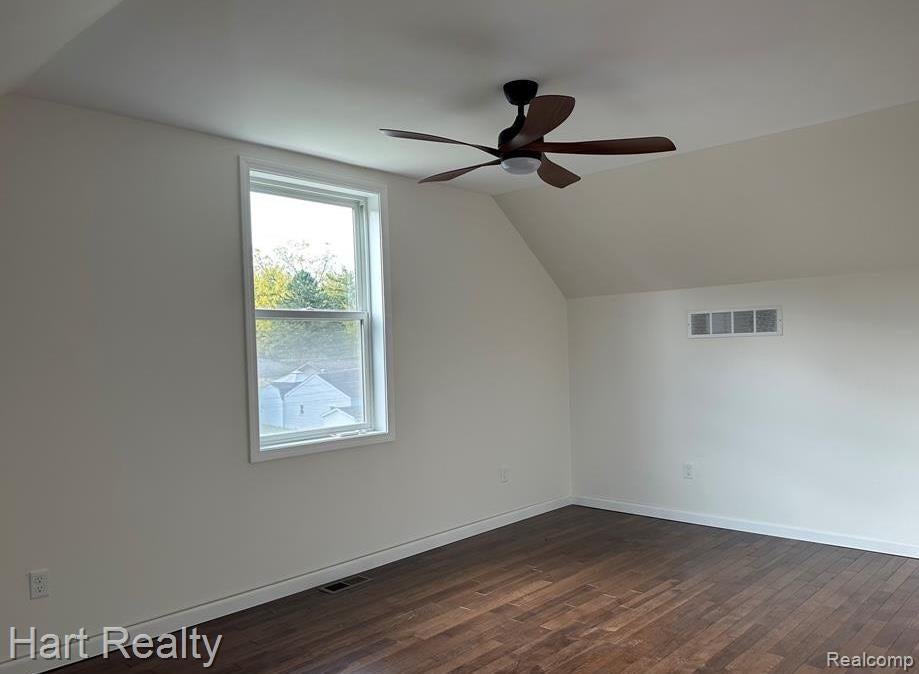
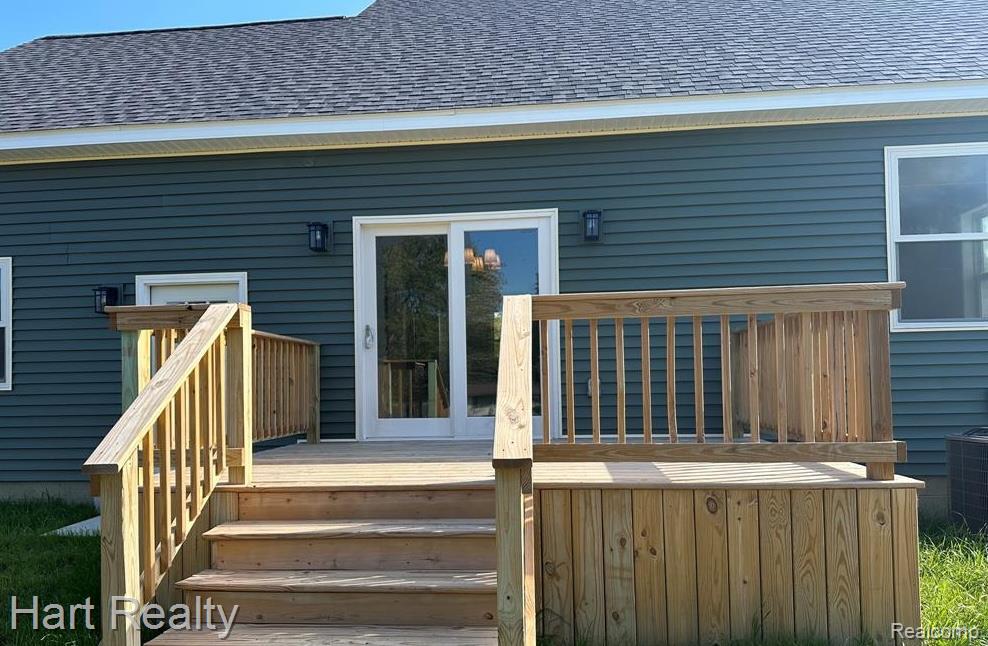
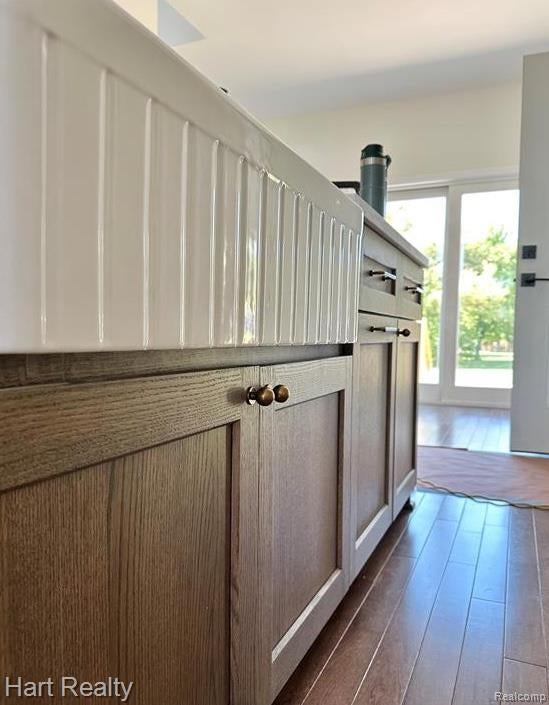
Enter an interest rate to see your estimated monthly payment.NEW CONSTRUCTION IN THE HEART OF MARLETTE! This beautiful 3-bedroom, 2-bath, 1½-story Craftsman-style home is currently under construction, with the structure already in place and the finishing work still to come. This is a great opportunity to purchase a brand-new home and have input on select finishes as construction progresses. Inside, the design offers a comfortable and functional layout with hardwood flooring, custom cabinetry, quartz countertops, and classic Craftsman-inspired details. The primary suite features a spacious walk-in closet and tiled walk-in shower, while the additional bedrooms provide flexibility for family, guests, or a home office. The exterior will feature a covered front porch, back deck, paved driveway, and attached 1-car garage. Located in the heart of Marlette, you'll be close to Memorial Park and Marlette Park, where you'll find the community pool, pickleball courts, walking trails, and dog park. List price includes basic selections. Additional upgrades are available at an added cost. Photos are from a previously completed home and show optional upgrades; actual finishes may vary. The builder also has additional lots available and can accommodate buyers interested in a different floor plan. Ask about available lots and customization options. Don't miss the opportunity to get in early and make this brand-new Marlette home your own!
| 3 weeks ago | Status changed to Pending | |
| 3 weeks ago | Listing updated with changes from the MLS® | |
| a month ago | Listing first seen on site |

IDX provided courtesy of Realcomp II Ltd. via RealcompIILtd. Copyright © 2026 Realcomp II Ltd. Shareholders.
IDX information is provided exclusively for consumers' personal, non-commercial use and may not be used for any purpose other than to identify prospective properties consumers may be interested in purchasing and that the data is deemed reliable but not guaranteed accurate by the MLS.
Did you know? You can invite friends and family to your search. They can join your search, rate and discuss listings with you.