
9180 Stone RoadClay Township, MI 48001
Mortgage Calculator
Monthly Payment (Est.)
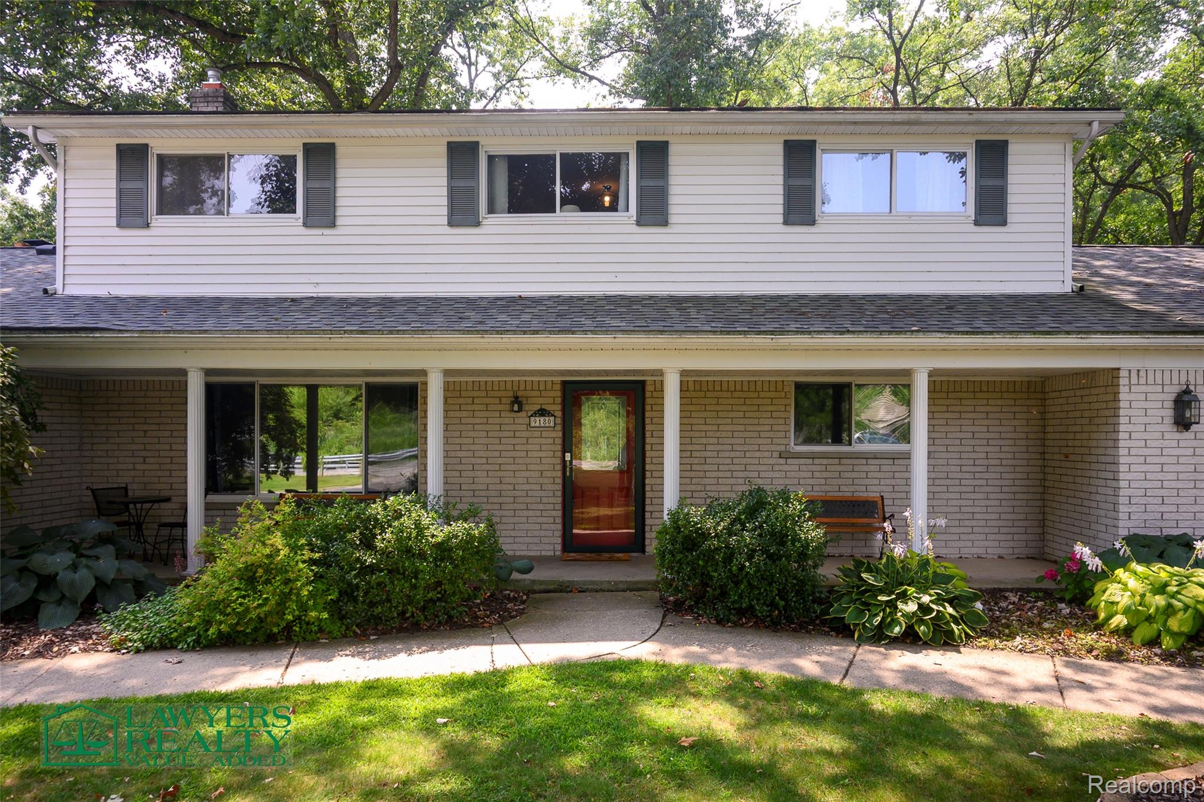
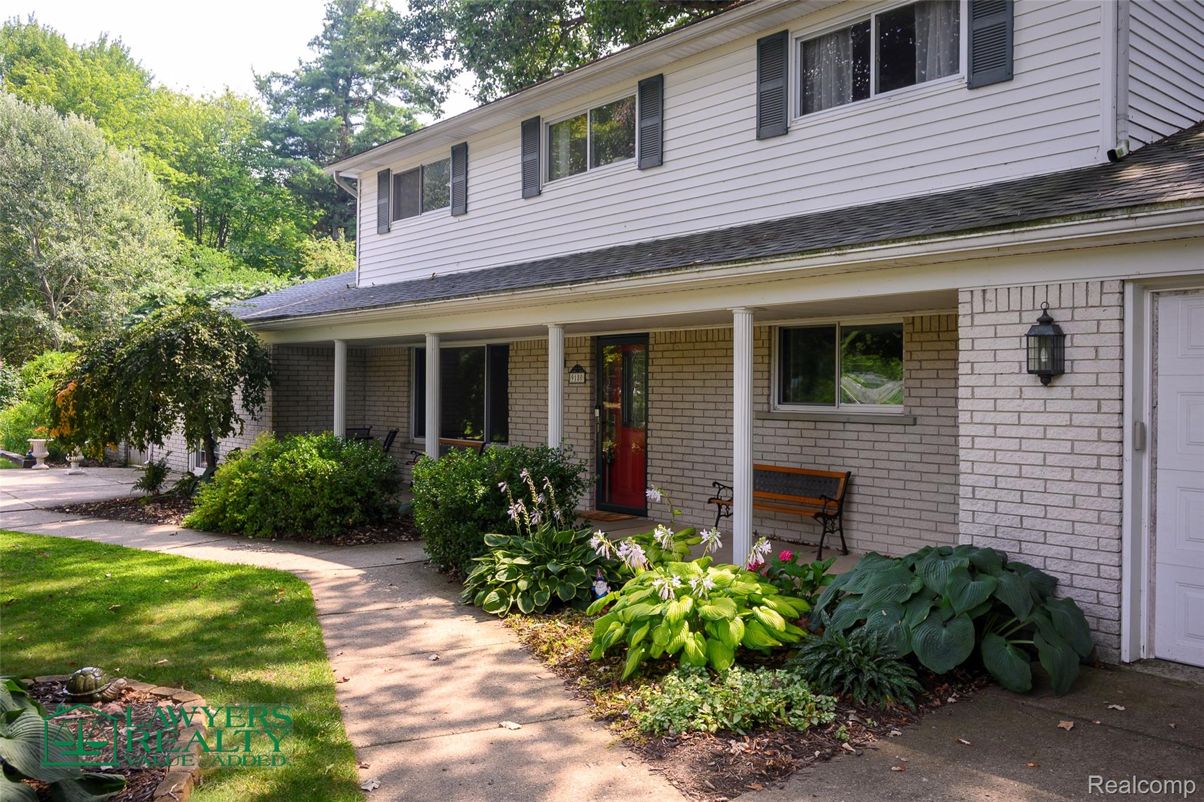
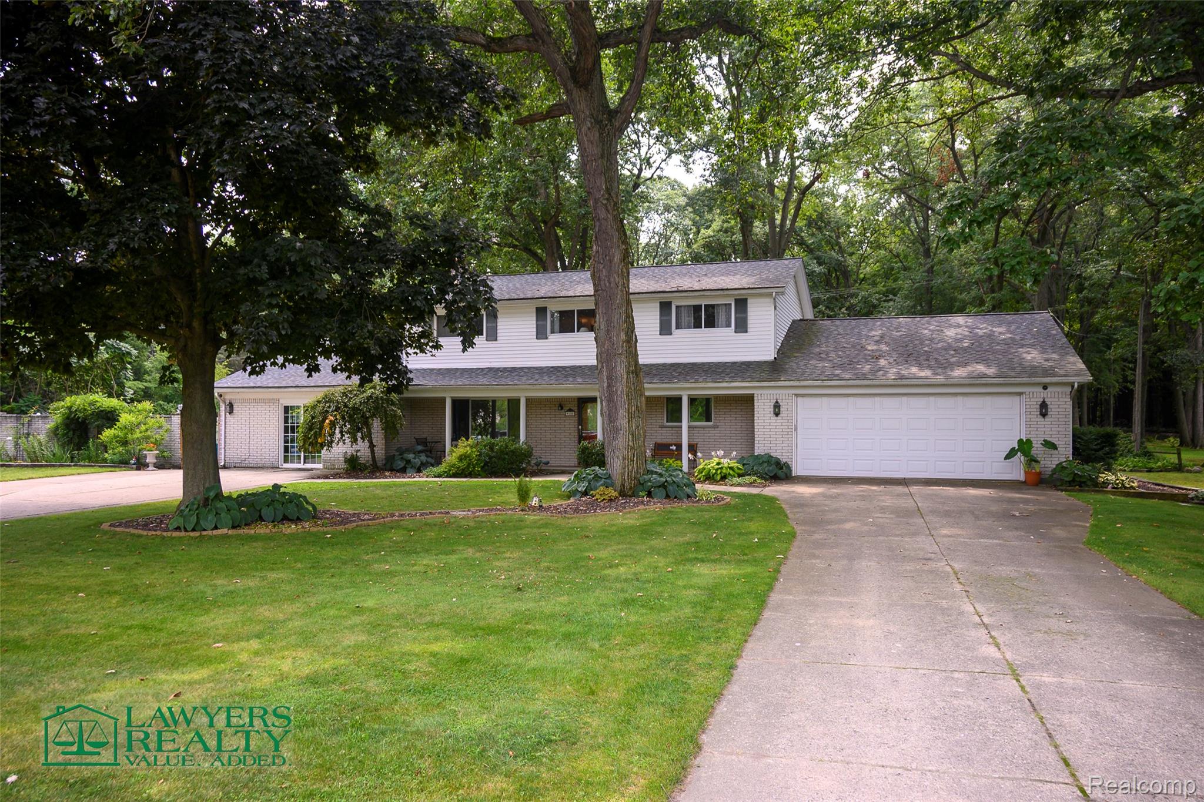
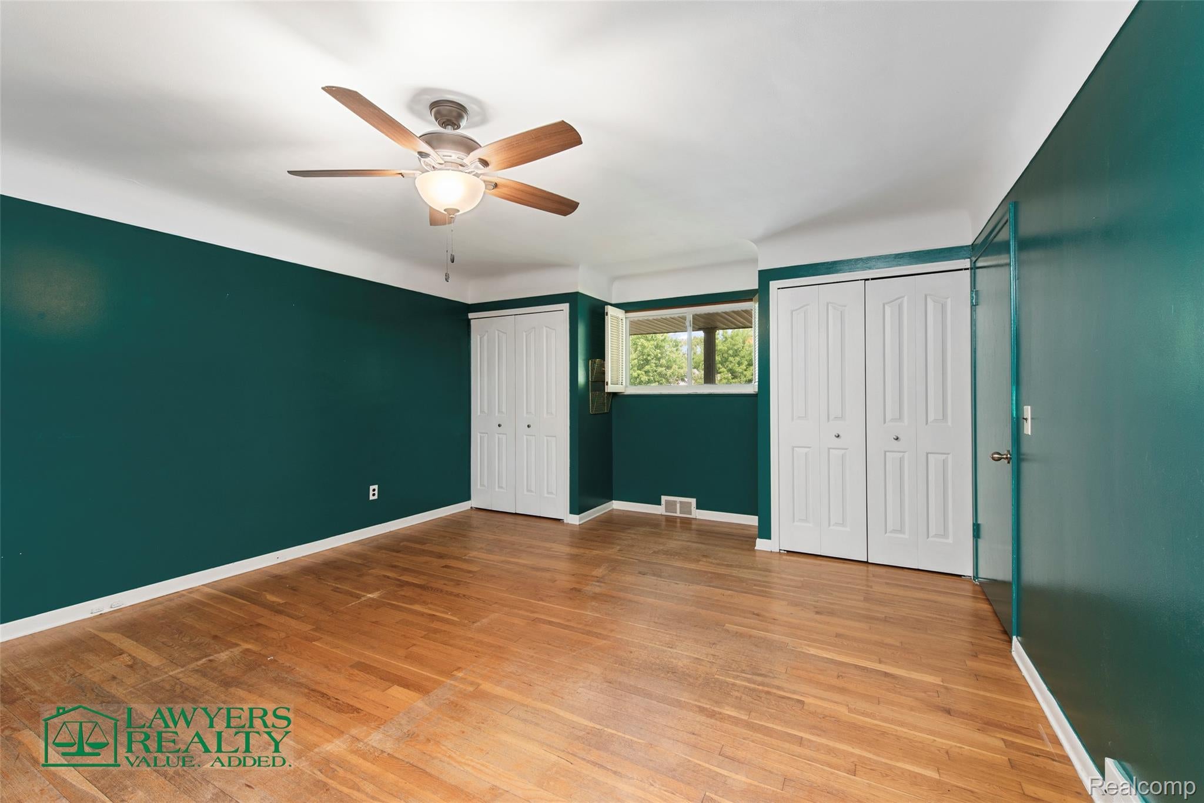
Enter an interest rate to see your estimated monthly payment.This beautiful single-family residence in Clay Township is ready for you to move your family in and ride out the Summer and Fall seasons in the oasis backyard with its pool, deck, sitting area and wooded 1.7 acres of what feels like deep Northern Michigan wilderness. Yet you’re minutes from town, trails and and the St Clair River in Algonac. The home boasts a large, first floor primary suite, with five total bedrooms and three full bathrooms in addition to a guest-half bath. The home and layout embody a laid back, comfortable lifestyle within its traditional Colonial architecture. The kitchen is sizeable and thoughtfully arranged, featuring stainless steel appliances and easy to reach family or dining rooms from the kitchen peninsula. It is ideal for both culinary pursuits and casual dining. In this home you’ll certainly be entertaining indoors and out. The family room’s natural fireplace furthers the relaxation and encourages family gatherings. Nearly two acres, the large private yard features a far Up North feel, with a thickly wooded trail and mature trees. The patio, pool area and porch offer diverse options for outdoor enjoyment in large parties or more private settings. The property is a gardener's heaven with many plant varieties throughout the land. A natural creek runs near the SE side of the property. An attached large garage provides storage and 4 vehicle accommodation. The back yard includes a playground and lots of running space for children and families. Bottom line, you’ll be moving into a harmonious blend of classic design with contemporary conveniences, truly a property to happily call your own, yet city life is never far away. We invite you to come have a personal viewing to fully appreciate this home’s appeal.
| 2 months ago | Status changed to Active Under Contract | |
| 2 months ago | Listing updated with changes from the MLS | |
| 2 months ago | Price changed to $424,900 | |
| 3 months ago | Listing first seen on site |

IDX provided courtesy of Realcomp II Ltd. via RealcompIILtd. Copyright © 2026 Realcomp II Ltd. Shareholders.
IDX information is provided exclusively for consumers' personal, non-commercial use and may not be used for any purpose other than to identify prospective properties consumers may be interested in purchasing and that the data is deemed reliable but not guaranteed accurate by the MLS.
Did you know? You can invite friends and family to your search. They can join your search, rate and discuss listings with you.