Your Michigan Home Search Starts HERE!

Save
Ask
Tour
Hide
Share
$229,900
40 Days On Site

6727 Pine Street
Cass City Village, MI 48726

Single Family Residence|Pending
6
Beds
5
Total Baths
3
Full Baths
2
Partial Baths
2,562
SqFt
$90
/SqFt
1900
Built
Subdivision:
ALES ADD VILLAGE OF CASS CITY
County:
Tuscola
Call Now: 810-360-3488
Is this the listing for you? We can help make it yours.
810-360-3488
6727 Pine Street6727 Pine Street6727 Pine Street6727 Pine Street
Save
Ask
Tour
Hide
Share

Mortgage Calculator

Monthly Payment (Est.)

Enter an interest rate to see your estimated monthly payment.
Calculator powered by Showcase IDX, a Constellation1 Company. Copyright ©2026 Information is deemed reliable but not guaranteed.

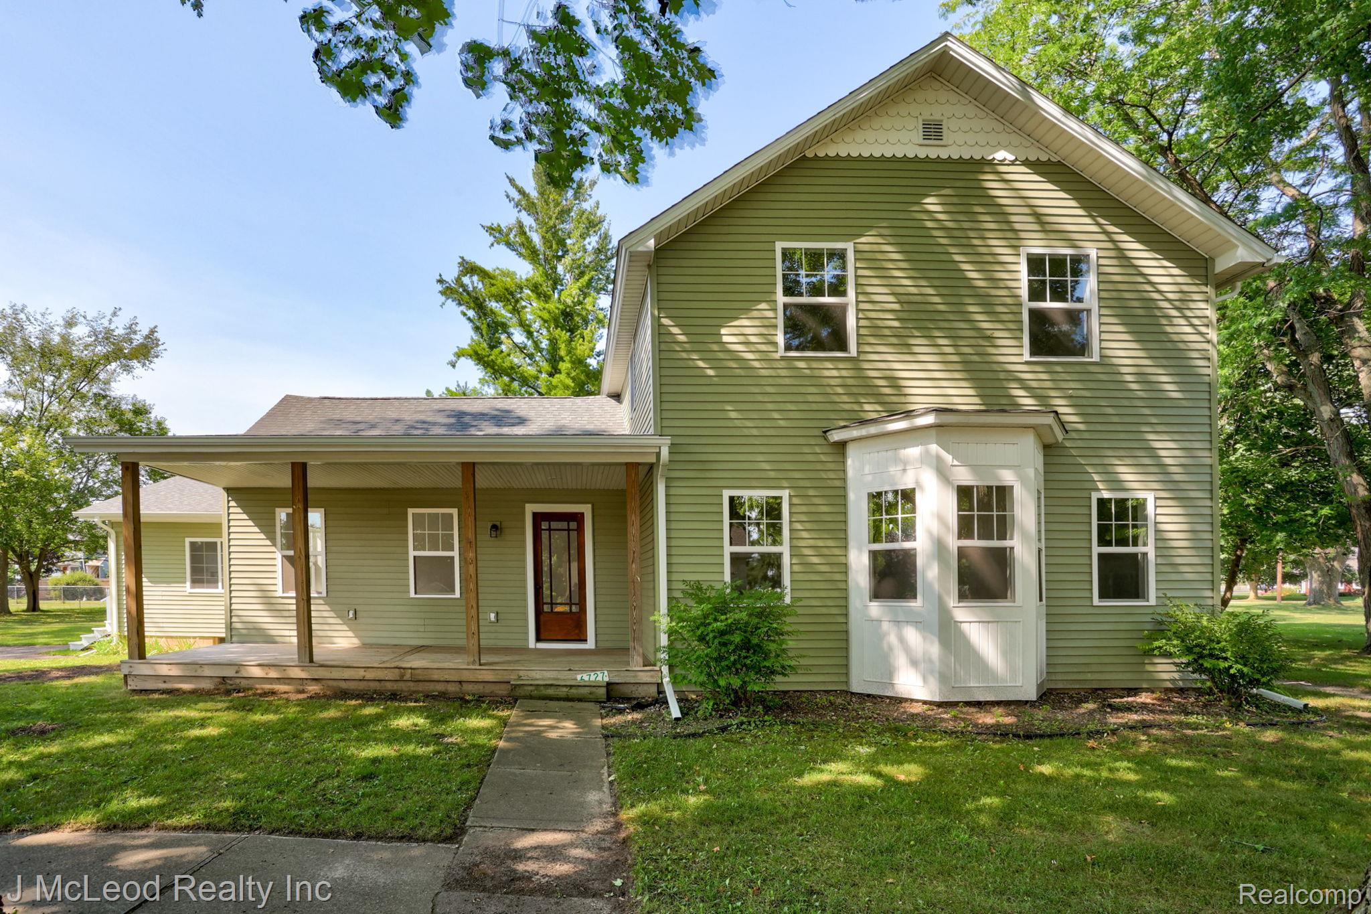
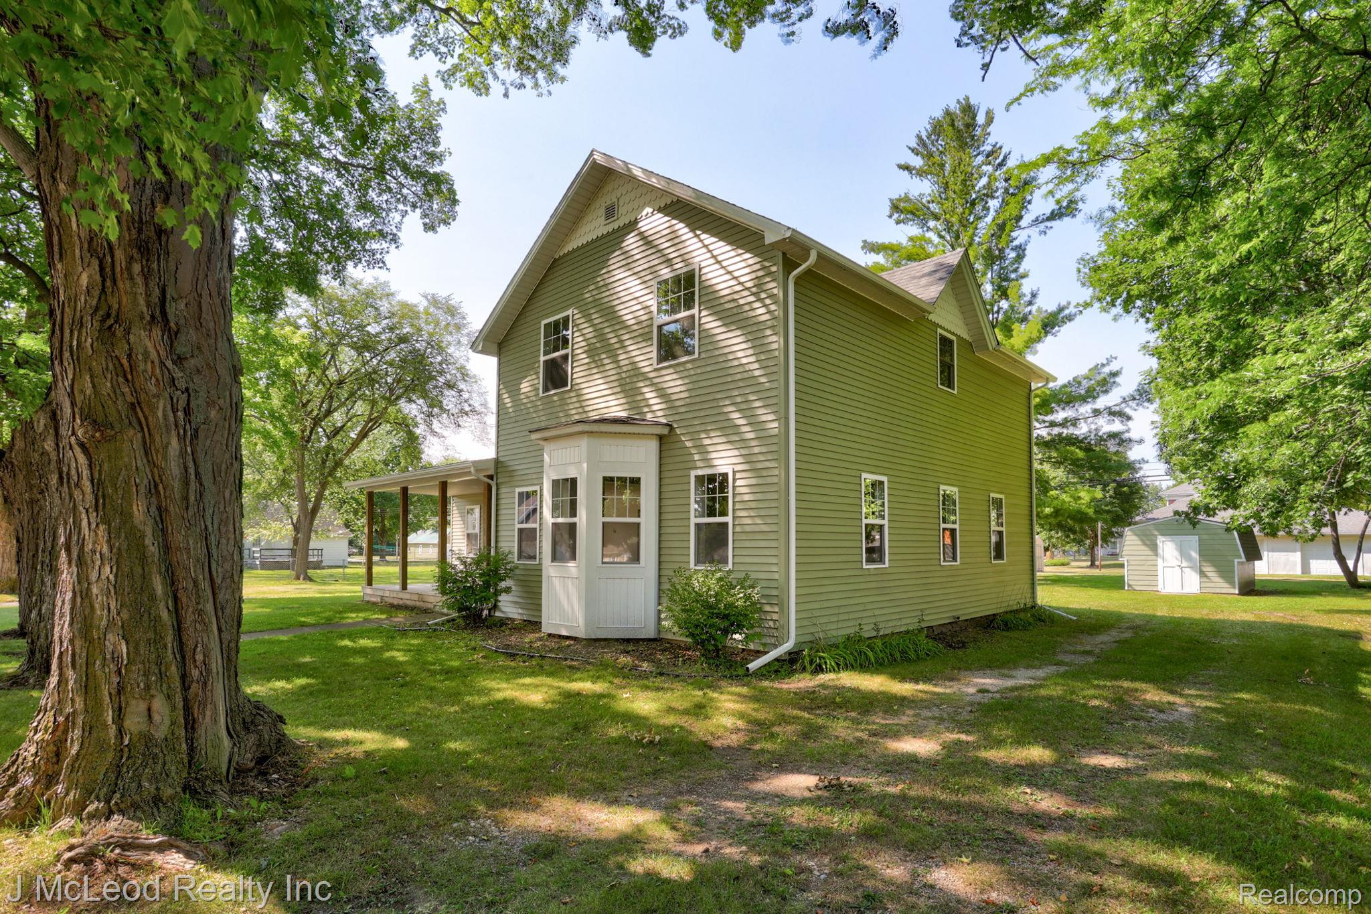
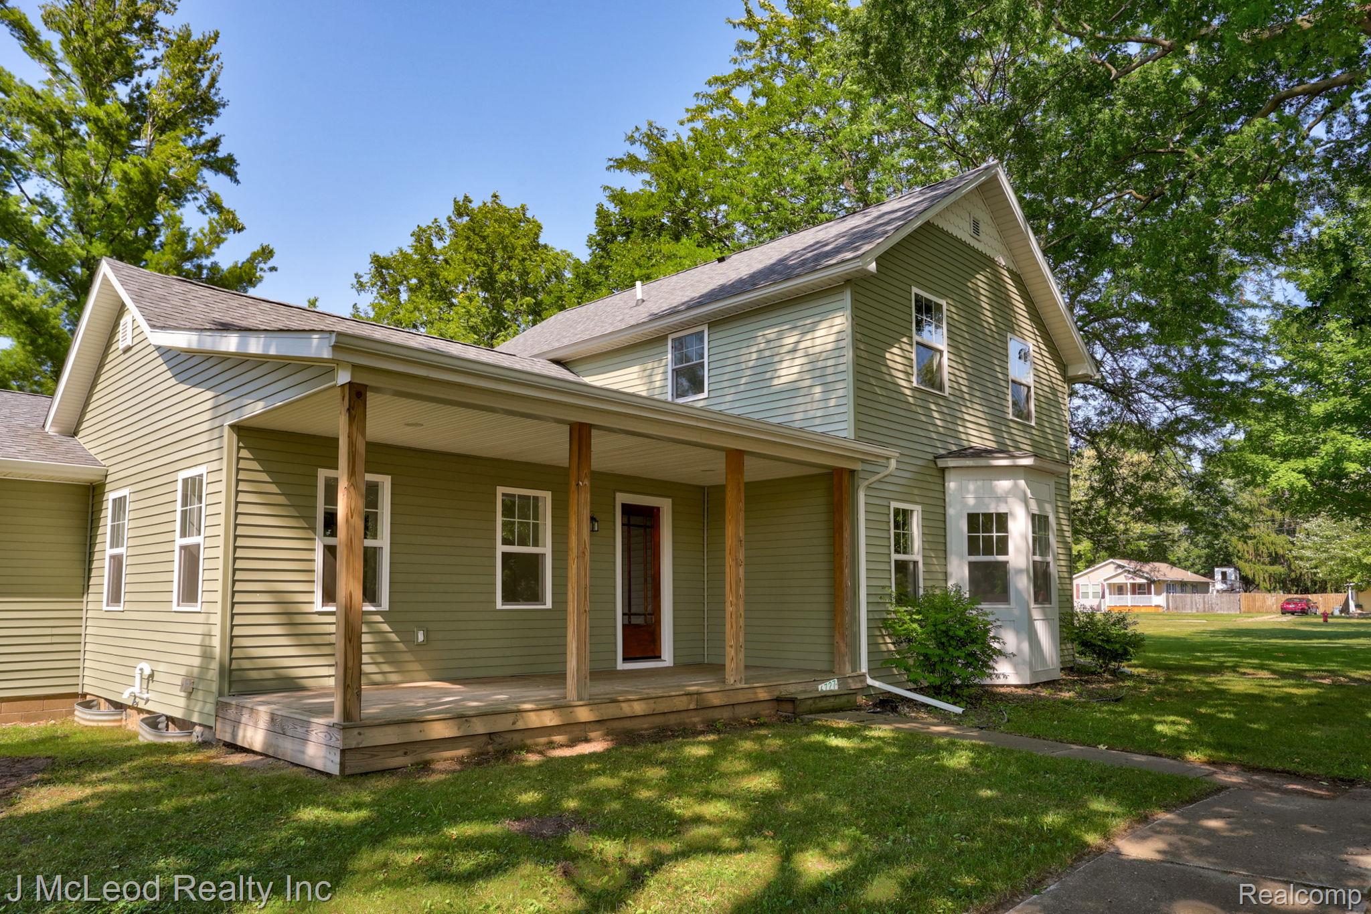
Welcome to this beautifully reimagined home in the heart of Cass City! Offering an impressive 2,562 sq ft of living space, this former duplex has been thoughtfully transformed into a spacious single-family home featuring 6 bedrooms, 3 full baths and 2 half baths. Completely remodeled from top to bottom, the home blends the character of its original 1900 construction with fresh, modern finishes throughout. The updated kitchen features stainless steel appliances and plenty of space for gathering, while multiple bathrooms and generous living areas make this home ideal for a large or growing household. Situated on a spacious 132x133 village lot, you'll also enjoy a porch, patio and basement for additional storage and possibilities. Conveniently located close to Cass City schools and village amenities, this one-of-a-kind home offers the space that's hard to find with the updates you've been looking for. Move right in and enjoy!

Save
Ask
Tour
Hide
Share
Listing Snapshot
Price 
$229,900
Days On Site 
40 Days
Bedrooms 
6
Inside Area (SqFt) 
2,562 sqft
Total Baths 
5
Full Baths 
3
Partial Baths 
2
Lot Size 
0.4 Acres
Year Built 
1900
MLS® Number 
20261063887
Status 
Pending
Property Tax 
$2,631
HOA/Condo/Coop Fees 
N/A
Sq Ft Source 
N/A
Friends & Family
Recent Activity
3 weeks agoStatus changed to Pending
3 weeks agoListing updated with changes from the MLS®
a month agoListing first seen on site
General Features
Acres 
0.4
Cross Street 
Pine and Woodland
Disclosures 
Taxes Homestead Exempt
Foundation 
BlockStone
Levels 
One and One Half
Parking 
DrivewayNo Garage
Property Sub Type 
Single Family Residence
Sewer 
Public Sewer
Special Circumstances 
Standard
SqFt Above 
2562
Style 
Traditional
Utilities 
Underground Utilities
Water Source 
Public
Interior Features
Appliances 
RefrigeratorGas Water HeaterDishwasherENERGY STAR Qualified RefrigeratorFree-Standing Gas RangeFree-Standing RefrigeratorMicrowaveStainless Steel Appliance(s)
Basement 
Walk-Out AccessDaylightPartialUnfinished
Heating 
Forced AirNatural Gas
Laundry Features 
Electric Dryer HookupLaundry RoomWasher Hookup
Window Features 
ENERGY STAR Qualified Windows
BathFull 
Dimensions - 8 X 5
BathLav 
Dimensions - 7 X 5
Bedroom 
Dimensions - 24 X 10
Kitchen 
Dimensions - 18 X 15
Laundry 
Dimensions - 8 X 5
Library 
Dimensions - 14 X 16
Living Room 
Dimensions - 20 X 15
Master Bathroom 
Dimensions - 10 X 13
Master Bedroom 
Dimensions - 11 X 17
Other 
Dimensions - 8 X 9
Save
Ask
Tour
Hide
Share
Exterior Features
Construction Details 
Vinyl Siding
Exterior 
Lighting
Lot Features 
Level
Other Structures 
Shed(s)
Patio And Porch 
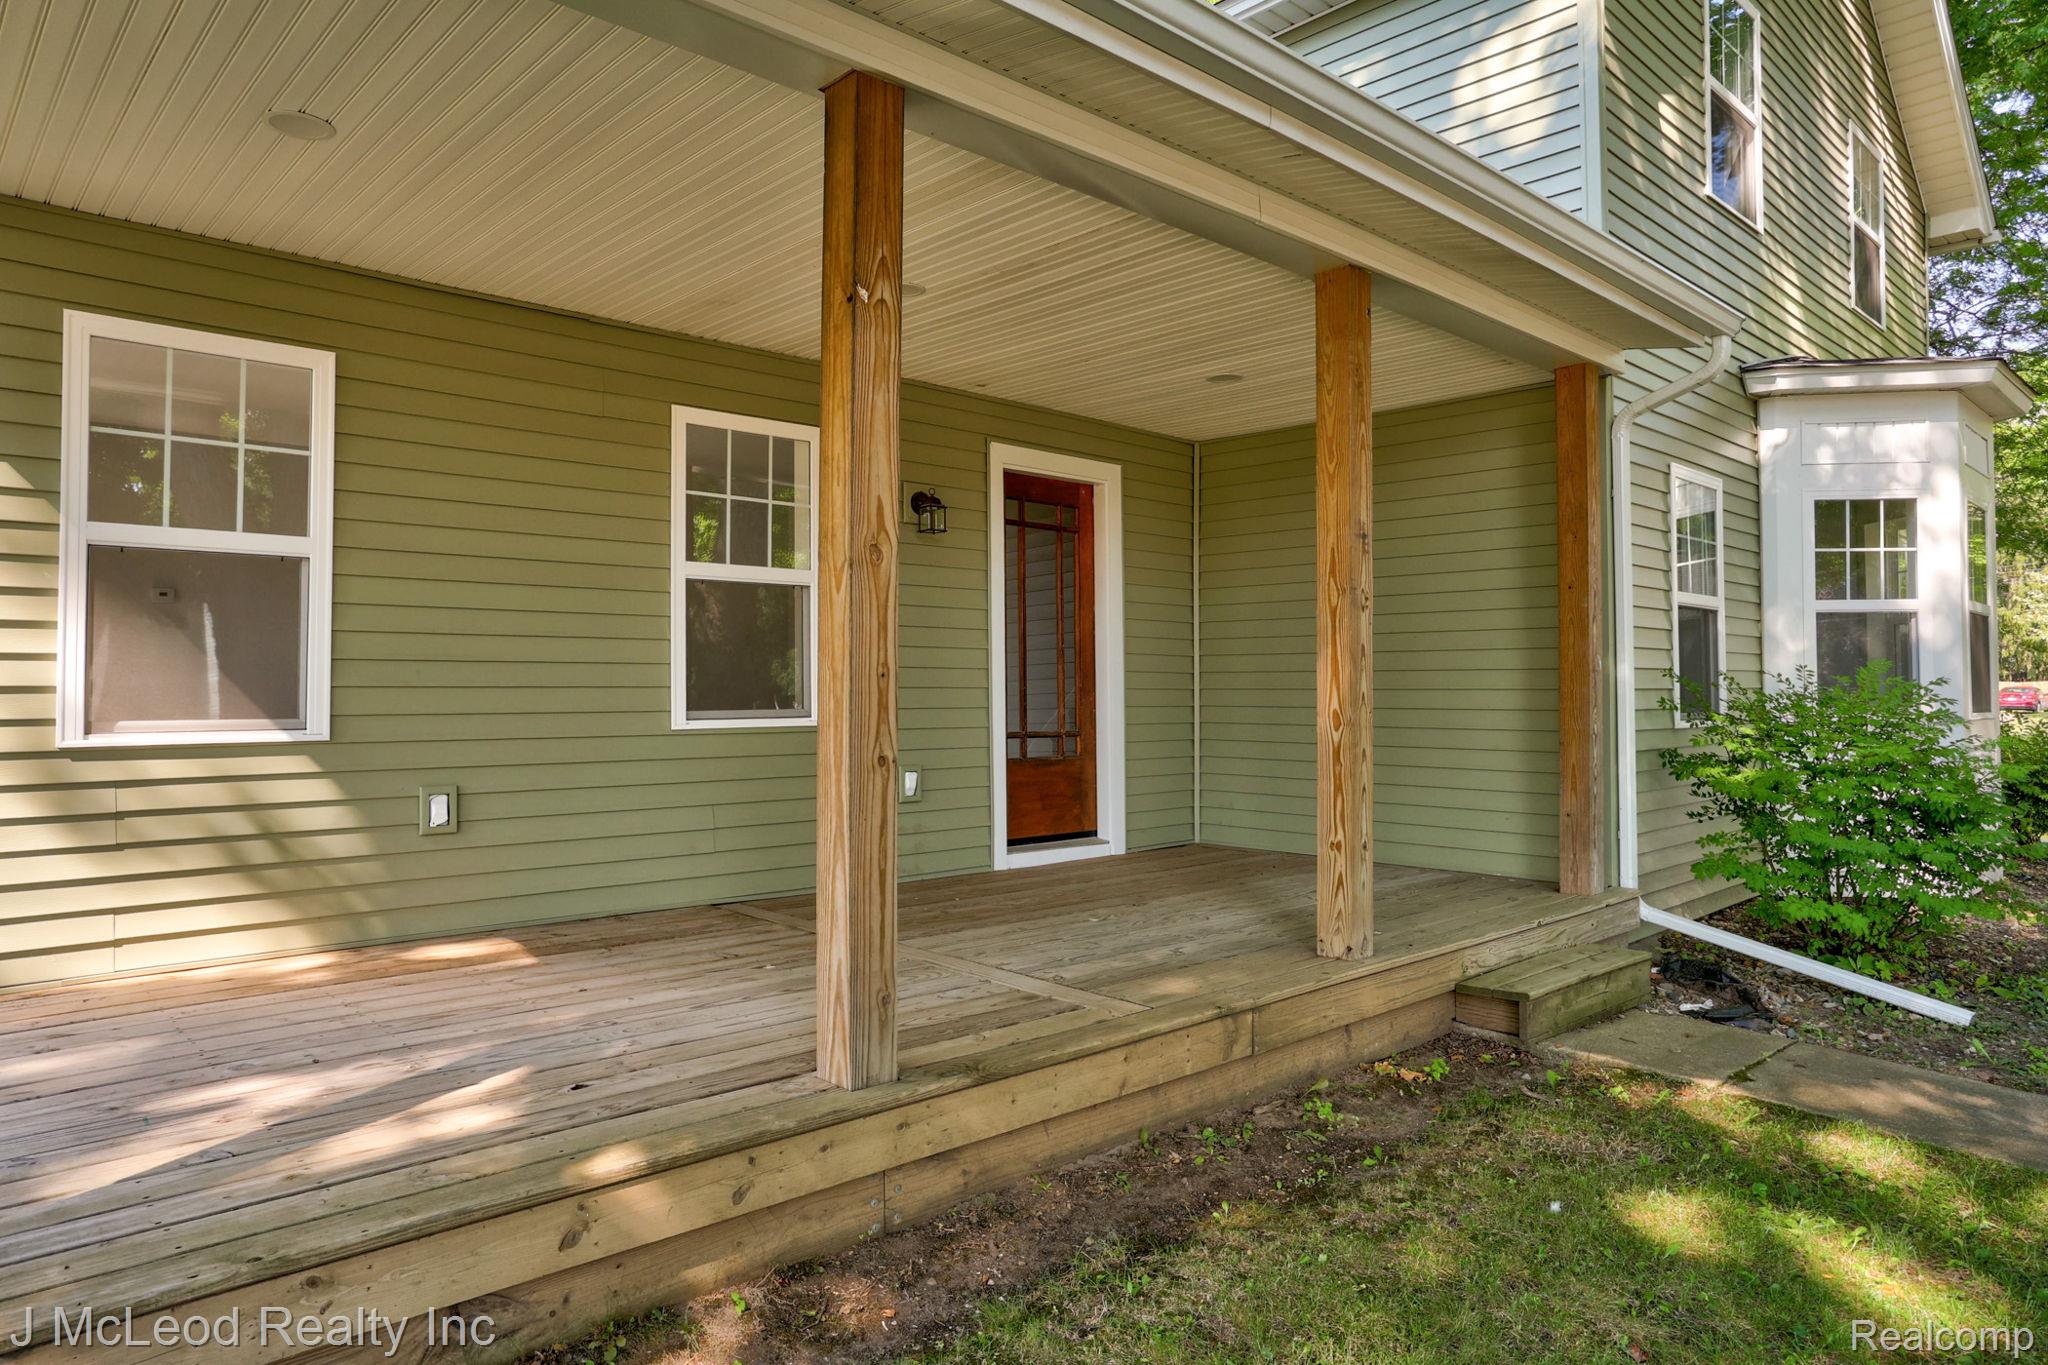
CoveredDeckPatioPorch
Pool Features 
None
Roof 
Asphalt
Windows/Doors 
ENERGY STAR Qualified Windows
Community Features
MLS Area 
Area79052CassCityVlg
School District 
CassCity
Financing Terms Available 
CashConventionalFHAUSDA LoanVA Loan
Building Access 
GroundLevelwSteps
Roads 
Paved
Schools
School District
CassCity
Elementary School
Unknown
Middle School
Unknown
High School
Unknown
Listing courtesy of J McLeod Realty Inc: [email protected]


IDX provided courtesy of Realcomp II Ltd. via RealcompIILtd. Copyright © 2026 Realcomp II Ltd. Shareholders.

IDX information is provided exclusively for consumers' personal, non-commercial use and may not be used for any purpose other than to identify prospective properties consumers may be interested in purchasing and that the data is deemed reliable but not guaranteed accurate by the MLS.

Neighborhood & Commute
Source: Walkscore
Save
Ask
Tour
Hide
Share