Your Michigan Home Search Starts HERE!

Save
Ask
Tour
Hide
Share
$439,900
43 Days On Site

34600 John Bartley Circle
Sterling Heights City, MI 48310

For Sale|Single Family Residence|Active
3
Beds
2
Total Baths
2
Full Baths
1,408
SqFt
$312
/SqFt
2026
Built
County:
Macomb
Call Now: 810-360-3488
Is this the listing for you? We can help make it yours.
810-360-3488
34600 John Bartley Circle
Save
Ask
Tour
Hide
Share

Mortgage Calculator

Monthly Payment (Est.)

Enter an interest rate to see your estimated monthly payment.
Calculator powered by Showcase IDX, a Constellation1 Company. Copyright ©2026 Information is deemed reliable but not guaranteed.

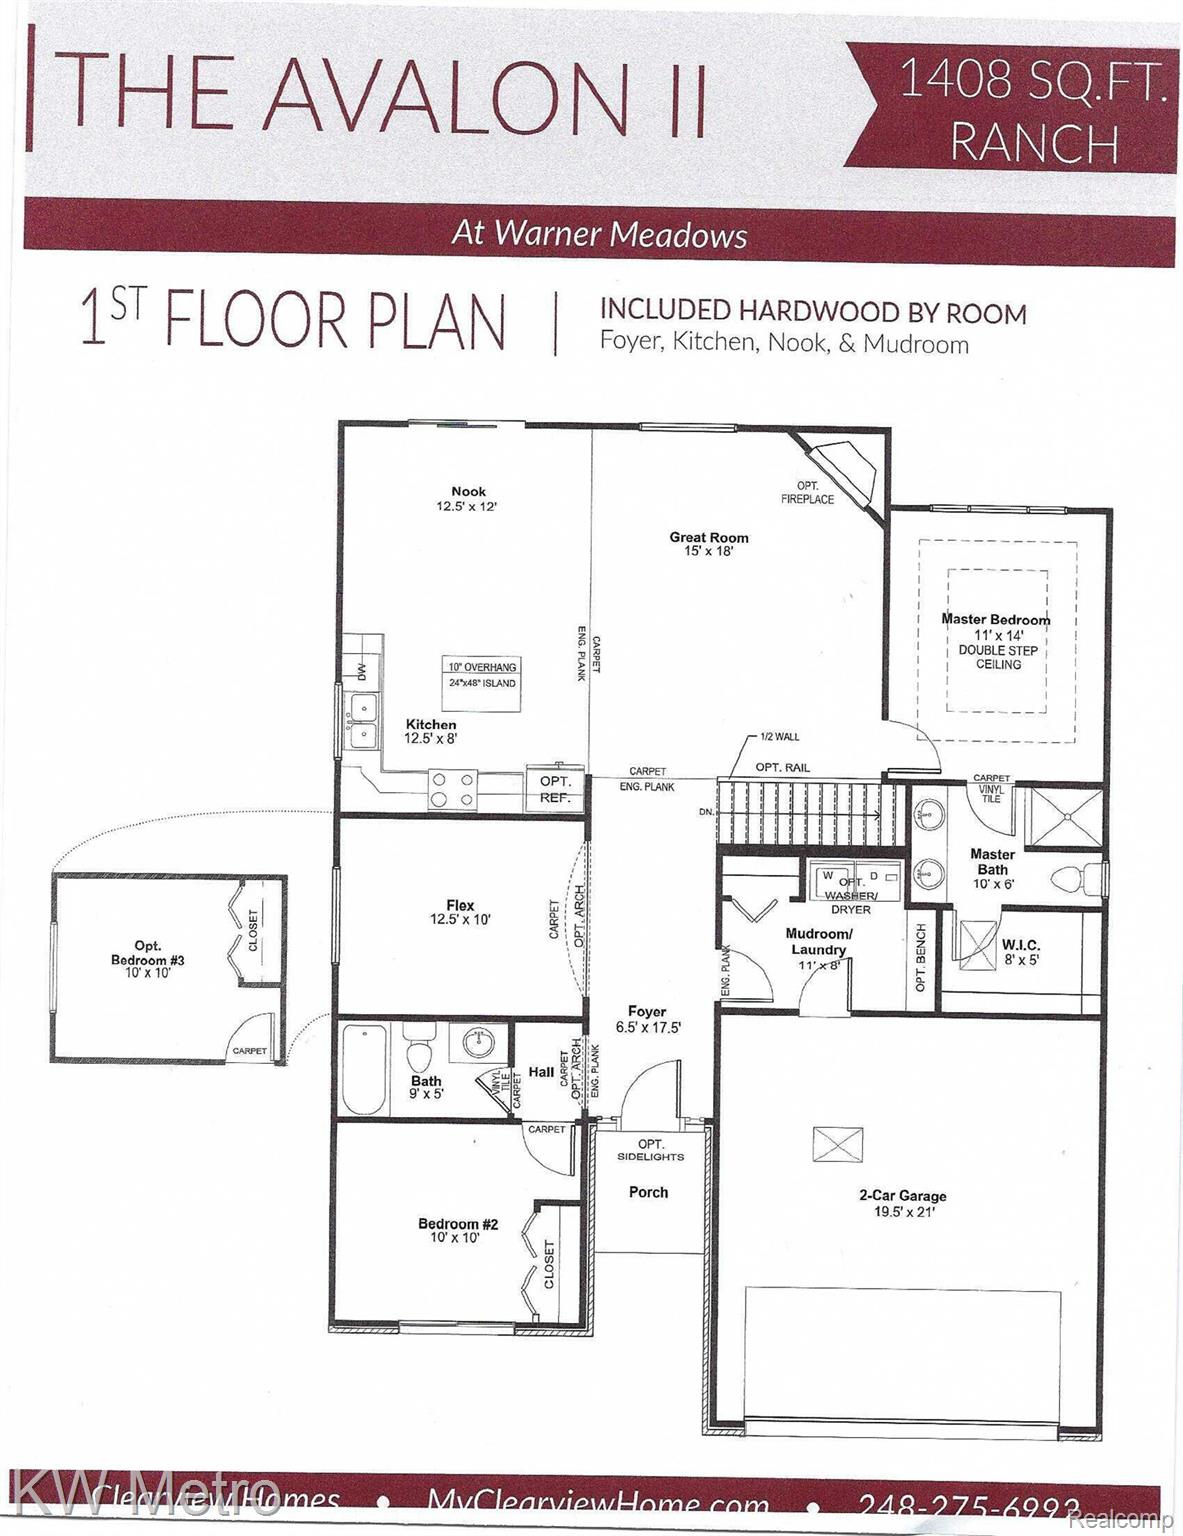
Grand Opening of Warner Meadows! D.R. Horton's Avalon II To Be Built. Three-Bedroom Ranch now offered at this new community adjacent to Puffin Park. Large Foyer with Luxury Vinyl Wood Plank Flooring leads to the Open Floor Plan for Today's Lifestyle Gathering of Family & Friends. Culinary Kitchen features Granite Countertops, Stainless Steel GE Appliances, 42" Tall Upper Cabinets and Central Island with Overhang for Bar Stool Seating. Lots of space in the Great Room with overflow to the Nook. The two secondary bedrooms and the adjoining full bathroom are in the private front wing of the home. Primary Master Bedroom sits in the rear corner of the home showcasing the Designer Double Step Ceiling and EnSuite Ceramic Tile Bath with Double Sink Vanity, Granite Countertop and Walk-In Closet. The First Floor Laundry conveniently nestles at Mud Room off the Garage. Energy Efficiency is a focus with the Programmable Thermostat, Low E Windows, Central Air and 96% Efficient Furnace. Buy now and make your own color selections for your Dream Home. Other floorplans available also. Wonderful location with easy access to parks, restaurants, markets, schools and expressways.

Save
Ask
Tour
Hide
Share
Listing Snapshot
Price 
$439,900
Days On Site 
43 Days
Bedrooms 
3
Inside Area (SqFt) 
1,408 sqft
Total Baths 
2
Full Baths 
2
Partial Baths 
N/A
Lot Size 
0.21 Acres
Year Built 
2026
MLS® Number 
20261063960
Status 
Active
Property Tax 
$1,000
HOA/Condo/Coop Fees 
$39.58 monthly
Sq Ft Source 
Builder
Friends & Family
Recent Activity
a month agoPrice changed to $439,900
a month agoListing updated with changes from the MLS®
a month agoListing first seen on site
General Features
Acres 
0.21
Attached Garage 
Yes
Cross Street 
15 Mile Rd & Viceroy
Disclosures 
Exclusions Do Not Exist, Restrictions, Taxes Not Homestead Exempt
Garage 
Yes
Garage Spaces 
2
Home Warranty 
Yes
Levels 
One
Parking 
AttachedDirect AccessDrivewayGarage Faces Front
Pets 
Yes
Property Condition 
New Construction
Property Sub Type 
Single Family Residence
Sewer 
Public Sewer
Special Circumstances 
Standard
SqFt Above 
1408
Style 
Ranch
Utilities 
Cable Available
Water Source 
Public
Interior Features
Appliances 
Gas Water HeaterDisposalENERGY STAR Qualified DishwasherFree-Standing Electric RangeMicrowavePlumbed For Ice MakerStainless Steel Appliance(s)Vented Exhaust Fan
Basement 
FullUnfinishedSump Pump
Cooling 
Central Air
Furnished 
Unfurnished
Heating 
Exhaust FanForced AirNatural GasENERGY STAR Qualified Equipment
Interior 
Entrance FoyerHigh Speed Internet
Laundry Features 
Gas Dryer HookupLaundry RoomWasher Hookup
BathFull 
Dimensions - 9 X 5
Bedroom 
Dimensions - 12 X 10
BreakfastNookRoom 
Dimensions - 12 X 12
Great Room 
Dimensions - 18 X 15
Kitchen 
Dimensions - 12 X 8
Laundry 
Dimensions - 11 X 8
Master Bathroom 
Dimensions - 10 X 6
Master Bedroom 
Dimensions - 14 X 11
Save
Ask
Tour
Hide
Share
Exterior Features
Construction Details 
Brick
Lot Features 
Level
Patio And Porch 
Porch
Pool Features 
None
Roof 
Asphalt
Community Features
Association Fee 
$475.0
Association Fee Frequency 
Annually
Community Features 
Sidewalks
MLS Area 
Area03101SterlingHeights
School District 
WarrenCon
Financing Terms Available 
CashConventionalFHAVA Loan
Building Access 
GroundLevelwSteps
Roads 
Paved
Schools
School District
WarrenCon
Elementary School
Unknown
Middle School
Unknown
High School
Unknown
Listing courtesy of KW Metro: [email protected]


IDX provided courtesy of Realcomp II Ltd. via RealcompIILtd. Copyright © 2026 Realcomp II Ltd. Shareholders.

IDX information is provided exclusively for consumers' personal, non-commercial use and may not be used for any purpose other than to identify prospective properties consumers may be interested in purchasing and that the data is deemed reliable but not guaranteed accurate by the MLS.

Neighborhood & Commute
Source: Walkscore
Save
Ask
Tour
Hide
Share