
1433 Lincoln Street 40Lapeer City, MI 48446
Mortgage Calculator
Monthly Payment (Est.)
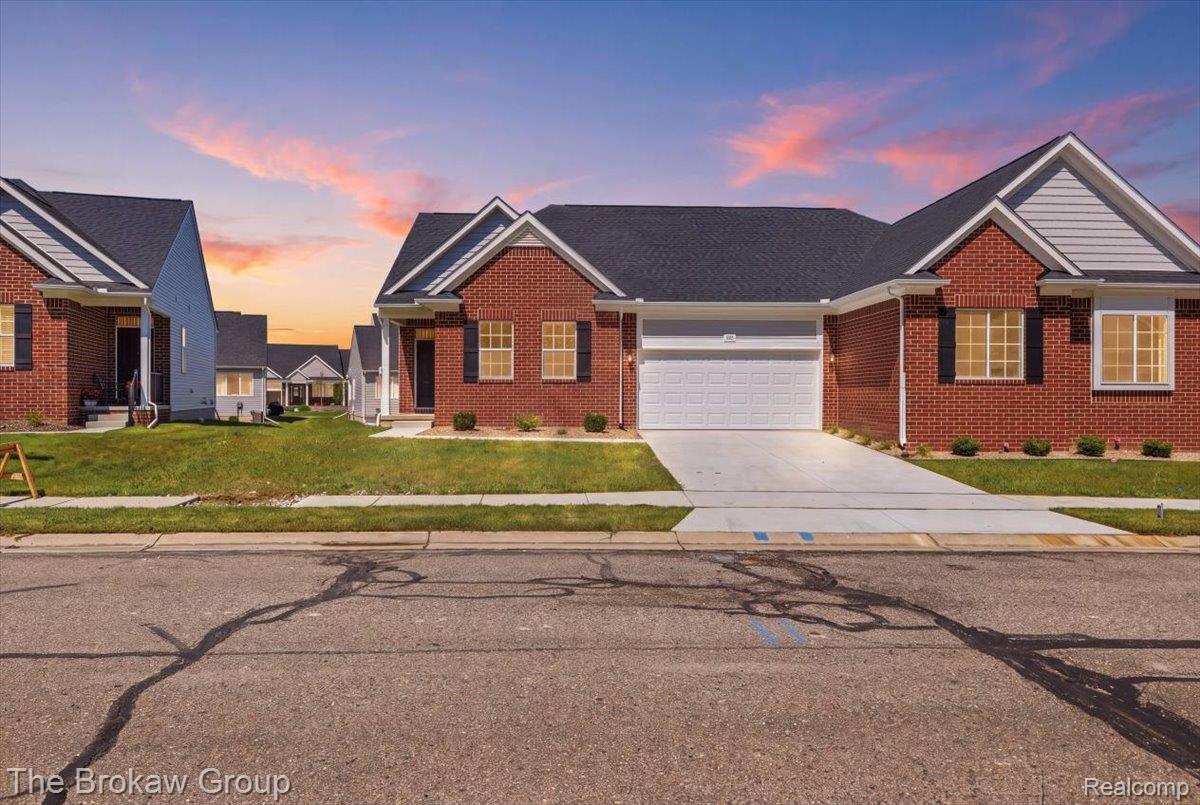
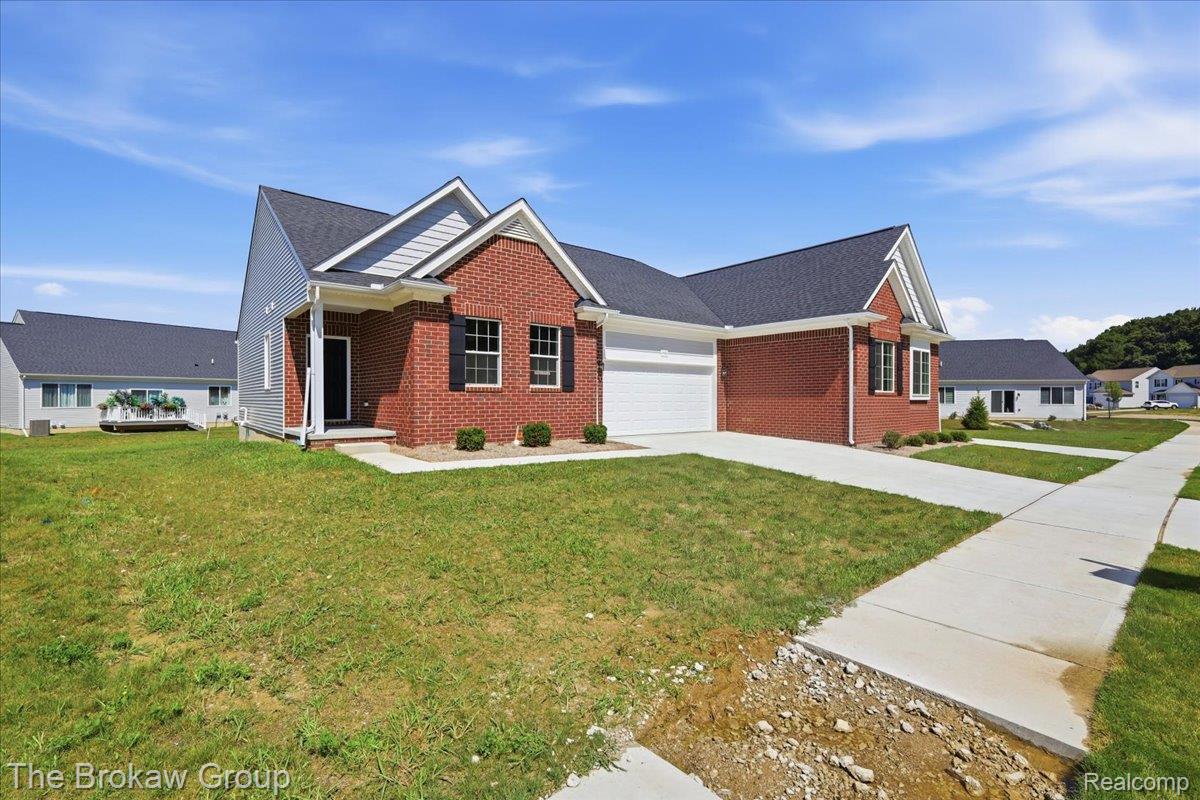
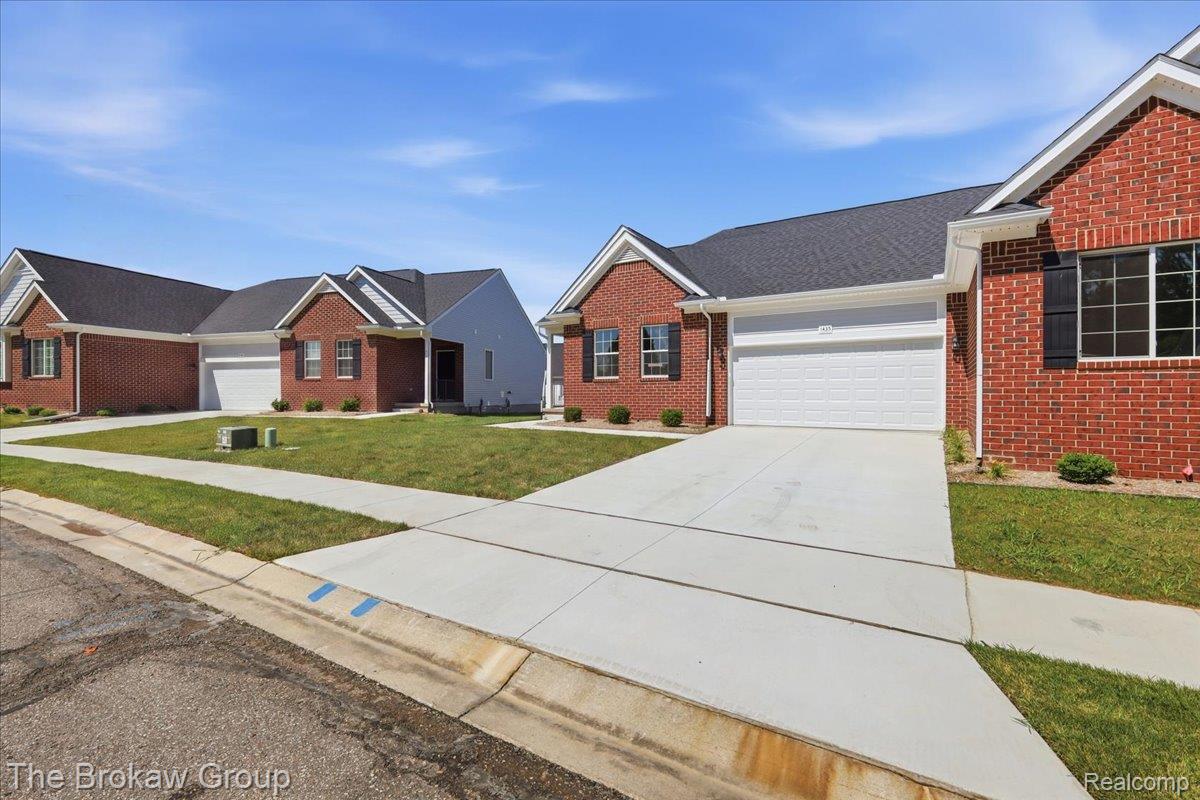
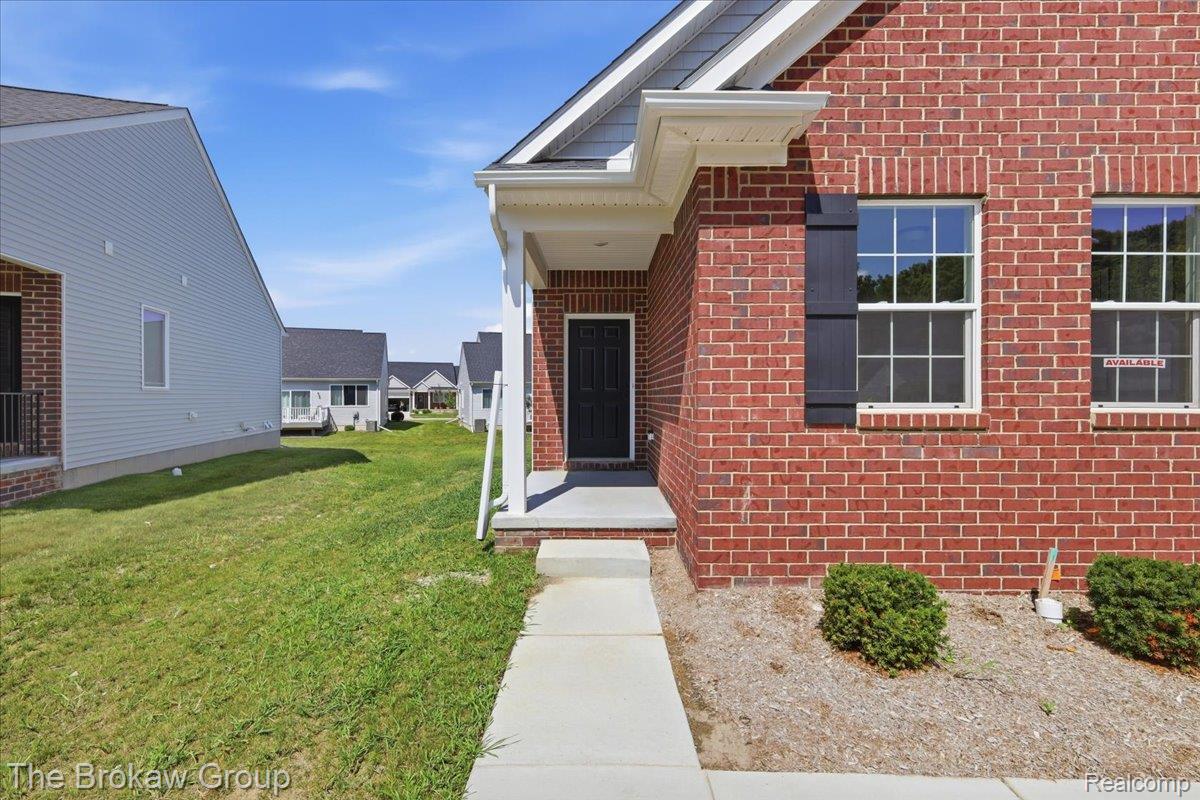
Enter an interest rate to see your estimated monthly payment.Park-Lapeer's Premier Condominium Community. PROMOS for PRE-SALES are here! All pre-sales get up to one year paid HOA dues ($2,580 value!), FREE AC installation, and 20% (up to $5k) on options! Only for a limited time! Offering gorgeous low maintenance LVP flooring, stunning selections, beautiful white cabinetry, an open floor plan, 1st floor laundry room, premium raised cabinetry/toilets, modern black fixtures and customizations galore, this condo is the one you've been dreaming of. These distinguished new construction luxury condominiums offer the perfect blend of elegance and low-maintenance living in a tranquil setting. Nestled among scenic ponds within the City of Lapeer, residents enjoy convenient access to healthcare, shopping, dining, and major expressway access (I-69/M-24.) Each thoughtfully designed ranch-style residence showcases elegant vaulted and 9-foot ceilings, premium granite countertops in both the kitchen and baths, and upgraded cabinetry throughout. The spacious master suite features a generous walk-in closet, while the full basement with egress window provides ample storage or future finished living space. A two-car attached garage and professional landscaping maintenance complete the package. A $215 monthly HOA fee and favorable Lapeer County tax rates are budget friendly, while a comprehensive one-year builder's warranty provides peace of mind. Private tours are available by appointment. Your new maintenance free lifestyle at Woodbridge Park is calling you home! Photos are representative of similar units and include virtual staging.
| 4 weeks ago | Listing first seen on site | |
| 4 weeks ago | Listing updated with changes from the MLS® |

IDX provided courtesy of Realcomp II Ltd. via RealcompIILtd. Copyright © 2026 Realcomp II Ltd. Shareholders.
IDX information is provided exclusively for consumers' personal, non-commercial use and may not be used for any purpose other than to identify prospective properties consumers may be interested in purchasing and that the data is deemed reliable but not guaranteed accurate by the MLS.
Did you know? You can invite friends and family to your search. They can join your search, rate and discuss listings with you.