
3162 Phillips AvenueBerkley City, MI 48072
Mortgage Calculator
Monthly Payment (Est.)
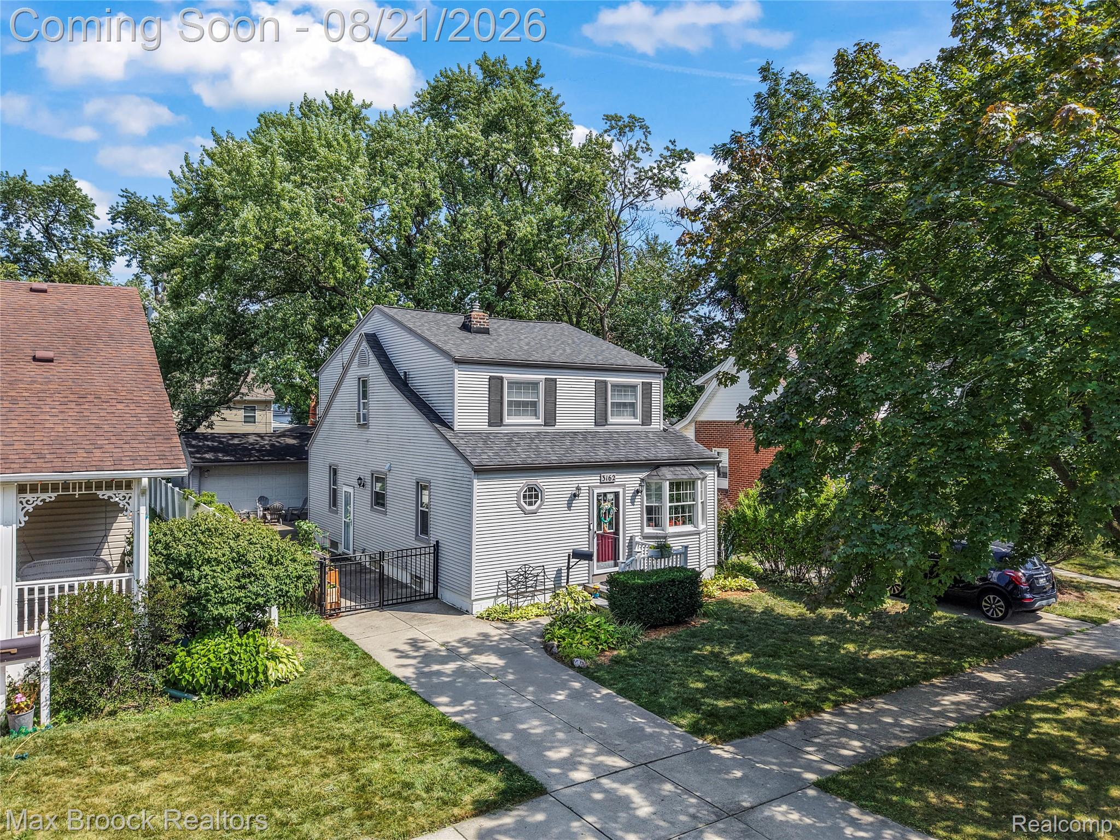
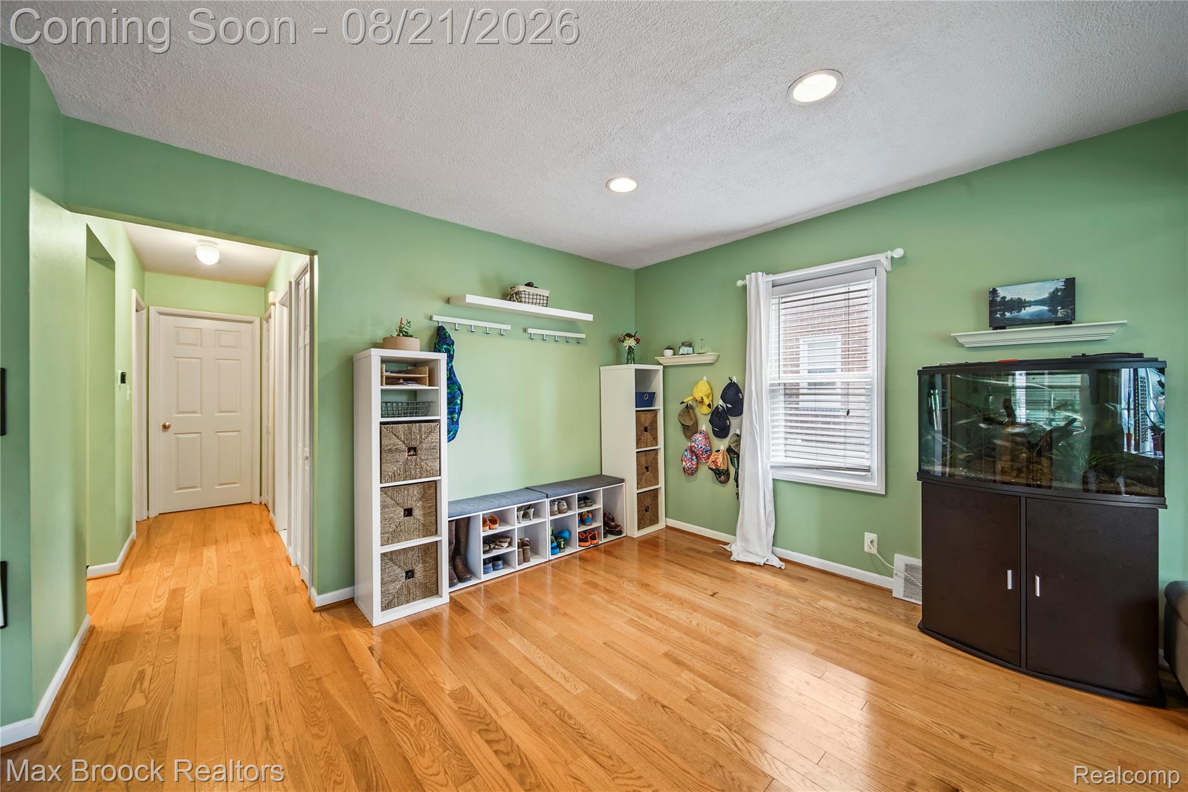
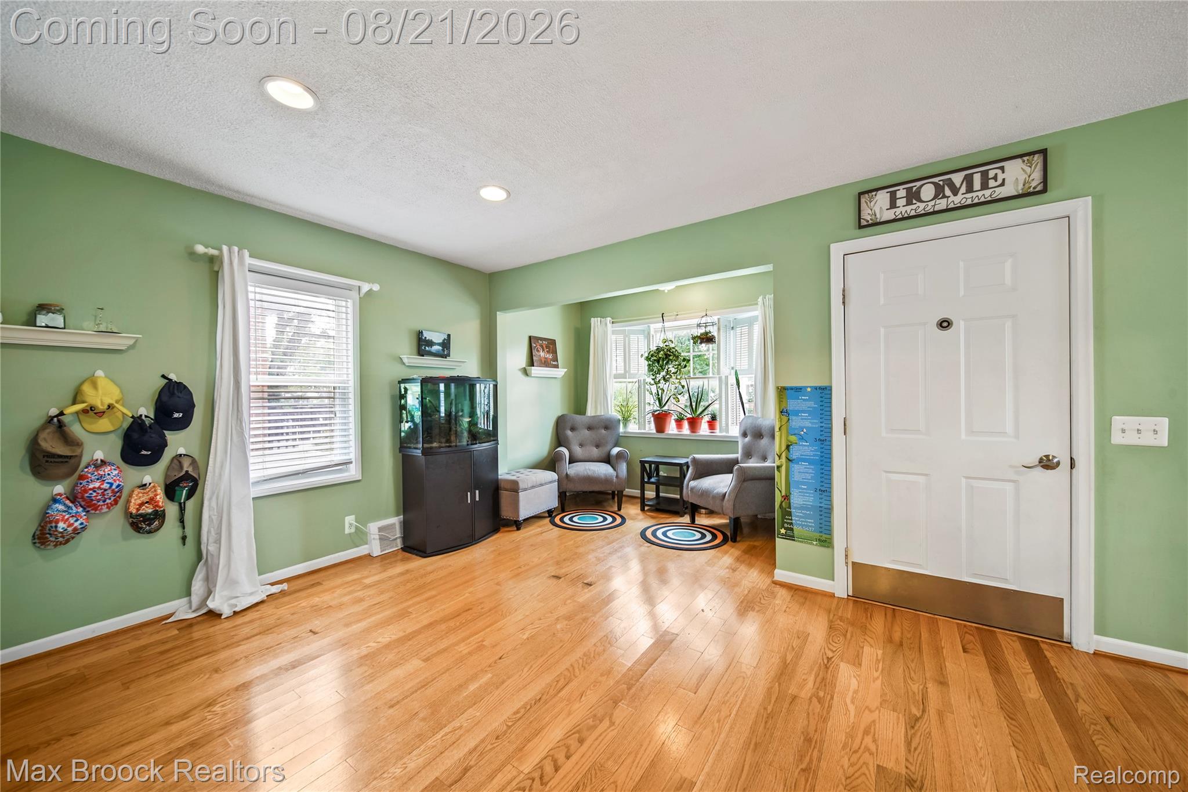
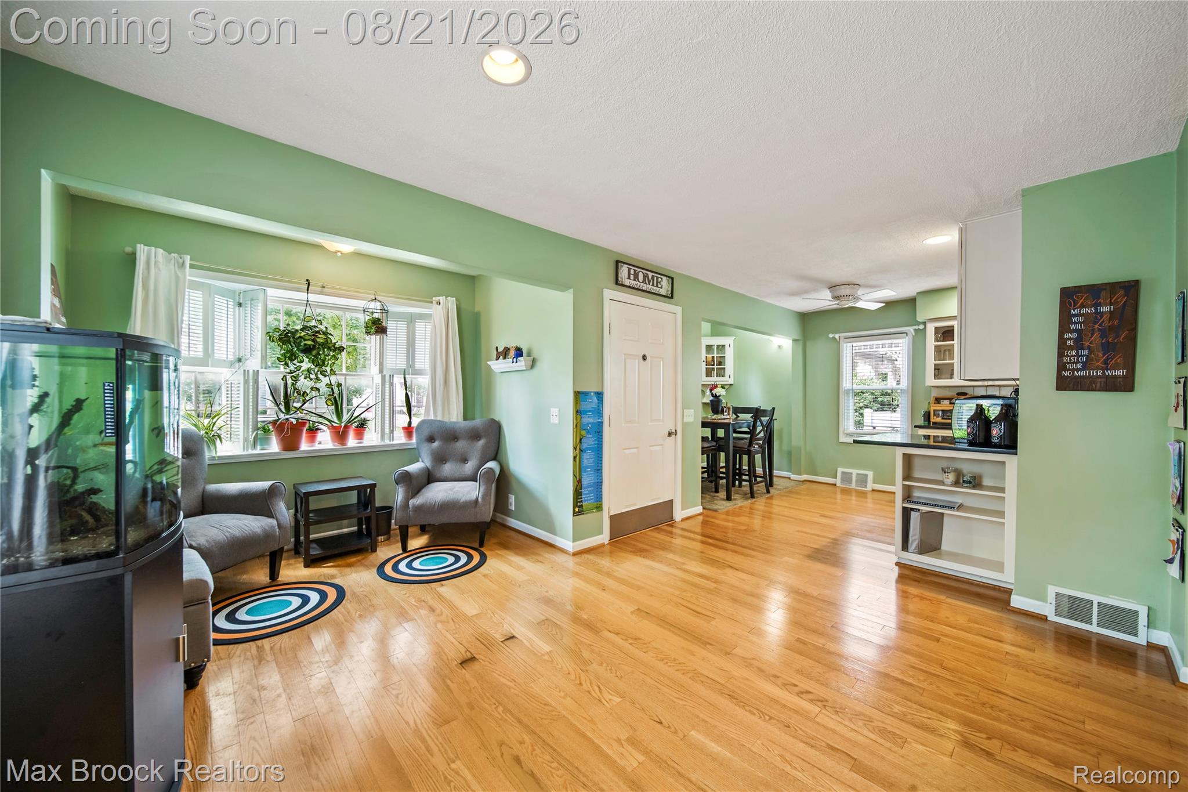
$2,281One of the most incredible things about Berkley, is that its homes are just as diverse and unique as its people. This house will certainly stand out and for all the right reasons! This home has seen some transformations over the years with features of a bungalow in the front and an expanded colonial in the back. Open in all the right ways, this home has room for everyone. Step inside through the true front foyer and into the open living room, dining room, and kitchen. With a beautiful window overlooking the front yard, your plants will thrive. This flexible space was once used as the dining room! Turn it into a "formal" sitting room, make it a second or third entertainment space, whatever you choose, you have the room to make it happen. The updated kitchen has modern cabinets, stone counters, and updated stainless steel appliances. Down the hall is the EXPANSIVE family room! This room has three distinct spaces, giving you tremendous flexibility to create a space all your own. Movie room, play room, reading corner... The possibilities are ENDLESS! Upstairs you will find three of the four bedrooms in this home. We know, the carpet has seen better days, the Seller's are offering a concession so you can replace it after the kids and dogs have moved out. Giving you a fresh start from day one. With a bathroom on each floor, the upstairs bathroom features a double vanity and plenty of storage. The primary bedroom has a large walk in closet and a flexible space you could use as an office, nursery, fifth bedroom, or dream even bigger and add an ensuite bathroom. The finished basement with egress window is where the fourth bedroom is. Currently used as a giant playroom, there is also an incredible pantry and the third bathroom. Run outside and climb up into the squirrel proof treehouse! Two car garage and plenty of backyard space. If you need a bit more space than a traditional Berkley Bungalow... Welcome Home
| 6 days ago | Status changed to Active | |
| 6 days ago | Listing updated with changes from the MLS® | |
| 7 days ago | Listing first seen on site |

IDX provided courtesy of Realcomp II Ltd. via RealcompIILtd. Copyright © 2026 Realcomp II Ltd. Shareholders.
IDX information is provided exclusively for consumers' personal, non-commercial use and may not be used for any purpose other than to identify prospective properties consumers may be interested in purchasing and that the data is deemed reliable but not guaranteed accurate by the MLS.
Did you know? You can invite friends and family to your search. They can join your search, rate and discuss listings with you.