Your Michigan Home Search Starts HERE!

Save
Ask
Tour
Hide
Share
$2,975
39 Days On Site

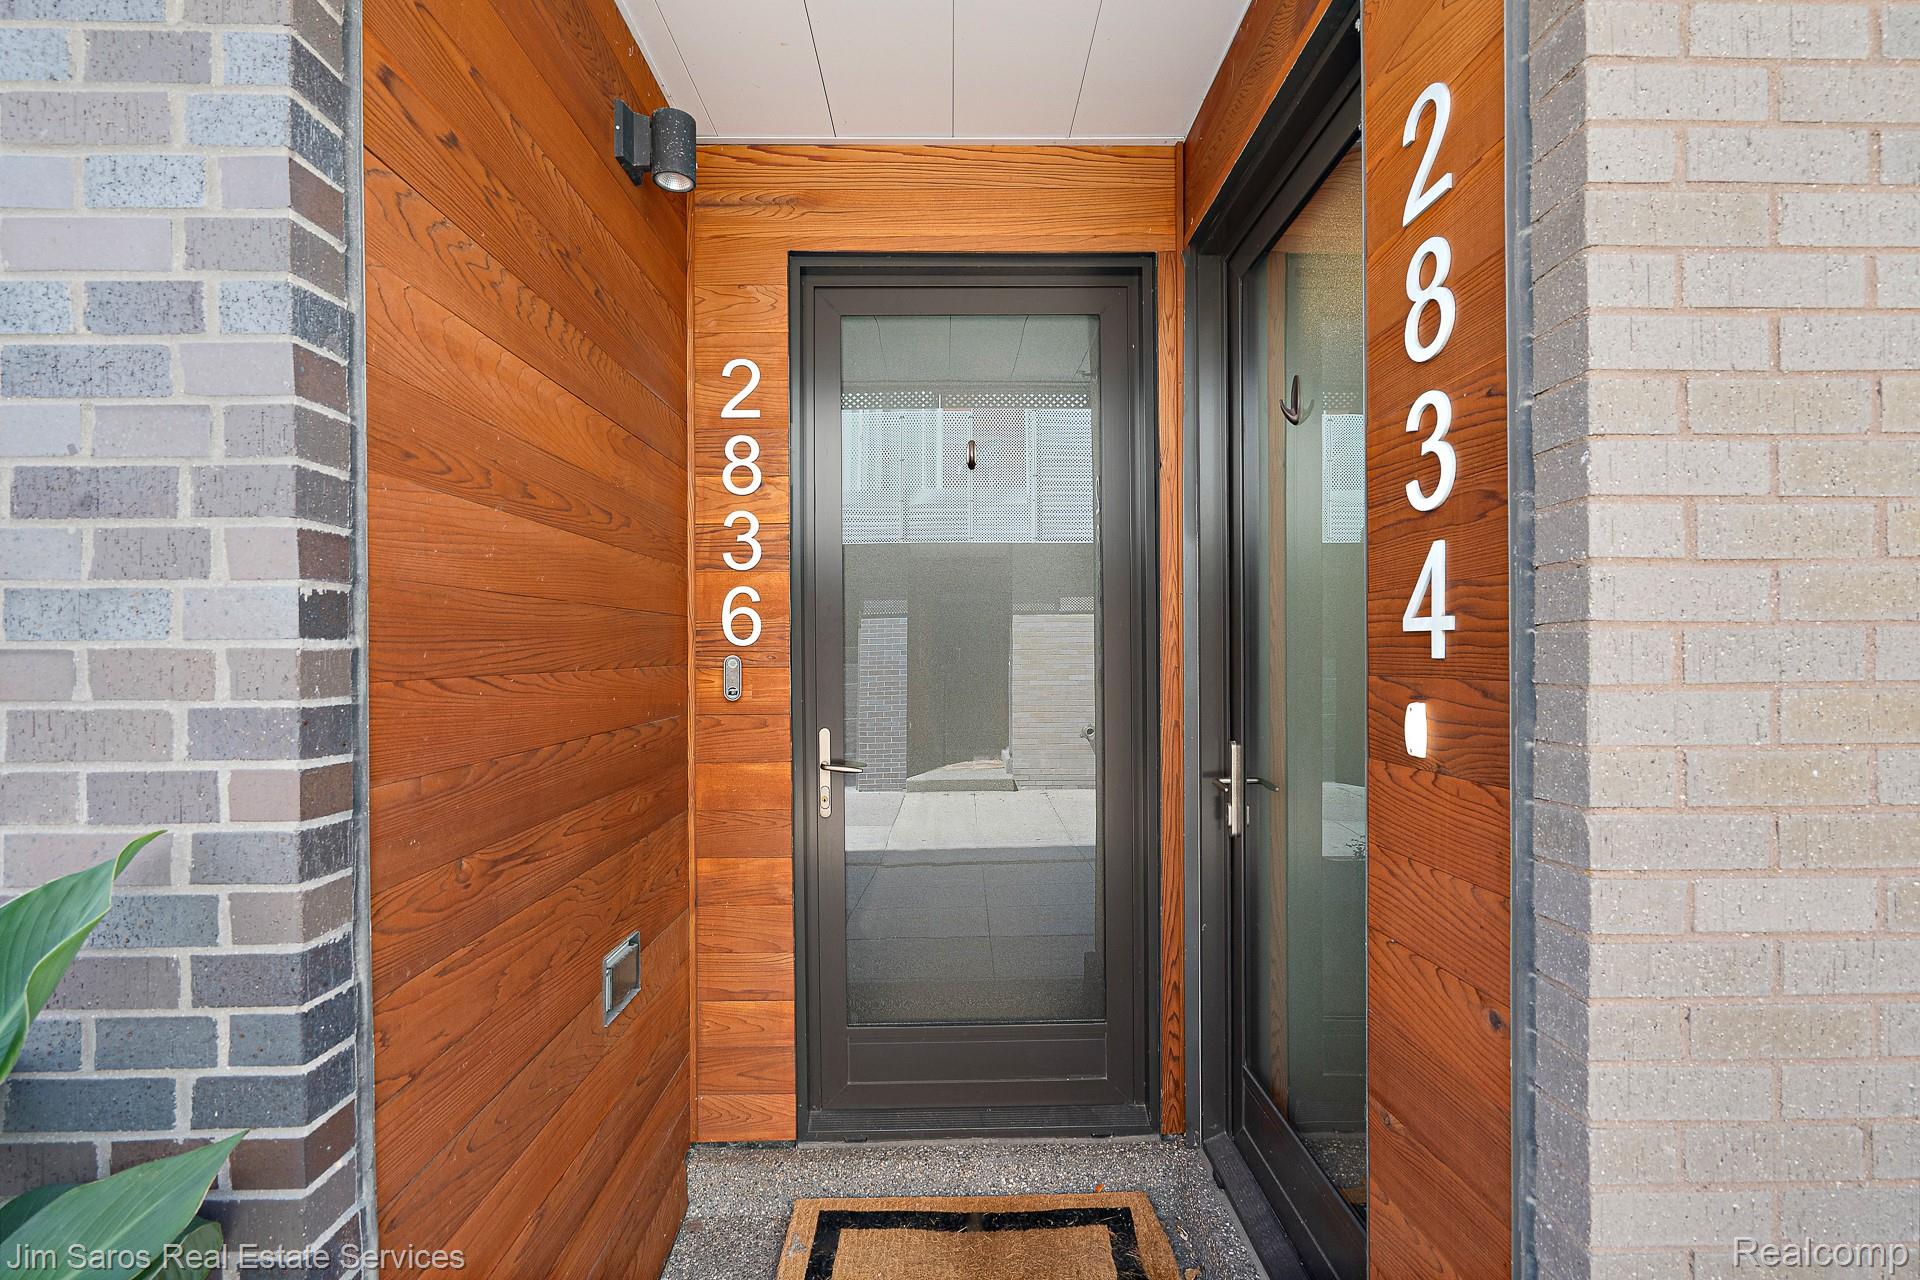
2834 John R
Wayne City, MI 48201

For Rent|Condominium|Active
2
Beds
2
Total Baths
2
Full Baths
1,450
SqFt
$2
/SqFt
2020
Built
County:
Wayne
Call Now: 810-360-3488
Is this the listing for you? We can help make it yours.
810-360-3488
2834 John R2834 John R2834 John R2834 John R
Save
Ask
Tour
Hide
Share

Mortgage Calculator

Monthly Payment (Est.)

Enter an interest rate to see your estimated monthly payment.
Calculator powered by Showcase IDX, a Constellation1 Company. Copyright ©2026 Information is deemed reliable but not guaranteed.

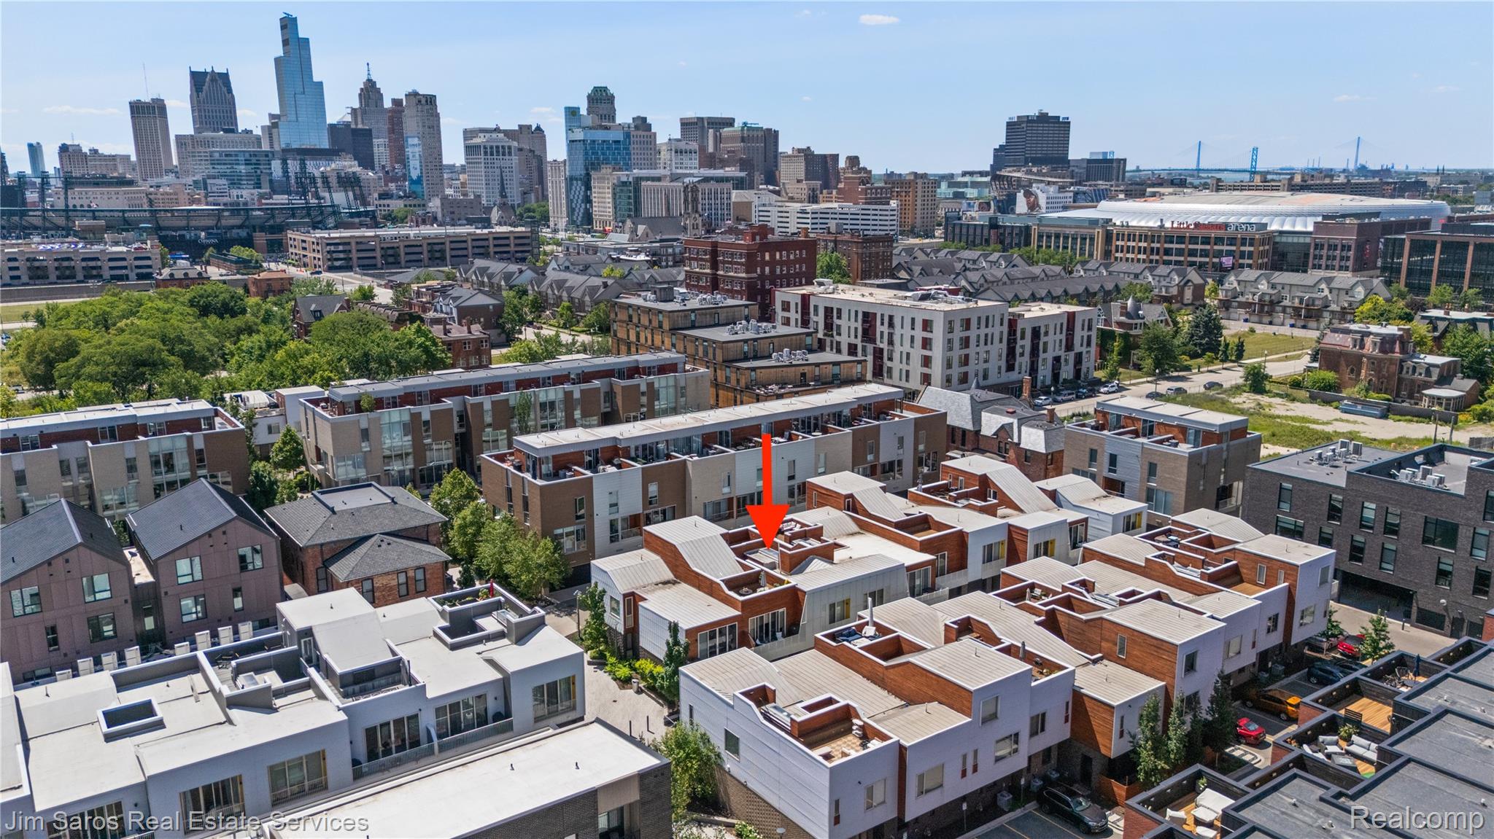
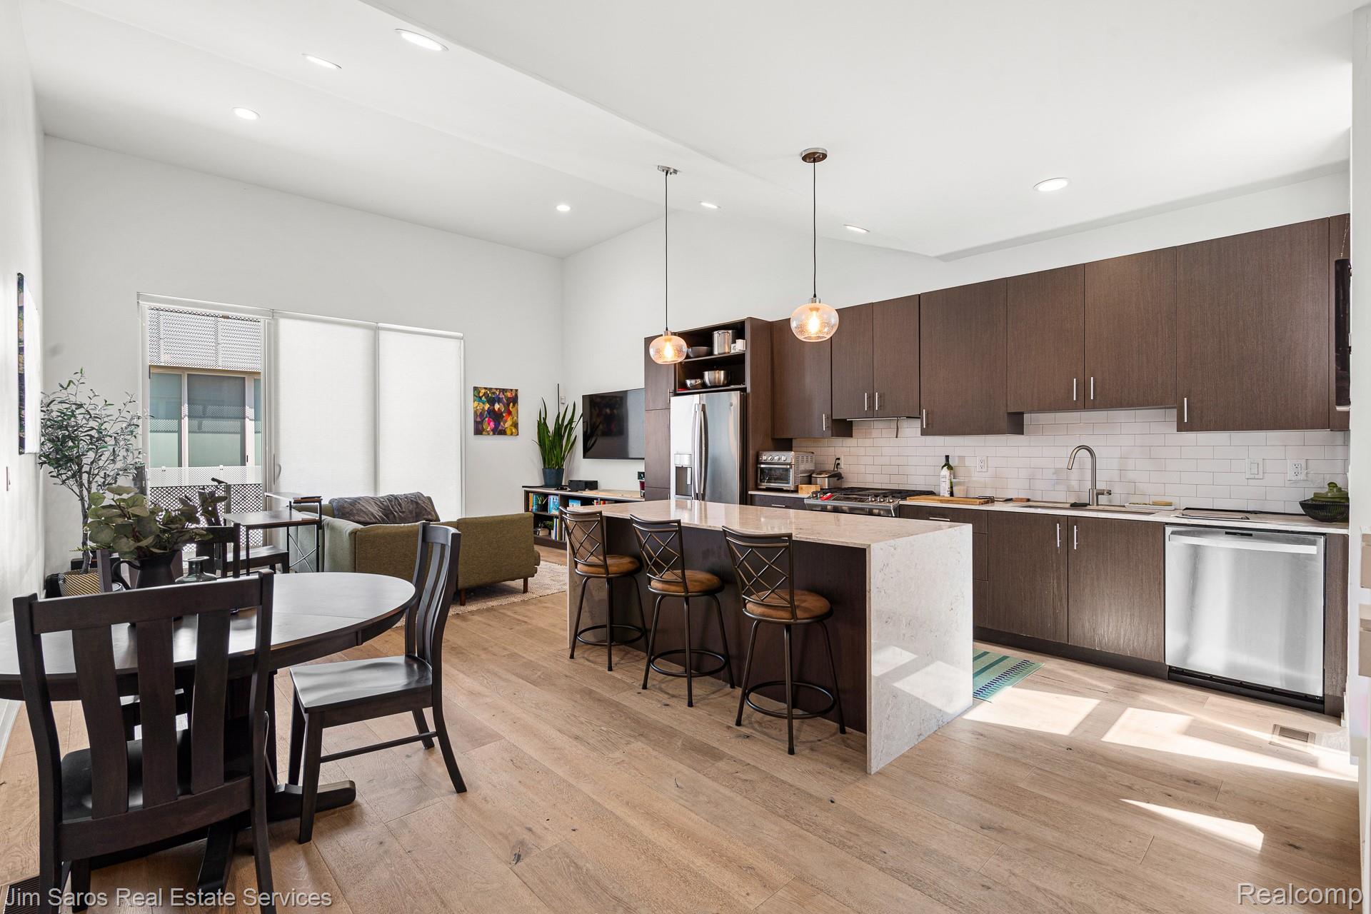
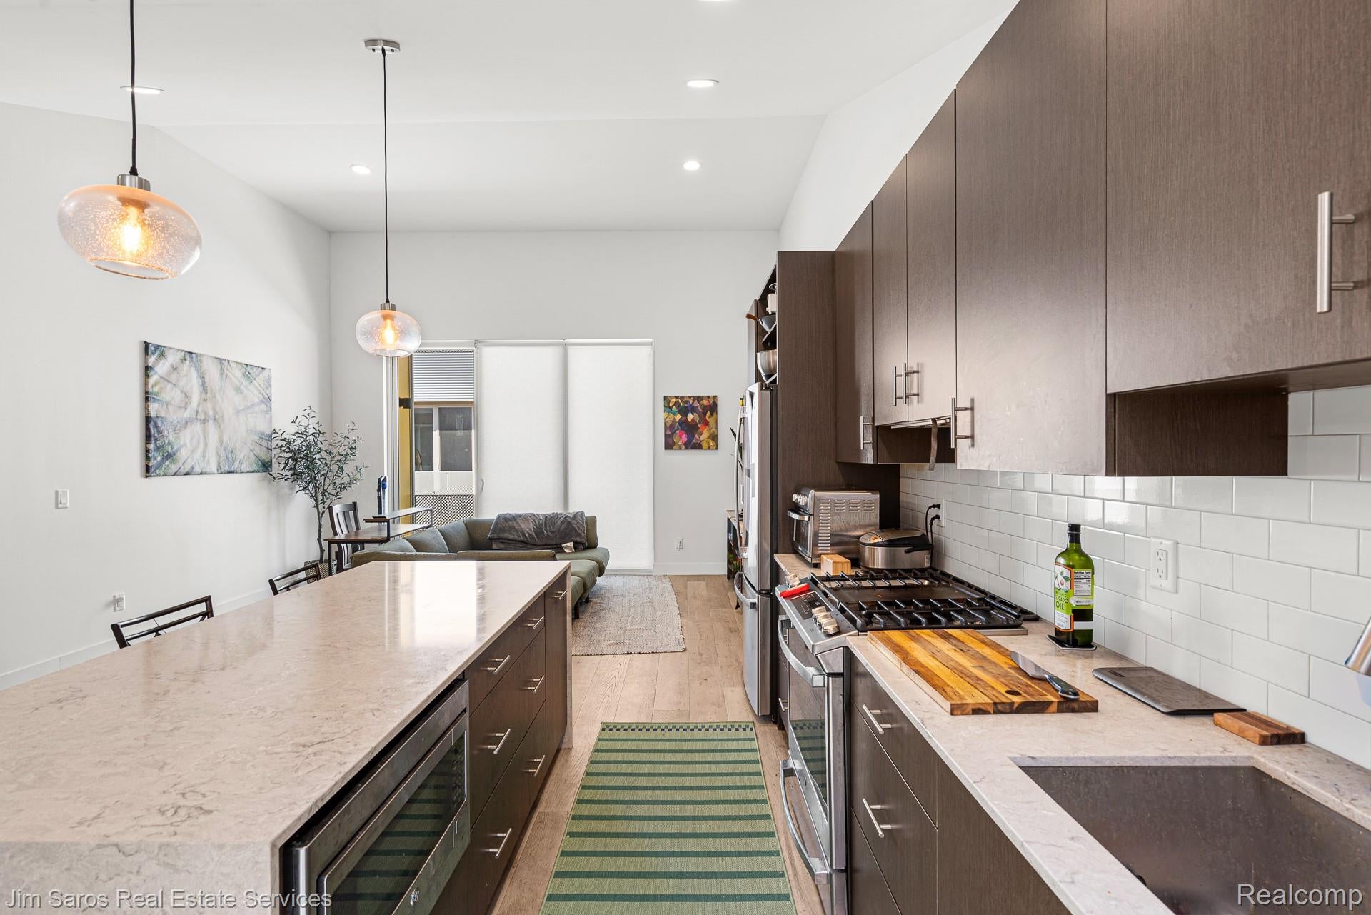
Great 2-bedroom, 2-bathroom condo with approximately 1,450 square feet in the heart of Brush Park. This spacious condo has lots of natural light, an open layout, and a modern kitchen with Bosch appliances, including a gas range and oven. The condo comes with attached garage parking, along with a small common area with a grill and space to hang out. There is also a large rooftop with great views of the Detroit skyline, making it a great spot to relax or entertain. Located right in the middle of Brush Park and close to some of Detroit's best restaurants and bars, including Léna, Bodega, Bar Pigalle, Pho Lucky, Grey Ghost, and Second Best. You're also just minutes from Downtown, Midtown, sports, entertainment, and everything else Detroit has to offer. Great location, great space, and everything you need to enjoy living in the city. Showings are to begin the second week of September.

Save
Ask
Tour
Hide
Share
Listing Snapshot
Price 
$2,975
Days On Site 
39 Days
Bedrooms 
2
Inside Area (SqFt) 
1,450 sqft
Total Baths 
2
Full Baths 
2
Partial Baths 
N/A
Lot Size 
N/A
Year Built 
2020
MLS® Number 
20261064012
Status 
Active
Property Tax 
N/A
HOA/Condo/Coop Fees 
N/A
Sq Ft Source 
N/A
Friends & Family
Recent Activity
a month agoListing first seen on site
a month agoListing updated with changes from the MLS®
General Features
Attached Garage 
Yes
Cross Street 
John R & Alfred
Foundation 
Slab
Garage 
Yes
Garage Spaces 
1
Lease Term 
12 Months
Parking 
Attached
Pets 
Call
Property Sub Type 
Condominium
Special Circumstances 
Standard
SqFt Above 
1450
Style 
Townhouse
Utilities 
Sewer AvailableWater Available
Interior Features
Heating 
Forced AirNatural Gas
BathFull 
Dimensions - 7 X 5
Bedroom 
Dimensions - 11 X 11Level - Second
Dining Room 
Dimensions - 15 X 9Level - Second
Master Bedroom 
Dimensions - 11 X 12Level - Second
Save
Ask
Tour
Hide
Share
Exterior Features
Construction Details 
Brick
Community Features
MLS Area 
Area05053DetWoodwardMcclellanSoMack
School District 
Detroit
Financing Terms Available 
Lease Option
Building Access 
GroundLevel
Roads 
Paved
Schools
School District
Detroit
Elementary School
Unknown
Middle School
Unknown
High School
Unknown
Listing courtesy of Jim Saros Real Estate Services: [email protected]


IDX provided courtesy of Realcomp II Ltd. via RealcompIILtd. Copyright © 2026 Realcomp II Ltd. Shareholders.

IDX information is provided exclusively for consumers' personal, non-commercial use and may not be used for any purpose other than to identify prospective properties consumers may be interested in purchasing and that the data is deemed reliable but not guaranteed accurate by the MLS.

Neighborhood & Commute
Source: Walkscore
Save
Ask
Tour
Hide
Share