Your Michigan Home Search Starts HERE!

Save
Ask
Tour
Hide
Share
$850,000
25 Days On Site

9505 E Atherton Road
Davison Township, MI 48423

For Sale|Single Family Residence|Active
5
Beds
5
Total Baths
3
Full Baths
2
Partial Baths
8,859
SqFt
$96
/SqFt
1971
Built
County:
Genesee
Call Now: 810-360-3488
Is this the listing for you? We can help make it yours.
810-360-3488
9505 E Atherton Road9505 E Atherton Road9505 E Atherton Road9505 E Atherton Road
Save
Ask
Tour
Hide
Share

Mortgage Calculator

Monthly Payment (Est.)

Enter an interest rate to see your estimated monthly payment.
Calculator powered by Showcase IDX, a Constellation1 Company. Copyright ©2026 Information is deemed reliable but not guaranteed.

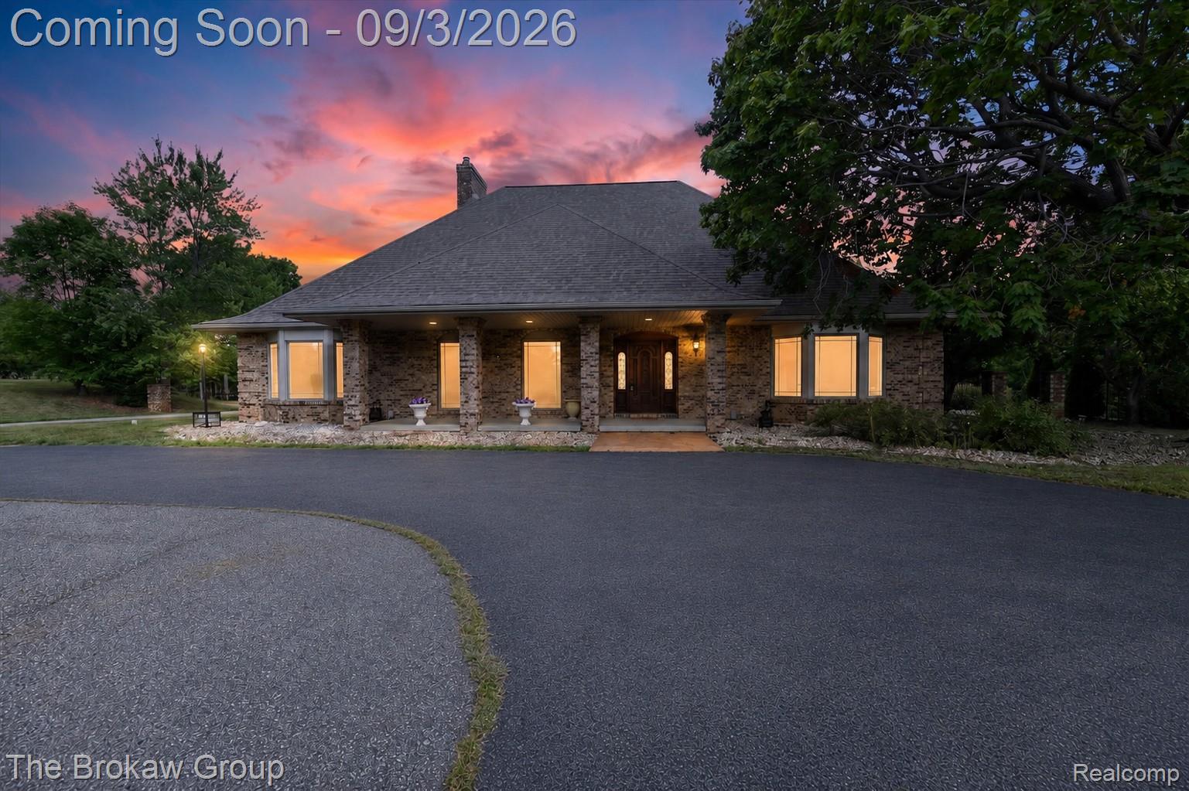
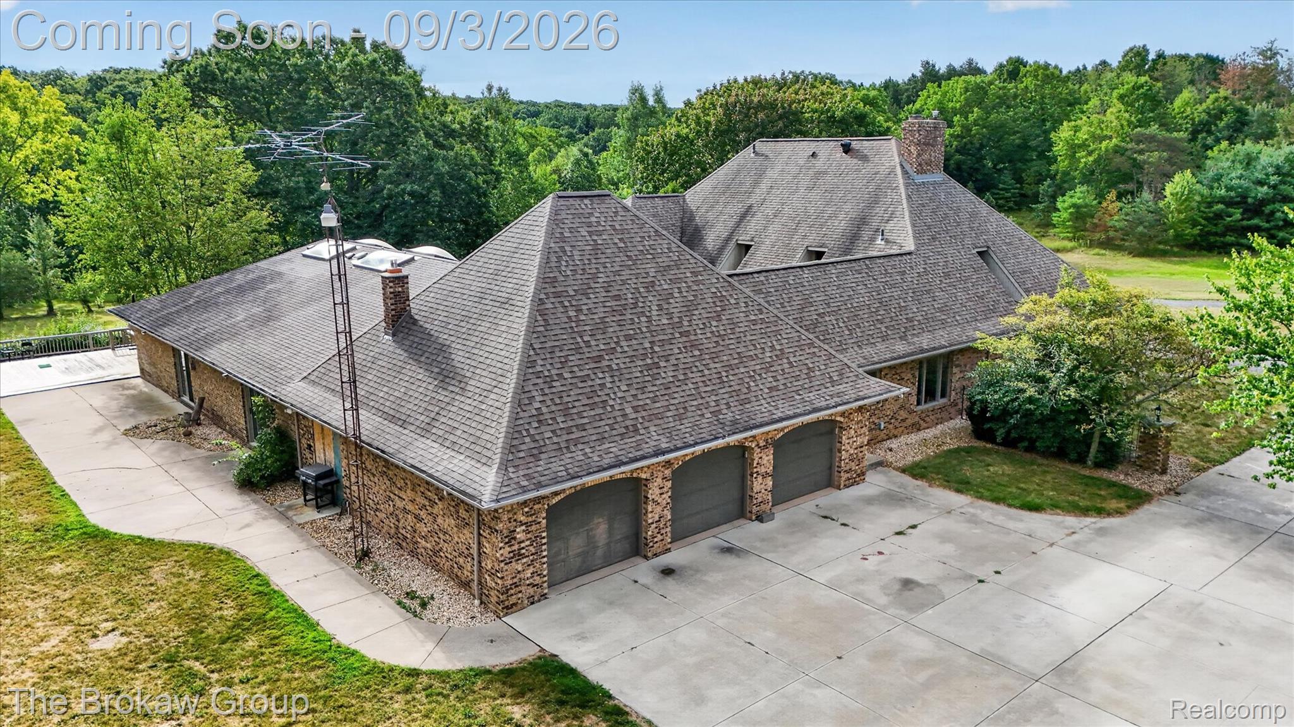
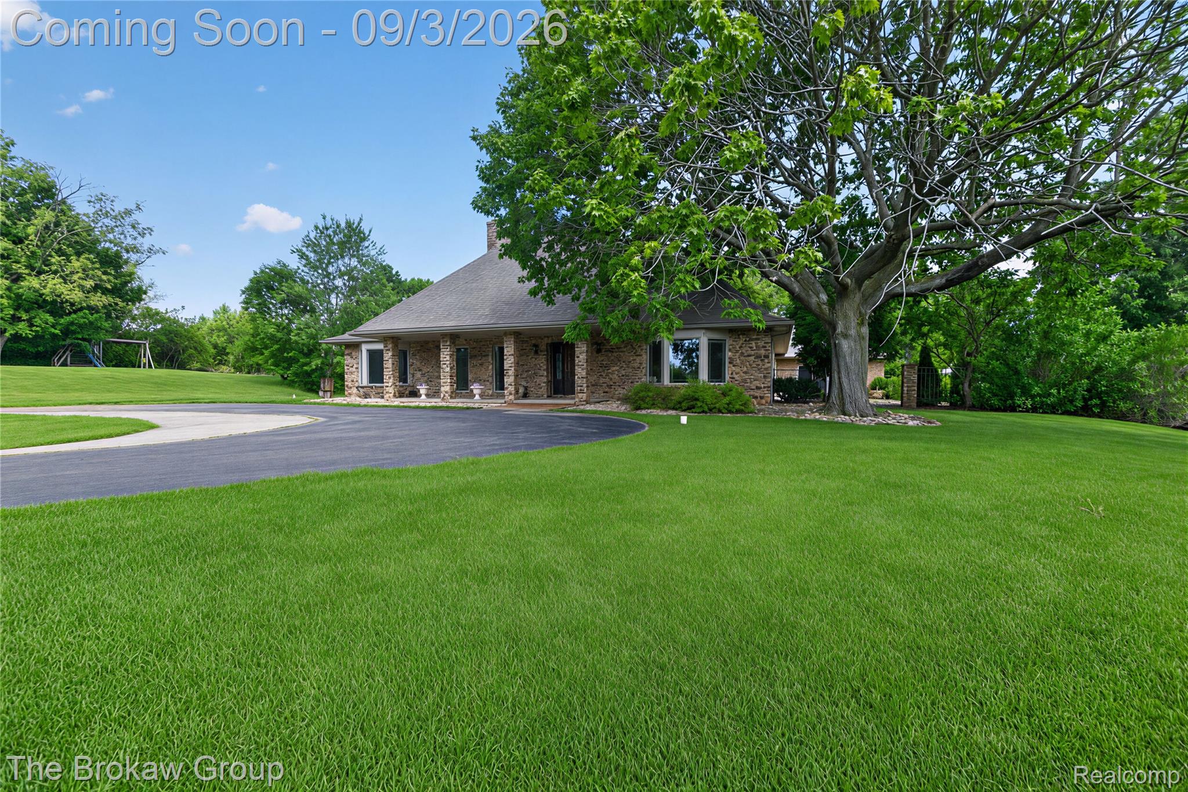
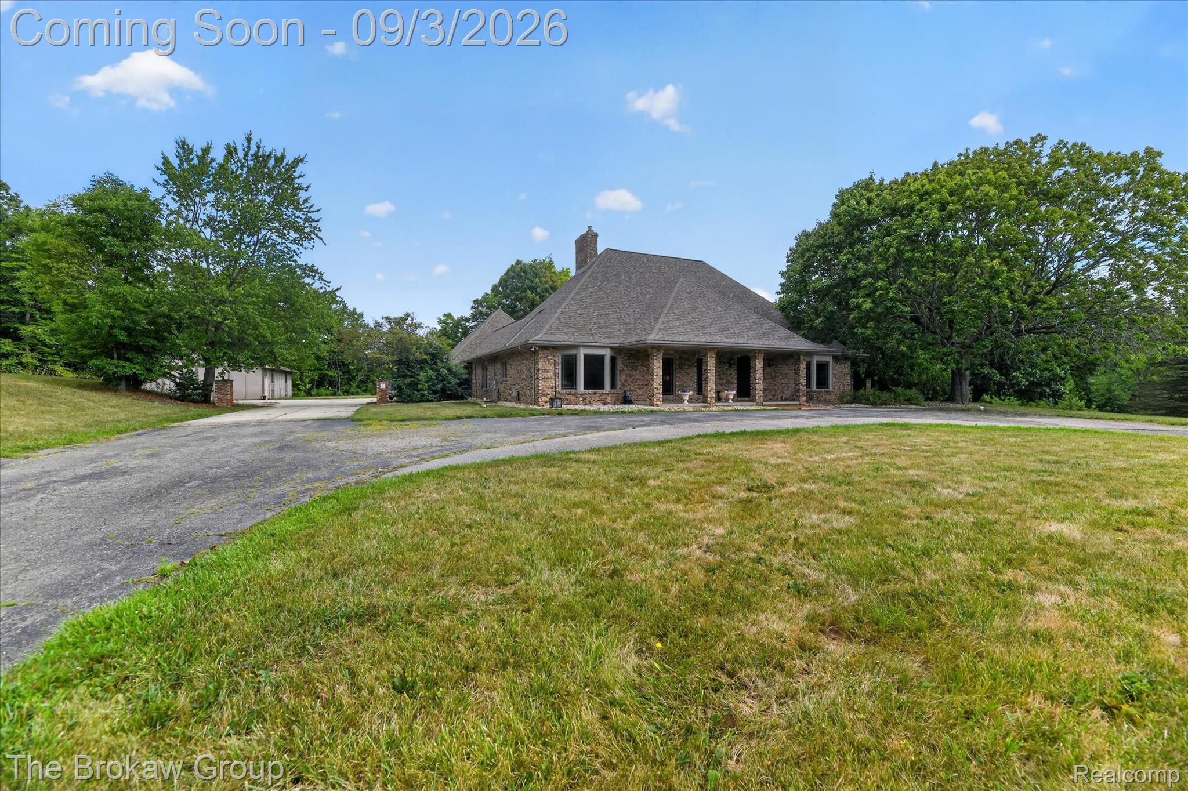
Welcome to your Davison estate retreat, where privacy, luxury and all your desires are met! Nestled on 11 rolling, park-like acres, this exceptional property offers mature trees, incredible privacy, and picturesque Kearsley Creek along the rear of the property. The showstopper is the incredible indoor heated pool complex, complete with a slide, diving board, waterfall, sauna, and spacious entertaining area—your own private resort year-round! A beautiful paver-lined courtyard adds even more character to this one-of-a-kind property. Inside, enjoy a sunken living area, spacious kitchen with breakfast nook, formal dining room, and an impressive first-floor primary suite featuring a walk-in closet, private bath, and direct access to the pool. Multiple additional bedrooms and bathrooms provide plenty of room for family and guests. The finished lower level expands your living space with a gaming/recreation room, home gym, office/den, and restroom. Outside, relax on the expansive decking while enjoying the peaceful views and exceptional privacy. Storage is abundant with an attached three-car garage plus a 20x40 pole building. This truly remarkable custom-built estate offers an incredible lifestyle as a private residence, or a staycation-style retreat, Airbnb, or event/wedding venue. So many possibilities, all in one extraordinary property. Welcome to your new lifestyle—schedule your private showing today!

Save
Ask
Tour
Hide
Share
Listing Snapshot
Price 
$850,000
Days On Site 
25 Days
Bedrooms 
5
Inside Area (SqFt) 
8,859 sqft
Total Baths 
5
Full Baths 
3
Partial Baths 
2
Lot Size 
11 Acres
Year Built 
1971
MLS® Number 
20261064013
Status 
Active
Property Tax 
$22,697
HOA/Condo/Coop Fees 
N/A
Sq Ft Source 
Public Records
Friends & Family
Recent Activity
3 weeks agoStatus changed to Active
3 weeks agoListing updated with changes from the MLS®
4 weeks agoListing first seen on site
General Features
Acres 
11
Attached Garage 
Yes
Cross Street 
M-15/Atlas Rd
Disclosures 
Taxes Not Homestead Exempt
Foundation 
Block
Garage 
Yes
Garage Spaces 
3.5
Levels 
Two
Parking 
Attached
Property Sub Type 
Single Family Residence
Sewer 
Septic Tank
Special Circumstances 
Standard
SqFt Above 
6959
SqFt Below 
1900
Style 
CapeCod
Water Source 
PrivateWell
Interior Features
Appliances 
DishwasherDryerElectric CooktopFree-Standing RefrigeratorMicrowaveWasher
Basement 
Finished
Cooling 
Ceiling Fan(s)Central Air
Fireplace 
Yes
Fireplace Features 
Gas
Heating 
Forced AirNatural Gas
BathFull 
Dimensions - 9 X 14
BathLav 
Dimensions - 5 X 5
Bedroom 
Dimensions - 13 X 22Level - Second
Dining Room 
Dimensions - 14 X 16
Family Room 
Dimensions - 22 X 17
Kitchen 
Dimensions - 14 X 16
Living Room 
Dimensions - 20 X 13
Master Bedroom 
Dimensions - 19 X 30
SittingRoom 
Dimensions - 14 X 15
Save
Ask
Tour
Hide
Share
Exterior Features
Construction Details 
Brick
Other Structures 
Barn(s)
Patio And Porch 
CoveredDeckPatioPorch
Pool Features 
In GroundIndoor
Waterfront 
Yes
Waterfront Features 
CreekStreamWaterfront
Community Features
MLS Area 
Area08201DavisonTwp
School District 
Davison
Financing Terms Available 
CashConventionalVA Loan
Building Access 
GroundLevelwSteps
Roads 
Paved
Schools
School District
Davison
Elementary School
Unknown
Middle School
Unknown
High School
Unknown
Listing courtesy of The Brokaw Group: [email protected]


IDX provided courtesy of Realcomp II Ltd. via RealcompIILtd. Copyright © 2026 Realcomp II Ltd. Shareholders.

IDX information is provided exclusively for consumers' personal, non-commercial use and may not be used for any purpose other than to identify prospective properties consumers may be interested in purchasing and that the data is deemed reliable but not guaranteed accurate by the MLS.

Neighborhood & Commute
Source: Walkscore
Save
Ask
Tour
Hide
Share