
840 Pheasant Woods DriveCanton Charter Township, MI 48188
Mortgage Calculator
Monthly Payment (Est.)
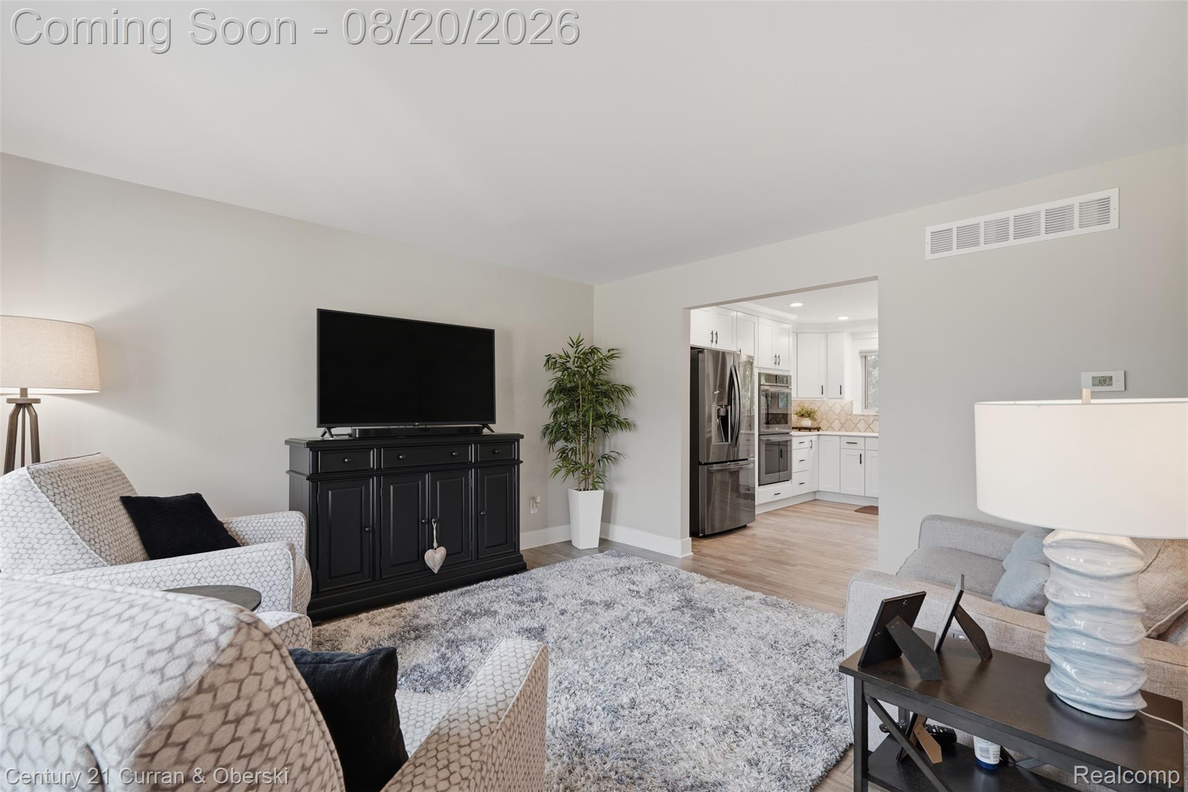
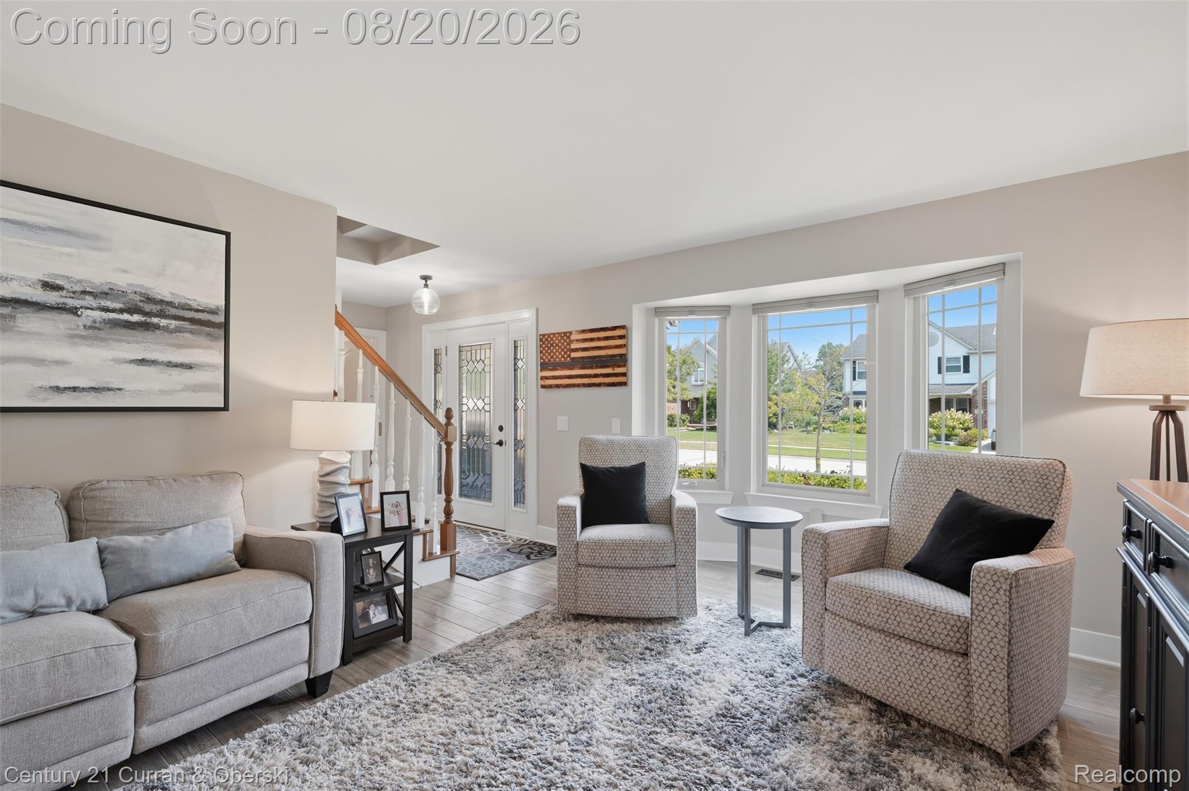
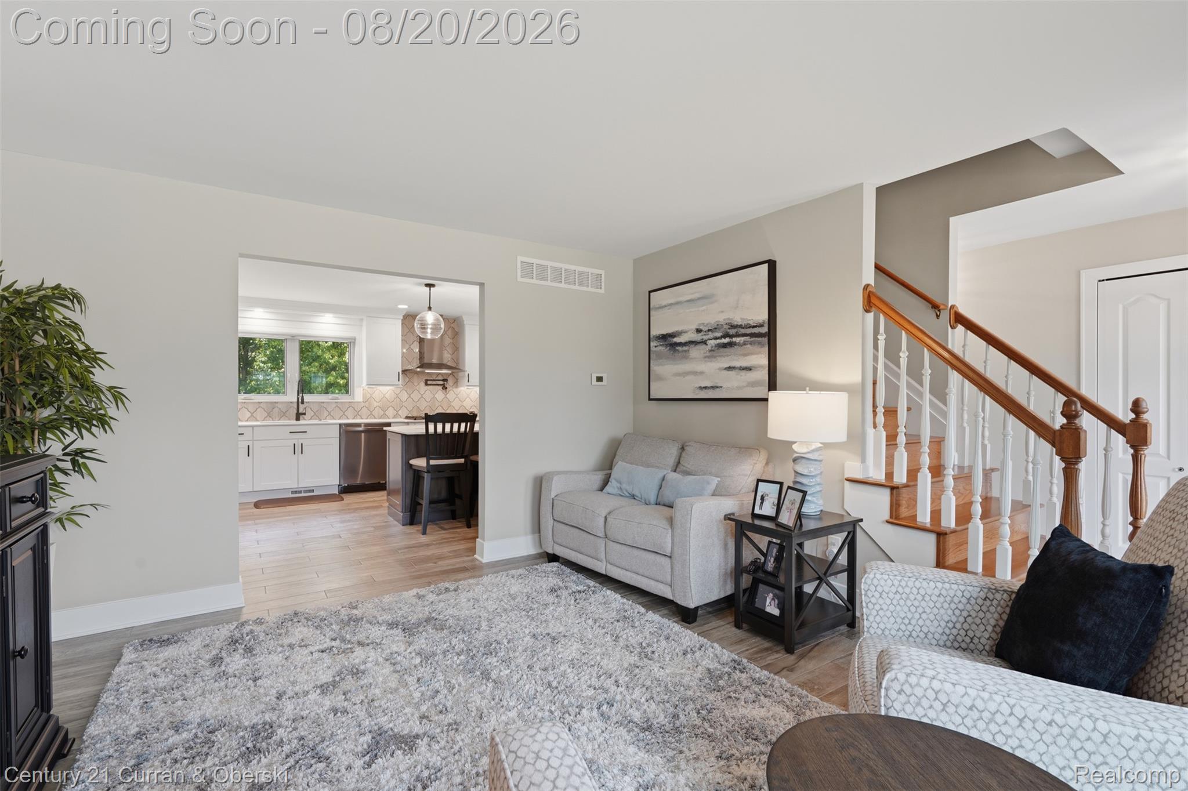
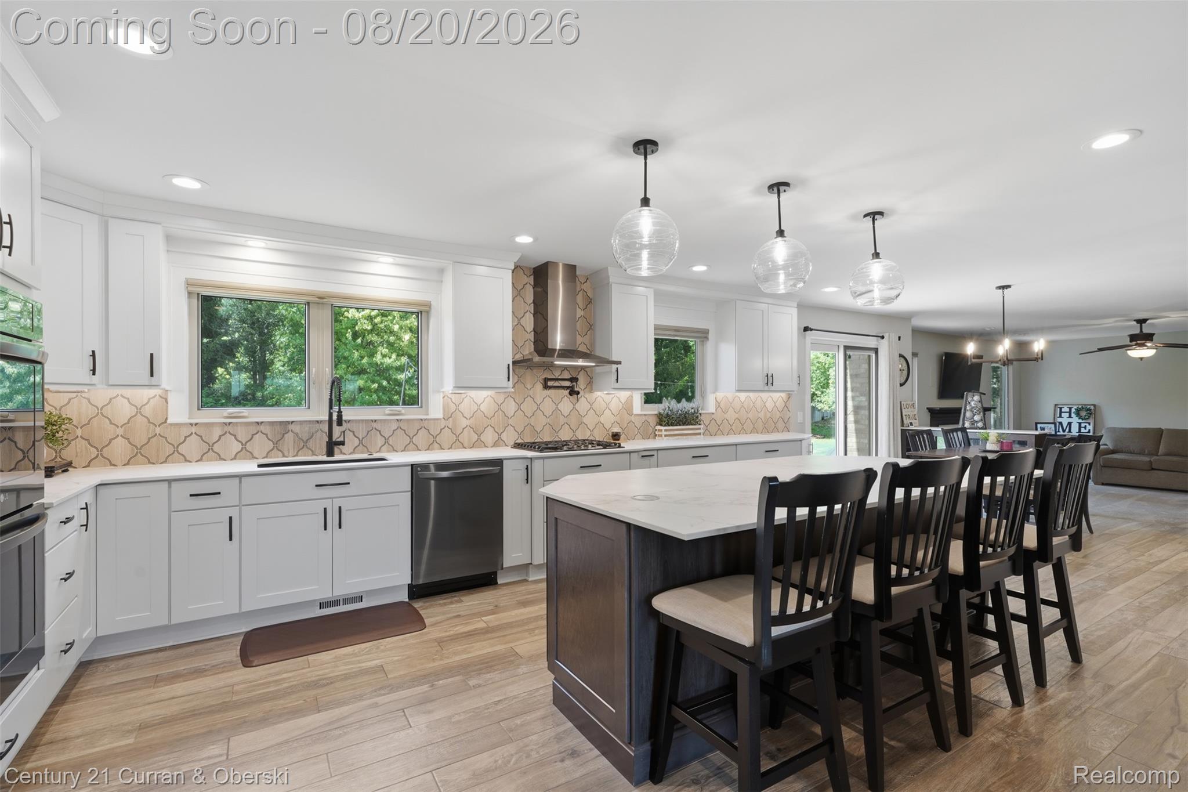
Enter an interest rate to see your estimated monthly payment.Looking for a spacious Canton colonial with major updates already completed and a private wooded setting? This is it. Welcome to 840 Pleasant Woods, offering 4 bedrooms, 3.5 bathrooms, a finished basement, and a layout designed for both everyday living and entertaining. The entire first floor was extensively updated in 2020–2021, including new tile flooring, fresh paint, and a completely remodeled kitchen. The kitchen features Dekton countertops, newer appliances, an oversized island with seating for four, and an abundance of cabinet and prep space. Just off the kitchen is a large family room anchored by a gas fireplace, creating a comfortable and inviting main living area. Upstairs, all four bedrooms are conveniently located on the same level. The spacious primary suite includes his-and-hers closets and a large private ensuite bathroom. The additional three bedrooms offer generously sized closets and share a full bathroom featuring a double vanity. The finished basement adds even more usable living space with a large open recreation area, a full bathroom, and substantial storage space. It is perfect for entertaining, a home gym, office, or additional living area. Outside, enjoy a private backyard backing to mature woods along with a brick paver patio that provides a great setting for relaxing or entertaining. An attached 2-car garage offers additional parking and storage. Major mechanical updates include a furnace and air conditioner approximately 3 years old and a water heater approximately 2 years old. The roof is approximately 17 years old and includes a transferable warranty, while the windows are approximately 16 years old. With an updated main level, finished basement, and a private wooded backyard, 840 Pleasant Woods offers the space, functionality, and improvements you have been waiting for. Schedule your private showing today and come see everything this home has to offer!
| a month ago | Status changed to Pending | |
| a month ago | Listing updated with changes from the MLS® | |
| a month ago | Listing first seen on site |

IDX provided courtesy of Realcomp II Ltd. via RealcompIILtd. Copyright © 2026 Realcomp II Ltd. Shareholders.
IDX information is provided exclusively for consumers' personal, non-commercial use and may not be used for any purpose other than to identify prospective properties consumers may be interested in purchasing and that the data is deemed reliable but not guaranteed accurate by the MLS.
Did you know? You can invite friends and family to your search. They can join your search, rate and discuss listings with you.