Your Michigan Home Search Starts HERE!

Save
Ask
Tour
Hide
Share
$160,000
69 Days On Site

5580 Hollow Corners Drive
Dryden Township, MI 48428

Single Family Residence|Pending
3
Beds
1
Total Bath
1
Full Bath
636
SqFt
$252
/SqFt
1955
Built
County:
Lapeer
Call Now: 810-360-3488
Is this the listing for you? We can help make it yours.
810-360-3488
5580 Hollow Corners Drive5580 Hollow Corners Drive5580 Hollow Corners Drive5580 Hollow Corners Drive
Save
Ask
Tour
Hide
Share

Mortgage Calculator

Monthly Payment (Est.)

Enter an interest rate to see your estimated monthly payment.
Calculator powered by Showcase IDX, a Constellation1 Company. Copyright ©2026 Information is deemed reliable but not guaranteed.

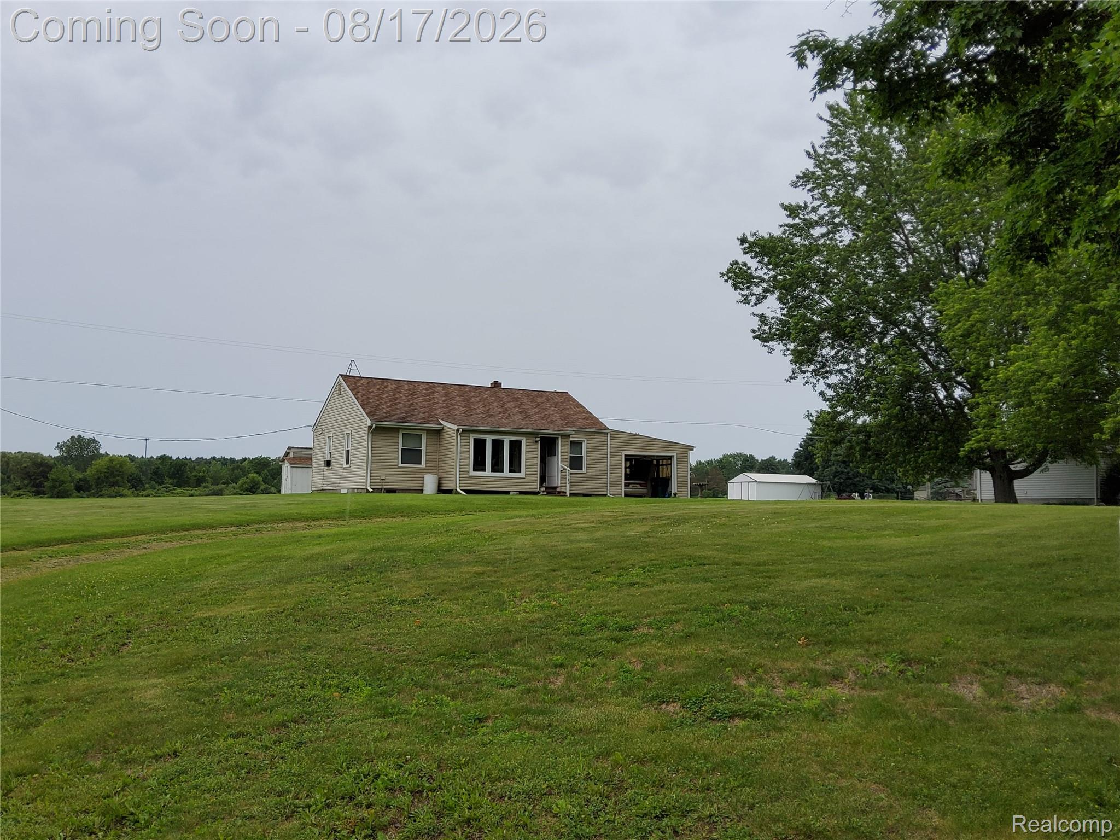
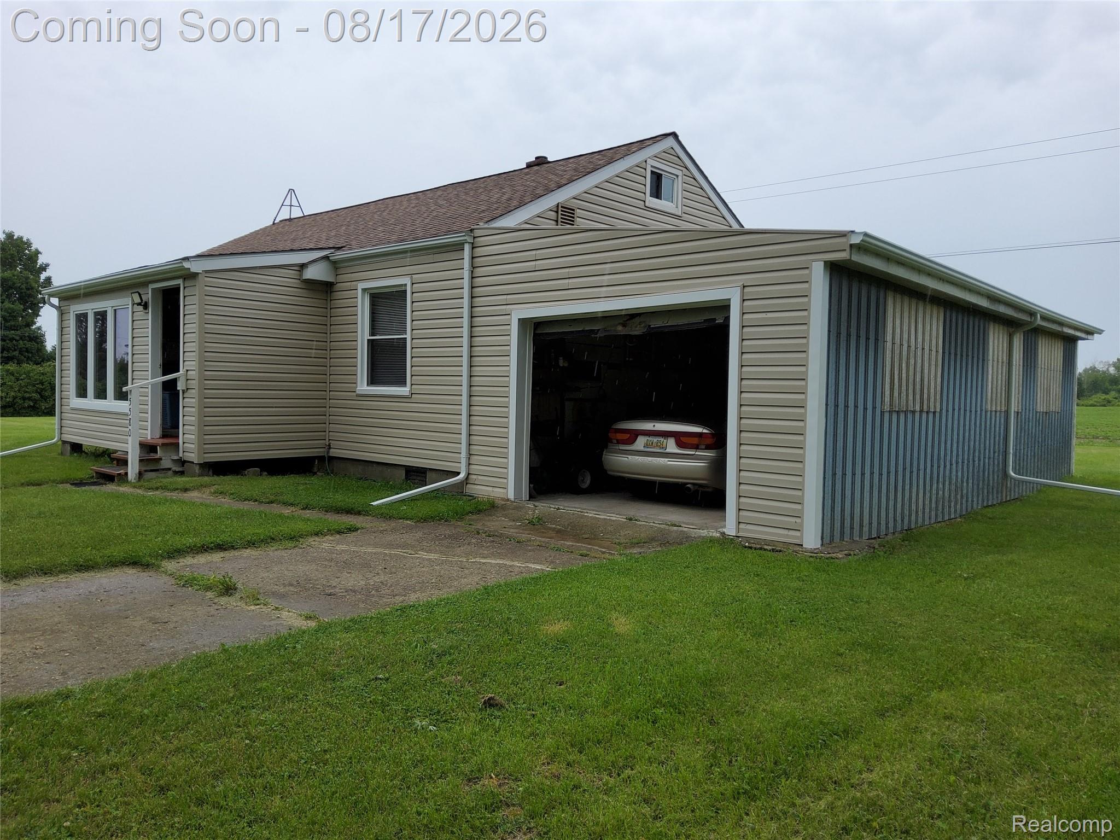
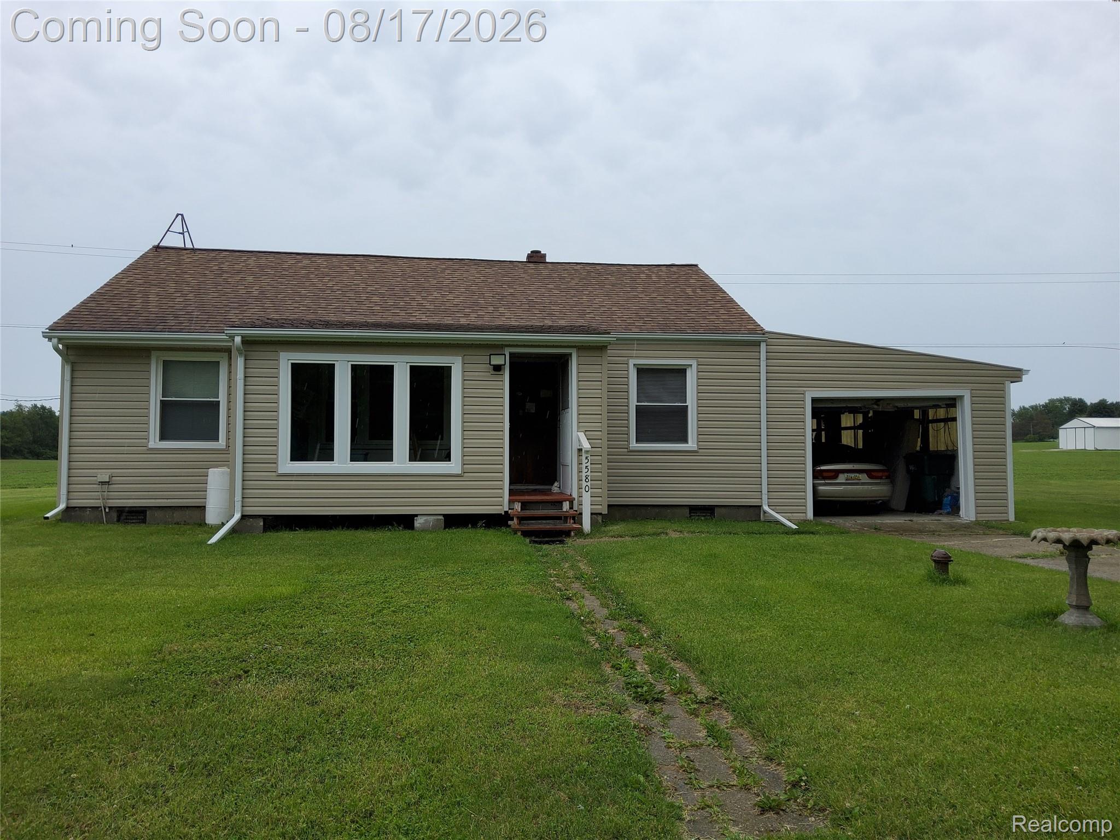
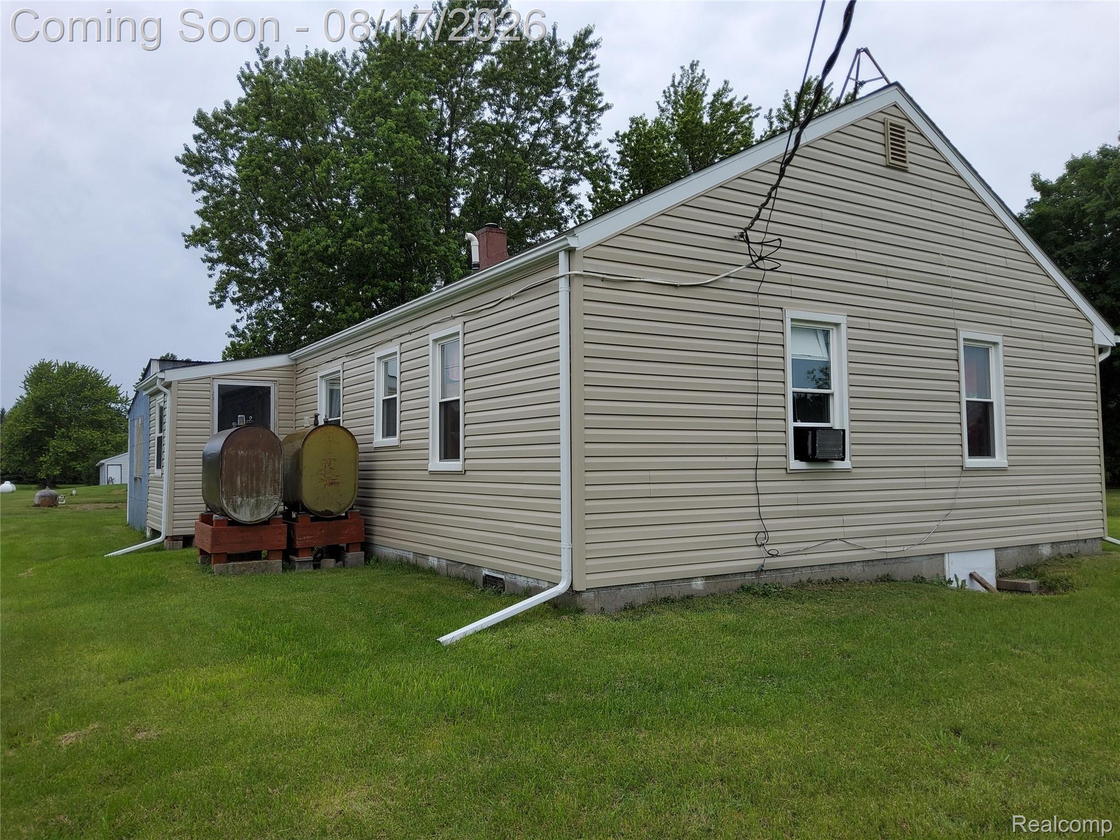
Welcome to 5580 Hollow Corners Road in Dryden! Situated on 1.64 acres, this 3-bedroom, 1-bath ranch offers peaceful country living with plenty of open space to enjoy. The home features 936 square feet of living space, an attached 1-car garage, enclosed porch areas and an additional shed for storage. Estimate bedroom sizes. Several major components have been updated over the years, including the roof (2019), furnace, hot water heater, windows (2017), siding (2025) and water filtration system. An upper attic area provides additional storage and flexibility beyond the main living area. Enjoy the spacious yard, open views and room to make this property your own. A great opportunity for a buyer looking for an affordable home with acreage and country surroundings in the Dryden area. Bring your ideas and discover the possibilities at 5580 Hollow Corners Road!

Save
Ask
Tour
Hide
Share
Listing Snapshot
Price 
$160,000
Days On Site 
69 Days
Bedrooms 
3
Inside Area (SqFt) 
636 sqft
Total Baths 
1
Full Baths 
1
Partial Baths 
N/A
Lot Size 
1.64 Acres
Year Built 
1955
MLS Number 
20261064124
Status 
Pending
Property Tax 
$1,009.43
HOA/Condo/Coop Fees 
N/A
Sq Ft Source 
Appraiser
Friends & Family
Recent Activity
2 months agoStatus changed to Pending
2 months agoListing updated with changes from the MLS
2 months agoListing first seen on site
General Features
Acres 
1.64
Cross Street 
Rochester Road and Bishop Road
Disclosures 
Taxes Homestead Exempt
Garage 
Yes
Garage Spaces 
1
Levels 
One
Parking 
Detached
Property Sub Type 
Single Family Residence
Sewer 
Septic Tank
Special Circumstances 
Standard
SqFt Above 
636
Style 
Traditional
Utilities 
Cable Available
Water Source 
PrivateWell
Interior Features
Appliances 
Convection OvenDryerElectric CooktopMicrowaveOtherWasherWater Softener Owned
Basement 
Crawl Space
Furnished 
Partially
Heating 
Forced AirOil
Interior 
Other
Laundry Features 
Electric Dryer HookupWasher Hookup
BathFull 
Dimensions - 7 X 5
Bedroom 
Dimensions - 11 X 8
Save
Ask
Tour
Hide
Share
Exterior Features
Construction Details 
Vinyl Siding
Patio And Porch 
CoveredEnclosedPorch
Pool Features 
None
Roof 
Asphalt
Community Features
MLS Area 
Area09132Lapeer
School District 
Dryden
Financing Terms Available 
CashConventional
Building Access 
GroundLevel
Roads 
Dirt
Schools
School District
Dryden
Elementary School
Unknown
Middle School
Unknown
High School
Unknown
Listing courtesy of @properties Christie's Int'l R E Clarkston: [email protected]


IDX provided courtesy of Realcomp II Ltd. via RealcompIILtd. Copyright © 2026 Realcomp II Ltd. Shareholders.

IDX information is provided exclusively for consumers' personal, non-commercial use and may not be used for any purpose other than to identify prospective properties consumers may be interested in purchasing and that the data is deemed reliable but not guaranteed accurate by the MLS.

Neighborhood & Commute
Source: Walkscore
Save
Ask
Tour
Hide
Share