Your Michigan Home Search Starts HERE!

Save
Ask
Tour
Hide
Share
$369,900
37 Days On Site

30499 Berghway Trail
Warren City, MI 48092

Condominium|Pending
2
Beds
3
Total Baths
3
Full Baths
3,117
SqFt
$119
/SqFt
2016
Built
Subdivision:
STONERIDGE/HERITAGE VILLAGE CONDO
County:
Macomb
Call Now: 810-360-3488
Is this the listing for you? We can help make it yours.
810-360-3488
30499 Berghway Trail30499 Berghway Trail30499 Berghway Trail30499 Berghway Trail
Save
Ask
Tour
Hide
Share

Mortgage Calculator

Monthly Payment (Est.)

$1,688
Calculator powered by Showcase IDX, a Constellation1 Company. Copyright ©2026 Information is deemed reliable but not guaranteed.

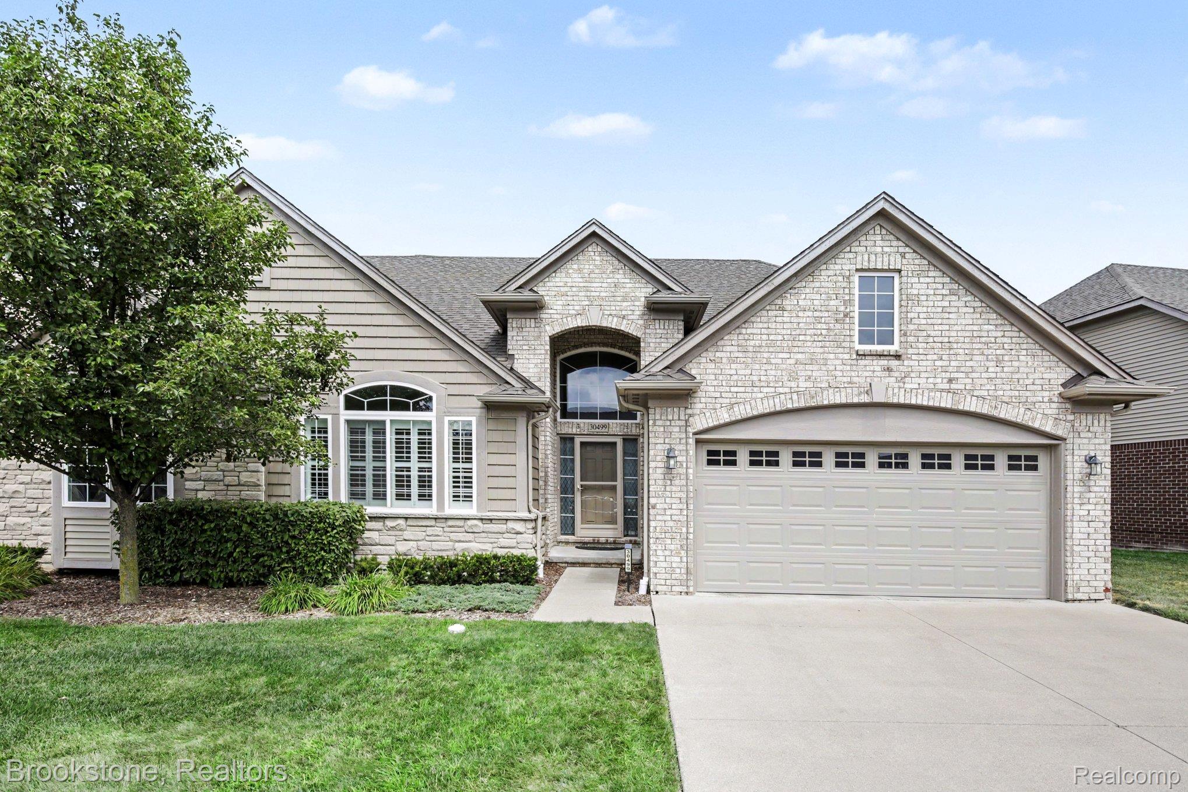
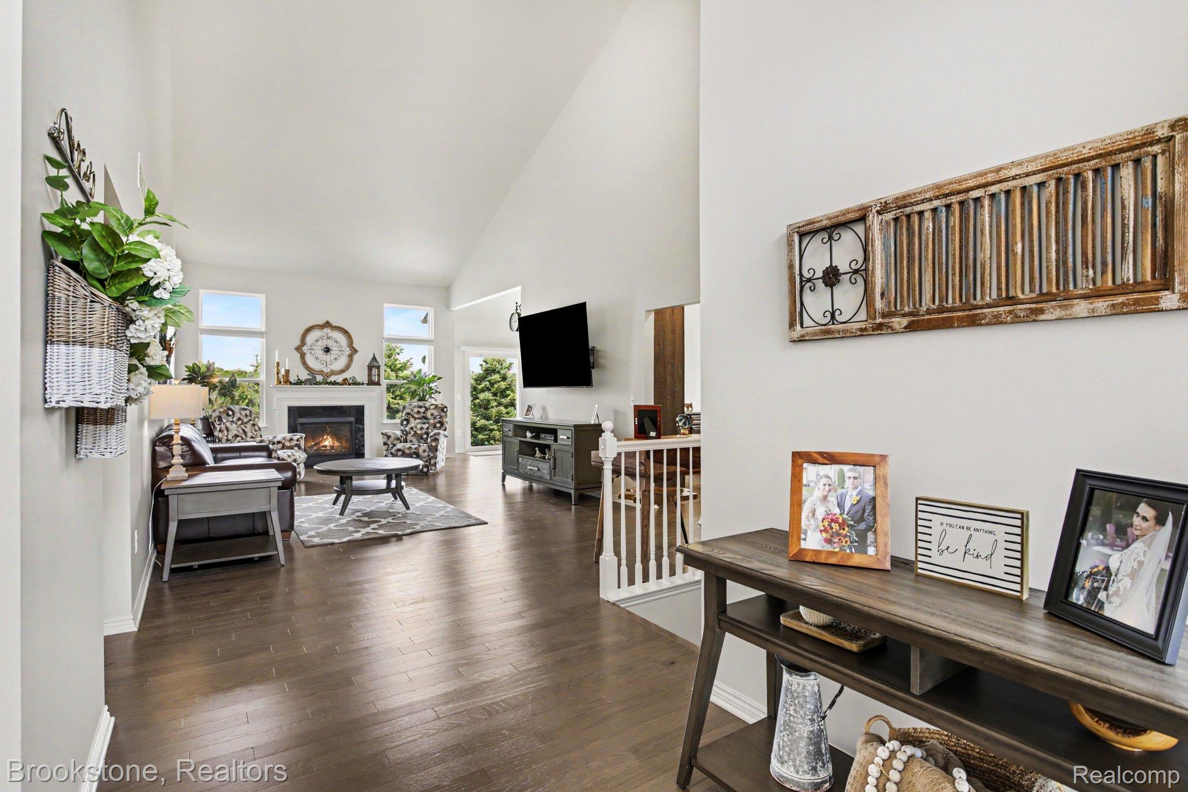
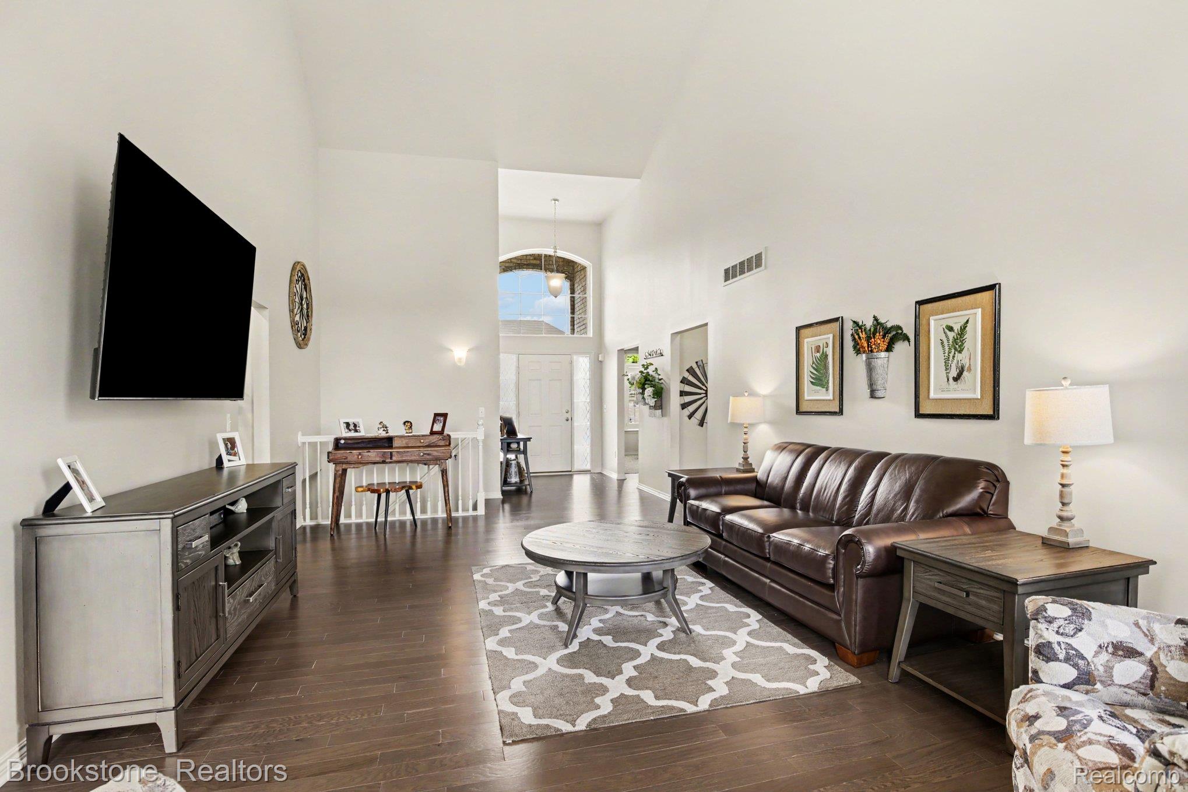
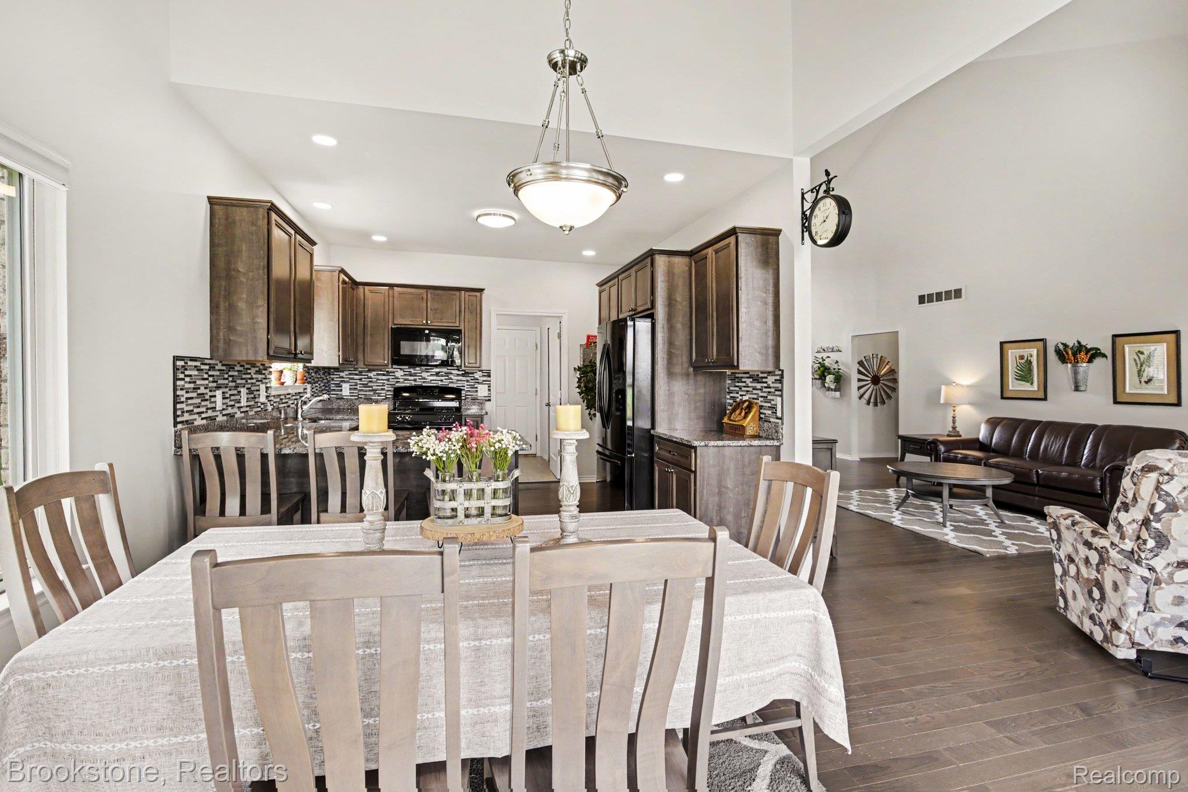
Welcome to this exceptional, meticulously maintained ranch condo in the highly sought-after Stoneridge community! Freshly painted with new plush carpeting installed just last week (2026), this turn-key home offers seamless main level living. Step into the grand foyer and gaze at the great room’s soaring vaulted ceilings, anchored by a cozy gas fireplace and framed by walls of windows that flood the space with natural light. Rich hardwood flooring flows through the main living areas into the dining room and beautifully designed kitchen, which features a new dishwasher (2026) and blends style with functionality. The spacious primary suite serves as a private retreat, complete with an attached bath and a large custom walk-in closet. A second bedroom, full bath, a convenient first-floor laundry room, and a 2 car attached garage with new door (2025) complete the main level. Custom closets, premium shades, blinds, and shutters were thoughtfully added throughout the home (2017). Downstairs, the professionally finished lower level (2019) dramatically expands your living space. This massive recreation area features an egress window adding natural light, and boasts a stunning full bath with an incredible custom tiled shower, a flex room with a walk-in closet (perfect as a nonconforming bedroom), and an exceptionally large storage room. Step outside and relax on the stamped concrete patio (2020) to take in the quiet nature views. The Stoneridge community offers miles of walking trails, undisturbed nature preserves, and active wildlife. Enjoy a low-maintenance lifestyle with a comprehensive HOA that covers exterior upkeep, landscaping, mulch, exterior water, and snow removal right to your front door. Lovingly cared for by the original owners for the last ten years, this home is truly move-in ready!

Save
Ask
Tour
Hide
Share
Listing Snapshot
Price 
$369,900
Days On Site 
37 Days
Bedrooms 
2
Inside Area (SqFt) 
3,117 sqft
Total Baths 
3
Full Baths 
3
Partial Baths 
N/A
Lot Size 
N/A
Year Built 
2016
MLS® Number 
20261064189
Status 
Pending
Property Tax 
$7,085
HOA/Condo/Coop Fees 
$375 monthly
Sq Ft Source 
Public Records
Friends & Family
Recent Activity
3 weeks agoStatus changed to Pending
3 weeks agoListing updated with changes from the MLS®
a month agoListing first seen on site
General Features
Attached Garage 
Yes
Cross Street 
13 Mile Rd & Mound Rd
Disclosures 
Exclusions Do Not Exist, No Restrictions, Taxes Homestead Exempt
Garage 
Yes
Garage Spaces 
2
Levels 
One
Parking 
Attached
Pets 
CallYes
Property Sub Type 
Condominium
Security 
Carbon Monoxide Detector(s)Security System OwnedSmoke Detector(s)
Sewer 
Public Sewer
Special Circumstances 
Standard
SqFt Above 
1576
SqFt Below 
1541
Style 
Ranch
Water Source 
Public
Interior Features
Appliances 
Gas Water HeaterDishwasherDisposalDryerFree-Standing Gas RangeFree-Standing RefrigeratorMicrowaveWasher
Basement 
FinishedFullSump Pump
Cooling 
Central Air
Fireplace 
Yes
Fireplace Features 
GasLiving Room
Heating 
Forced AirNatural Gas
Laundry Features 
Laundry Room
BathFull 
Dimensions - 9 X 8
Bedroom 
Dimensions - 13 X 11
Dining Room 
Dimensions - 12 X 12
FlexRoom 
Dimensions - 16 X 13Level - Basement
Great Room 
Dimensions - 29 X 14
Kitchen 
Dimensions - 12 X 12
Laundry 
Dimensions - 9 X 7
Living Room 
Dimensions - 31 X 29Level - Basement
Master Bathroom 
Dimensions - 9 X 9
Master Bedroom 
Dimensions - 13 X 13
Other 
Dimensions - 8 X 8Level - Basement
Save
Ask
Tour
Hide
Share
Exterior Features
Construction Details 
Brick
Exterior 
LightingPrivate Entrance
Patio And Porch 
CoveredPatioPorch
Pool Features 
None
Roof 
Asphalt
Community Features
Association Amenities 
Maintenance Grounds
Association Fee 
$375.0
Association Fee Frequency 
Monthly
Community Features 
Sidewalks
MLS Area 
Area03131Warren
School District 
WarrenCon
Financing Terms Available 
CashConventionalFHAVA Loan
Building Access 
GroundLevelwSteps
Roads 
Paved
Schools
School District
WarrenCon
Elementary School
Unknown
Middle School
Unknown
High School
Unknown
Listing courtesy of Brookstone, Realtors LLC: [email protected]


IDX provided courtesy of Realcomp II Ltd. via RealcompIILtd. Copyright © 2026 Realcomp II Ltd. Shareholders.

IDX information is provided exclusively for consumers' personal, non-commercial use and may not be used for any purpose other than to identify prospective properties consumers may be interested in purchasing and that the data is deemed reliable but not guaranteed accurate by the MLS.

Neighborhood & Commute
Source: Walkscore
Save
Ask
Tour
Hide
Share