Your Michigan Home Search Starts HERE!

Save
Ask
Tour
Hide
Share
$575,000
41 Days On Site

66653 Hartway Road
Ray Township, MI 48096

For Sale|Single Family Residence|Active
5
Beds
3
Total Baths
3
Full Baths
2,182
SqFt
$264
/SqFt
1969
Built
County:
Macomb
Call Now: 810-360-3488
Is this the listing for you? We can help make it yours.
810-360-3488
66653 Hartway Road66653 Hartway Road66653 Hartway Road66653 Hartway Road
Save
Ask
Tour
Hide
Share

Mortgage Calculator

Monthly Payment (Est.)

Enter an interest rate to see your estimated monthly payment.
Calculator powered by Showcase IDX, a Constellation1 Company. Copyright ©2026 Information is deemed reliable but not guaranteed.

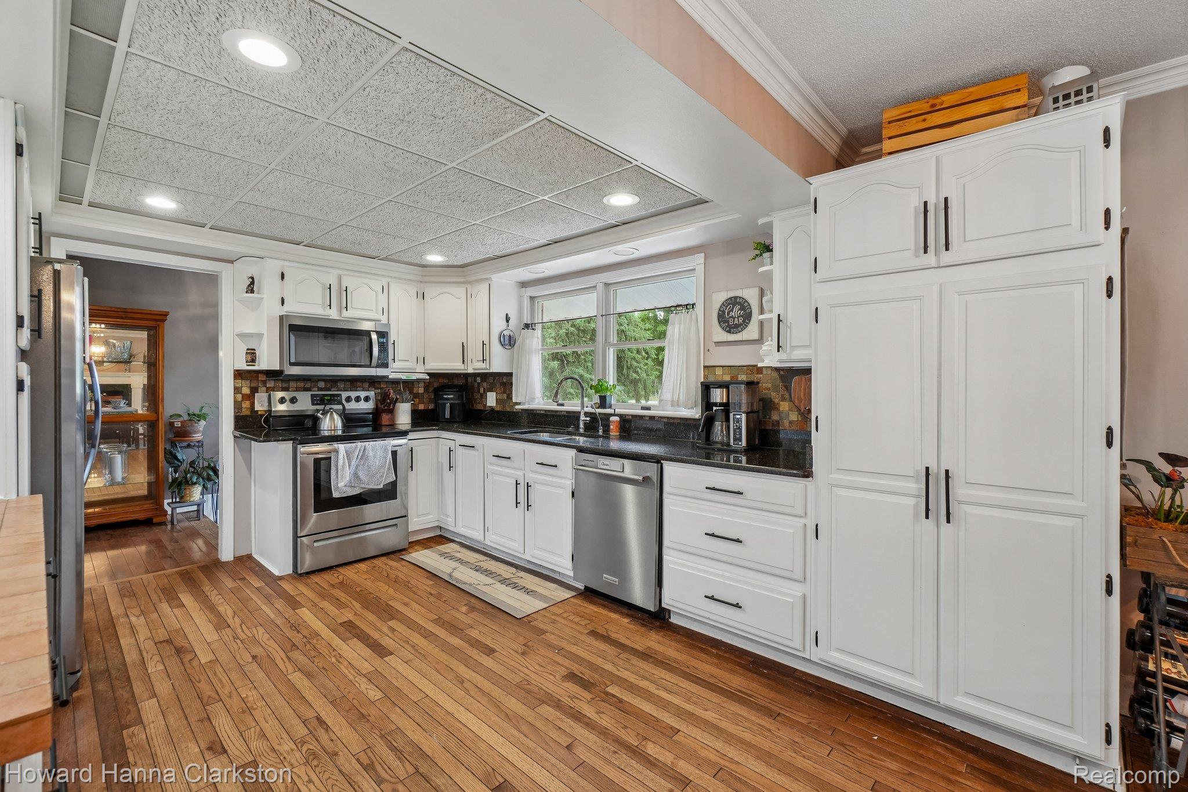
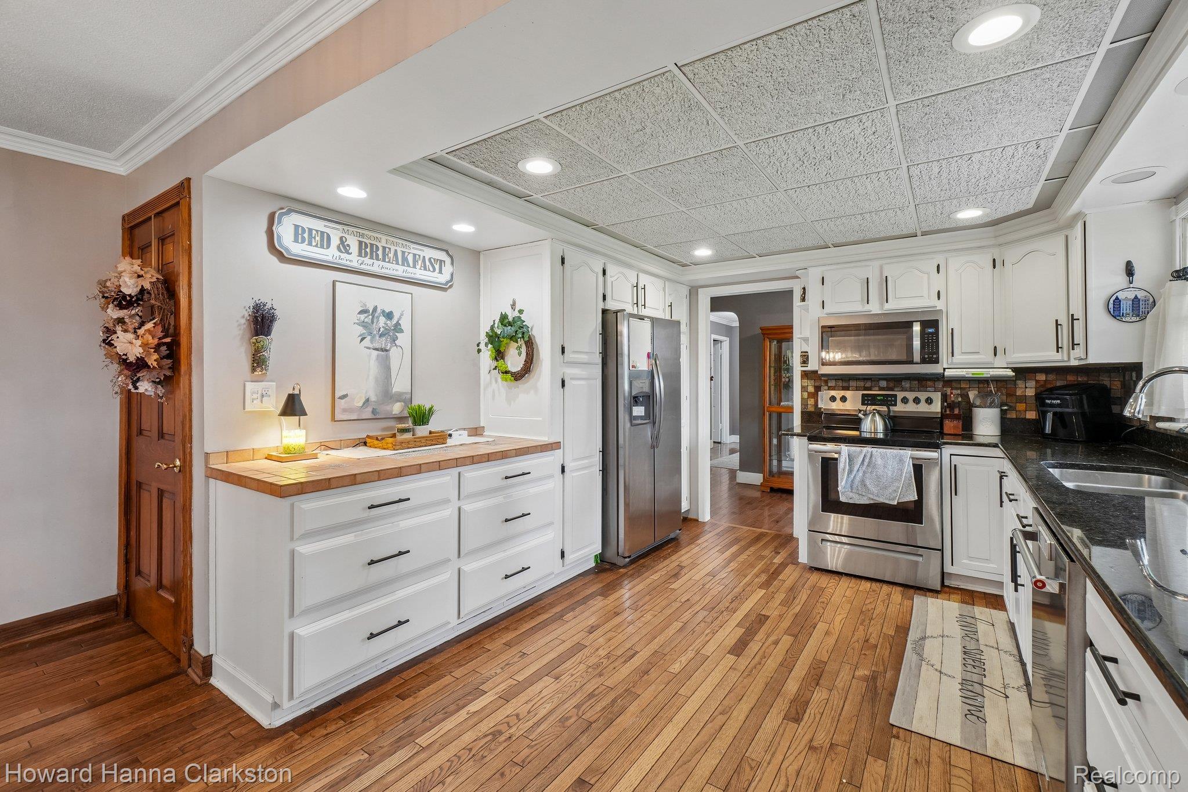
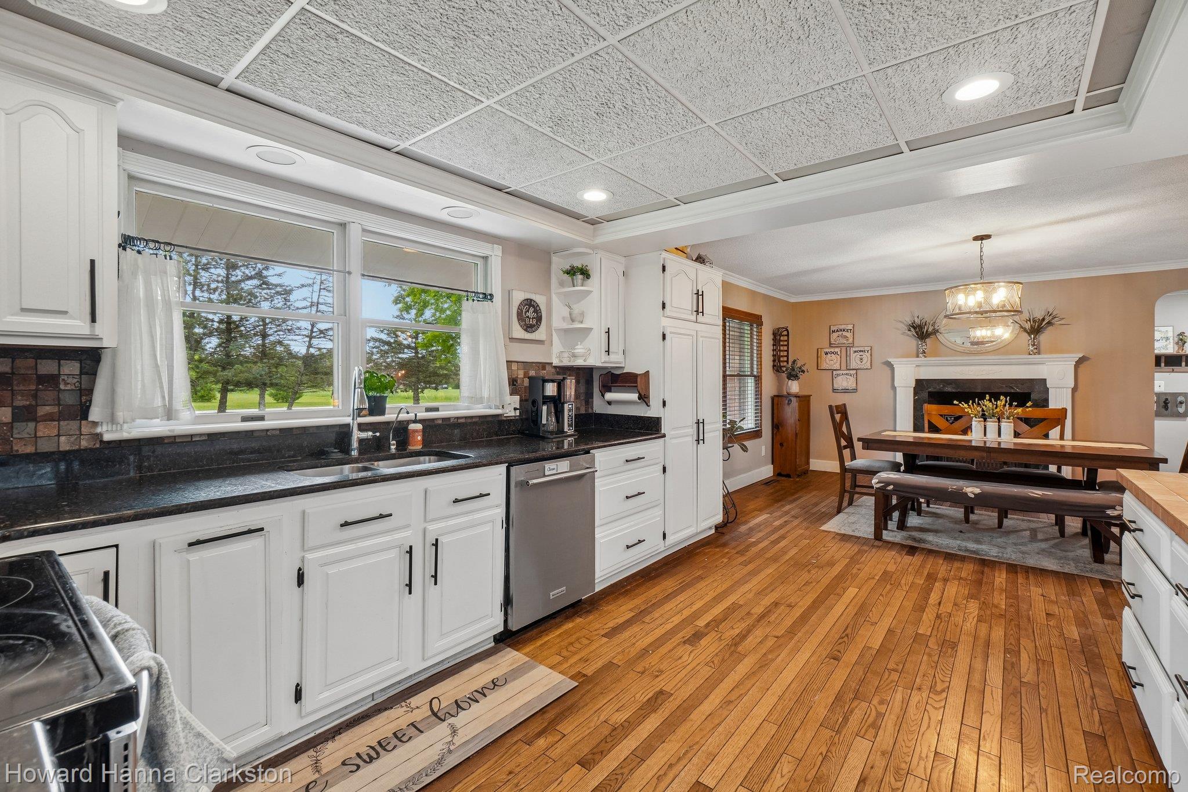
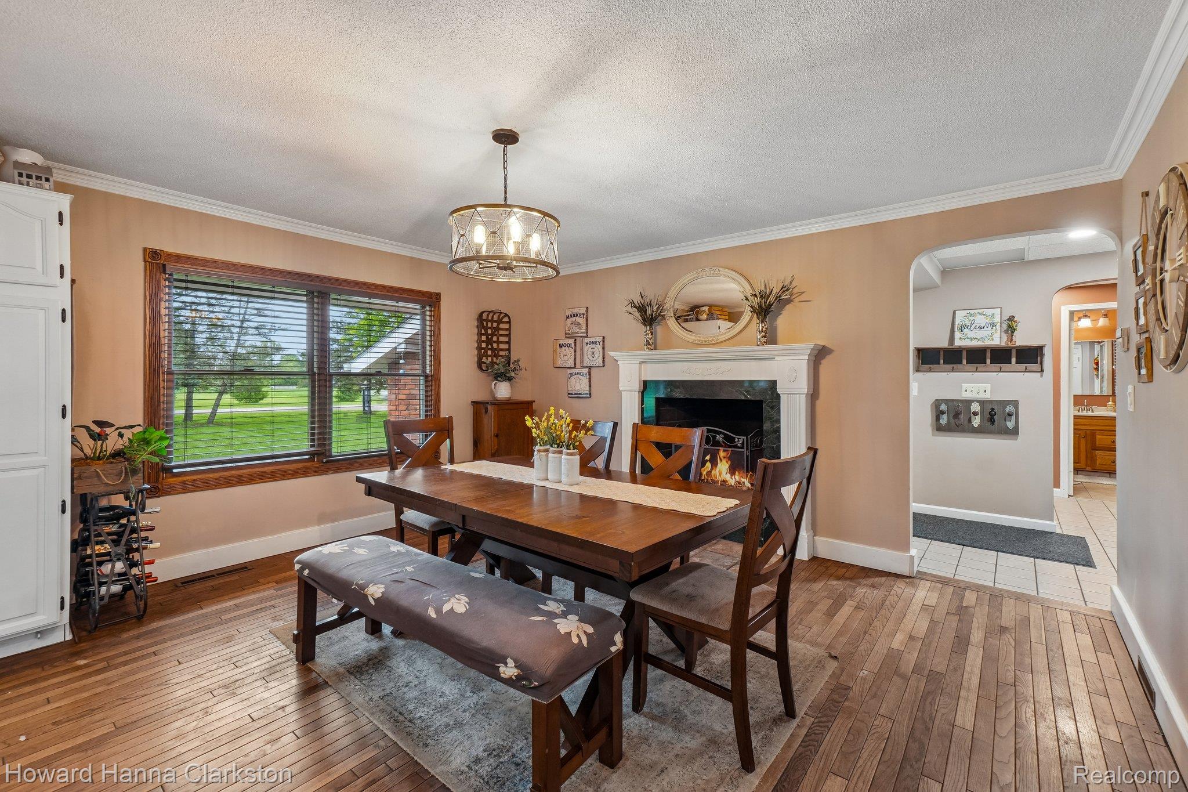
Thinking of having a hobby farm! Here's you opportunity to have horses, goats, chickens or whatever you desire with room to roam! This classic brick country home on 6 Beautiful Acres with Two Exceptional Barns! This spacious brick home offers nearly 2,200 square feet of living space on a picturesque 6-acre parcel, complete with an oversized 2-car attached garage and two impressive outbuildings. Looking for even more land? The adjoining 4.33-acre parcel along the north property line is also available for sale, creating an opportunity to own more than 10 acres of beautiful countryside. Inside this home, you'll find 5 generously sized bedrooms, 3 full bathrooms, first floor laundry, hardwood floors throughout the main level, and an updated kitchen designed for everyday living and entertaining. The large eat-in kitchen features a cozy gas/wood-burning fireplace, while the primary bedroom includes French doors leading to a private deck overlooking the scenic backyard acreage. The full unfinished basement provides approximately 1,745 square feet of additional space with endless potential for future finishing, storage, or workshop use. The standout feature of this property is the incredible outbuildings. The 28' x 48' two-story insulated and drywalled mechanic's dream barn/shop includes a concrete floor, 220-amp power, furnace, water service, large overhead garage door, air-tool/compressor hookups, and plumbing for a future half bath. The second floor offers outstanding flexibility for storage, workspace, or hobby use. A second 30' x 40' pole barn provides additional storage and utility space with 2 overhead garage doors plus large slider on the side, concrete flooring, and electricity. The property measures approximately 410 feet wide by 628 feet deep and offers a beautiful mix of open green space and mature trees, creating the perfect setting for hobby farming, recreational use, or simply enjoying country living with room to roam. Major updates include a newly installed septic field and tanks (2026), new roof (2023),

Save
Ask
Tour
Hide
Share
Listing Snapshot
Price 
$575,000
Days On Site 
41 Days
Bedrooms 
5
Inside Area (SqFt) 
2,182 sqft
Total Baths 
3
Full Baths 
3
Partial Baths 
N/A
Lot Size 
5.94 Acres
Year Built 
1969
MLS® Number 
20261064249
Status 
Active
Property Tax 
$5,866
HOA/Condo/Coop Fees 
N/A
Sq Ft Source 
Public Records
Friends & Family
Recent Activity
4 weeks agoPrice changed to $575,000
4 weeks agoListing updated with changes from the MLS®
a month agoStatus changed to Active
a month agoListing first seen on site
General Features
Acres 
5.94
Attached Garage 
Yes
Cross Street 
31 Mile Road and North Road
Disclosures 
Taxes Homestead Exempt
Foundation 
Block
Garage 
Yes
Garage Spaces 
2.5
Levels 
One and One Half
Parking 
AttachedDirect AccessGarage Door OpenerOversizedGarage Faces Side
Pets 
Yes
Property Sub Type 
Single Family Residence
Security 
Smoke Detector(s)
Sewer 
Septic Tank
Special Circumstances 
Standard
SqFt Above 
2182
Style 
CapeCod
Utilities 
Cable Available
Water Source 
PrivateWell
Interior Features
Appliances 
Gas Water HeaterDishwasherDryerFree-Standing Electric RangeFree-Standing RefrigeratorMicrowaveStainless Steel Appliance(s)WasherWater Purifier OwnedWater Softener Owned
Basement 
UnfinishedSump Pump
Cooling 
Ceiling Fan(s)Central AirWindow Unit(s)
Electric 
Circuit Breakers220 Volts
Fireplace 
Yes
Fireplace Features 
GasKitchenWood Burning
Furnished 
Unfurnished
Heating 
Forced AirNatural Gas
Interior 
Entrance FoyerHigh Speed InternetSmart Thermostat
Laundry Features 
Gas Dryer HookupLaundry RoomWasher Hookup
BathFull 
Dimensions - 12 X 9Level - Second
Bedroom 
Dimensions - 15 X 10Level - Second
BreakfastNookRoom 
Dimensions - 15 X 15
Dining Room 
Dimensions - 13 X 13
Kitchen 
Dimensions - 15 X 11
Laundry 
Dimensions - 7 X 5
Living Room 
Dimensions - 18 X 13
Master Bathroom 
Dimensions - 13 X 7
Master Bedroom 
Dimensions - 13 X 12
Save
Ask
Tour
Hide
Share
Exterior Features
Construction Details 
Aluminum SidingBrick
Exterior 
Lighting
Lot Features 
Split Possible
Other Structures 
Barn(s)Second Garage
Patio And Porch 
CoveredDeckPorch
Pool Features 
None
Roof 
Asphalt
Community Features
MLS Area 
Area03051RayTwp
School District 
Armada
Financing Terms Available 
CashConventionalFHAUSDA LoanVA Loan
Building Access 
GroundLevelwSteps
Roads 
Gravel
Schools
School District
Armada
Elementary School
Unknown
Middle School
Unknown
High School
Unknown
Listing courtesy of Howard Hanna Clarkston: [email protected]


IDX provided courtesy of Realcomp II Ltd. via RealcompIILtd. Copyright © 2026 Realcomp II Ltd. Shareholders.

IDX information is provided exclusively for consumers' personal, non-commercial use and may not be used for any purpose other than to identify prospective properties consumers may be interested in purchasing and that the data is deemed reliable but not guaranteed accurate by the MLS.

Neighborhood & Commute
Source: Walkscore
Save
Ask
Tour
Hide
Share