Your Michigan Home Search Starts HERE!

Save
Ask
Tour
Hide
Share
$2,300
7 Days On Site

1221 West Boulevard
Berkley City, MI 48072

For Rent|Single Family Residence|Active
2
Beds
1
Total Bath
1
Full Bath
1,586
SqFt
$1
/SqFt
1941
Built
Subdivision:
HAMPTON MANOR
County:
Oakland
Call Now: 810-360-3488
Is this the listing for you? We can help make it yours.
810-360-3488
1221 West Boulevard1221 West Boulevard1221 West Boulevard1221 West Boulevard
Save
Ask
Tour
Hide
Share

Mortgage Calculator

Monthly Payment (Est.)

$10
Calculator powered by Showcase IDX, a Constellation1 Company. Copyright ©2026 Information is deemed reliable but not guaranteed.

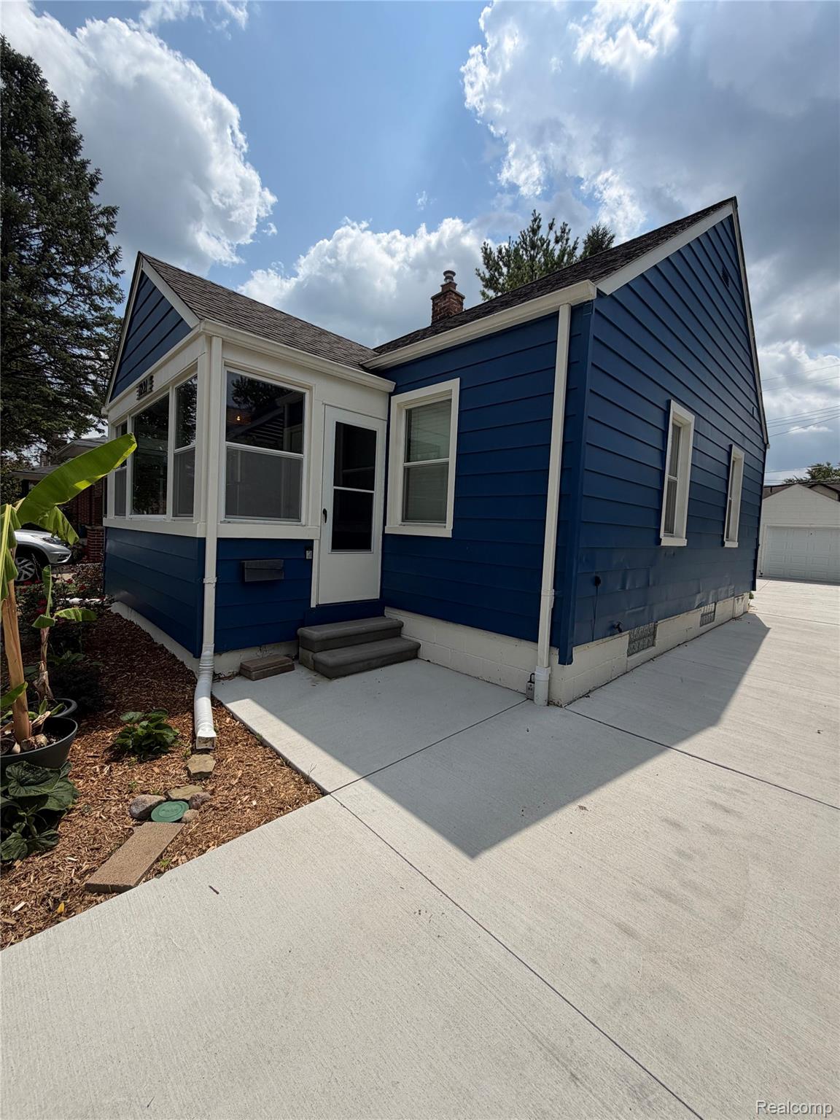
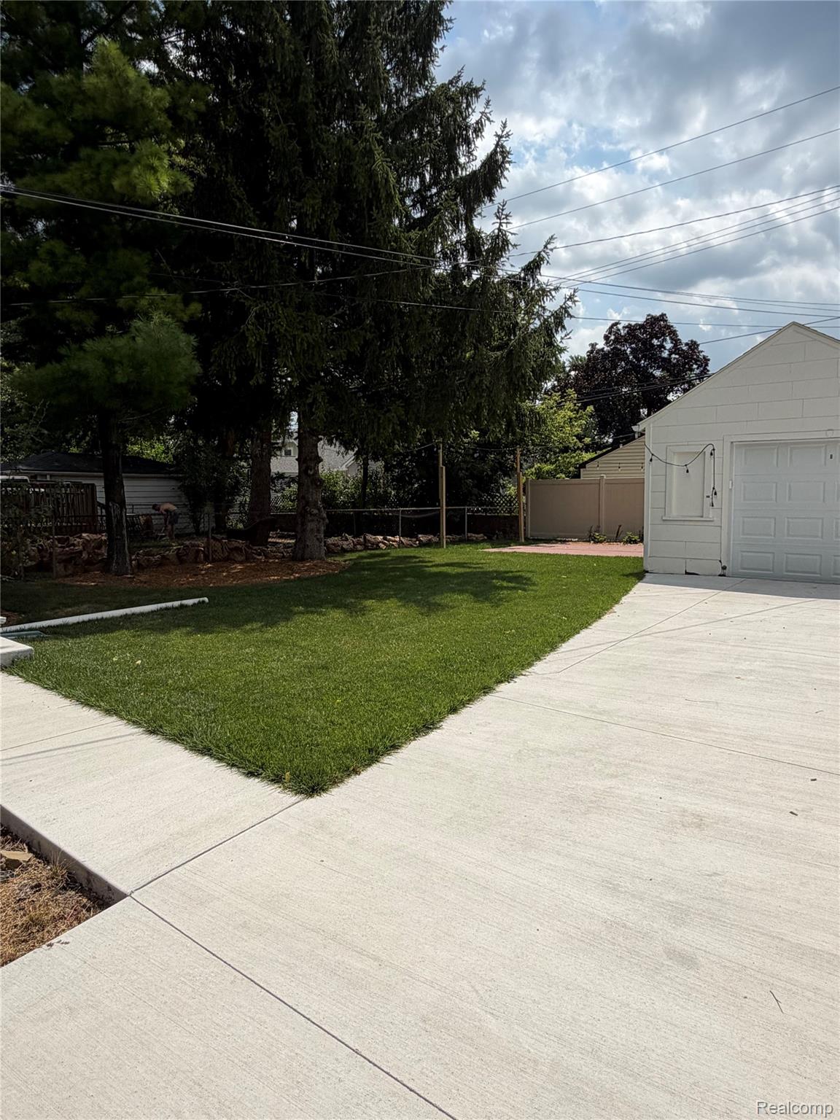
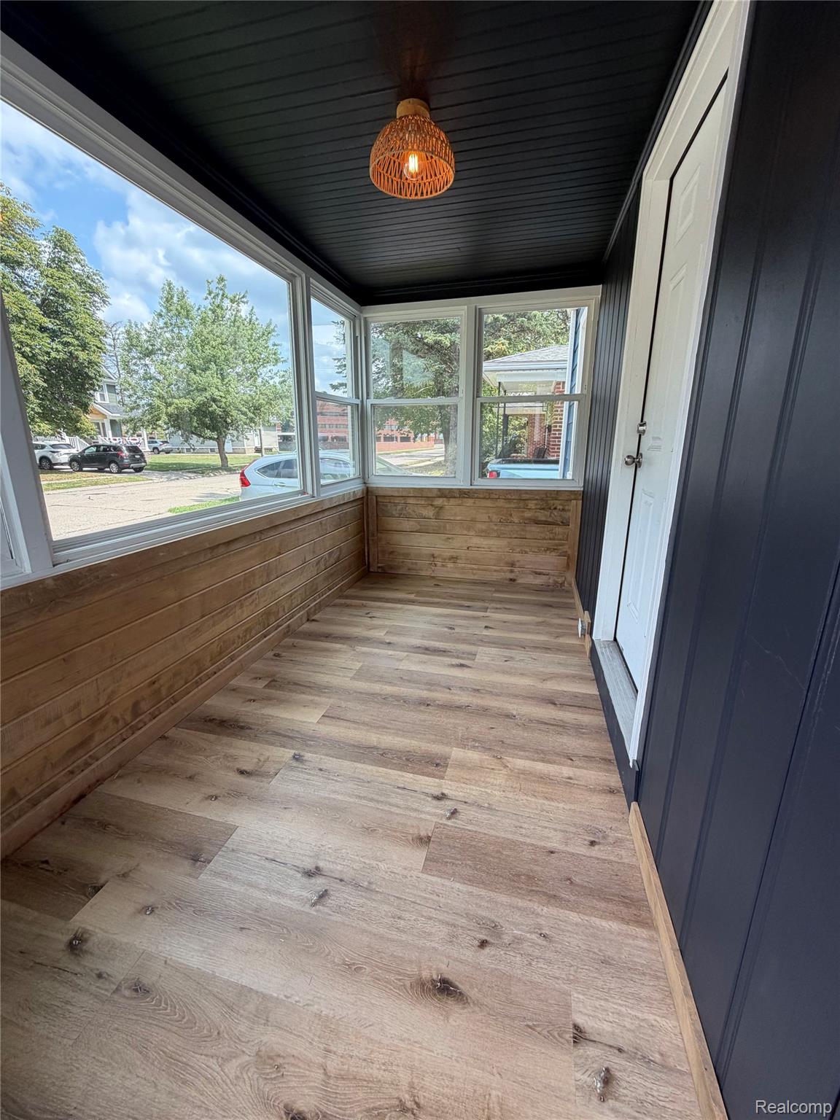
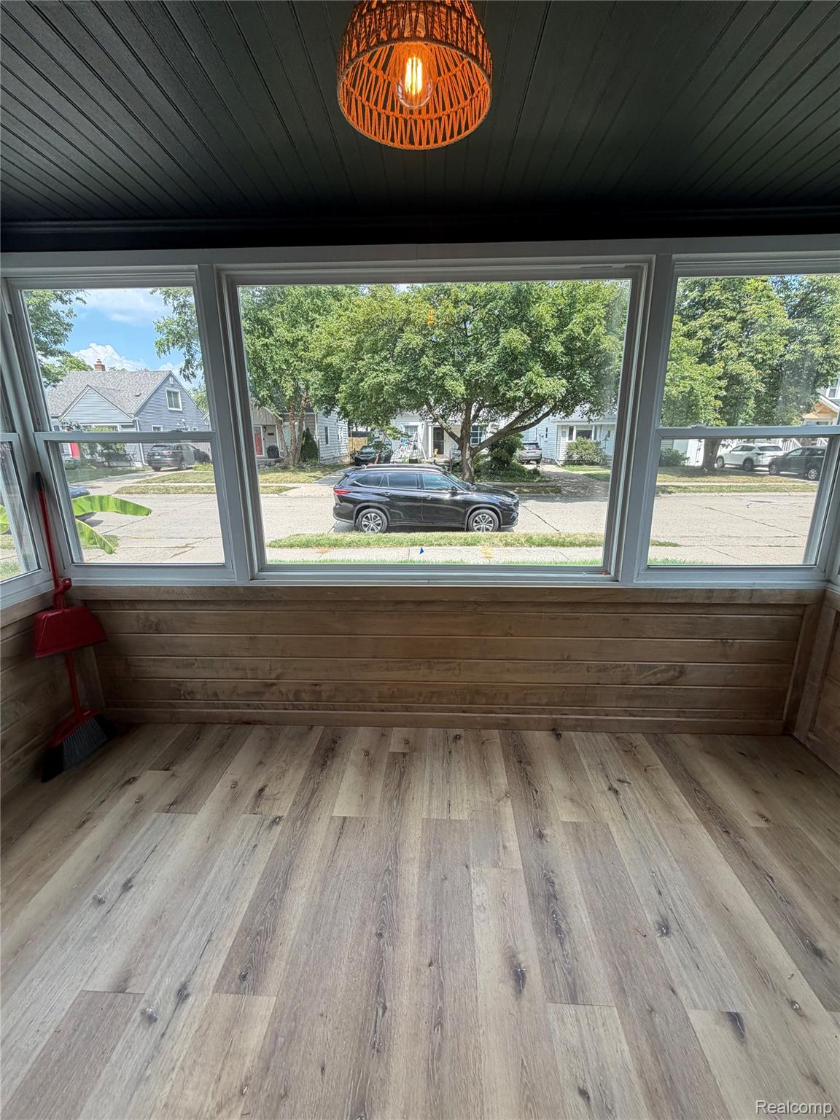
Welcome to this charming and recently updated 2-bedroom, 1-bath home offering plenty of natural light and a comfortable, functional layout. Enclosed front porch is a beautiful entry int the home and doubles as a sunroom. Hardwood floors flow throughout most of the entry level, complemented by fresh paint, an updated bathroom and fixtures, and updated light fixtures throughout. The full basement has been waterproofed and includes a sump pump, providing valuable additional living with and storage space. 3 finished flex rooms with new carpet is perfect for a home office, workout space, playroom, or additional recreation area, while the remaining basement offers plenty of room for storage. Brick paver patio with Edison lights above for a fun exterior retreat. The garage provides additional convenience and storage. Located within Berkley Schools and conveniently situated near restaurants, shopping, local parks, and major freeways, this home offers easy access to everything you need. Pets may be considered with additional monthly pet rent. Move-in ready and available for lease, schedule your showing today!

Save
Ask
Tour
Hide
Share
Listing Snapshot
Price 
$2,300
Days On Site 
7 Days
Bedrooms 
2
Inside Area (SqFt) 
1,586 sqft
Total Baths 
1
Full Baths 
1
Partial Baths 
N/A
Lot Size 
0.1 Acres
Year Built 
1941
MLS® Number 
20261064257
Status 
Active
Property Tax 
N/A
HOA/Condo/Coop Fees 
N/A
Sq Ft Source 
Public Records
Friends & Family
Recent Activity
a week agoStatus changed to Active
a week agoListing updated with changes from the MLS®
a week agoListing first seen on site
General Features
Acres 
0.1
Cross Street 
S of Catalpa Dr, W of Woodward Ave
Disclosures 
Exclusions Exist
Foundation 
Block
Garage 
Yes
Garage Spaces 
1.5
Lease Term 
12 Months
Levels 
One
Parking 
DetachedGarage Door Opener
Pets 
Yes
Property Sub Type 
Single Family Residence
Sewer 
Public Sewer
Special Circumstances 
Standard
SqFt Above 
793
SqFt Below 
793
Style 
Ranch
Water Source 
Public
Interior Features
Appliances 
Gas Water HeaterDryerFree-Standing Gas RangeFree-Standing RefrigeratorMicrowaveWasher
Basement 
Finished
Cooling 
Central Air
Heating 
Forced AirNatural Gas
Laundry Features 
Laundry Room
BathFull 
Dimensions - 5 X 7
Bedroom 
Dimensions - 10 X 12
Kitchen 
Dimensions - 10 X 7
Laundry 
Dimensions - 10 X 10Level - Basement
Living Room 
Dimensions - 15 X 13
Save
Ask
Tour
Hide
Share
Exterior Features
Construction Details 
Aluminum Siding
Patio And Porch 
CoveredPorch
Pool Features 
None
Roof 
Asphalt
Community Features
Building Access 
GroundLevelwSteps
Financing Terms Available 
Lease Option
MLS Area 
Area02253Berkley
Roads 
Paved
School District 
Berkley
Schools
School District
Berkley
Elementary School
Unknown
Middle School
Unknown
High School
Unknown
Listing courtesy of Thrive Realty Company: [email protected]


IDX provided courtesy of Realcomp II Ltd. via RealcompIILtd. Copyright © 2026 Realcomp II Ltd. Shareholders.

IDX information is provided exclusively for consumers' personal, non-commercial use and may not be used for any purpose other than to identify prospective properties consumers may be interested in purchasing and that the data is deemed reliable but not guaranteed accurate by the MLS.

Neighborhood & Commute
Source: Walkscore
Save
Ask
Tour
Hide
Share