
79 Dennison StreetOxford Village, MI 48371
Mortgage Calculator
Monthly Payment (Est.)
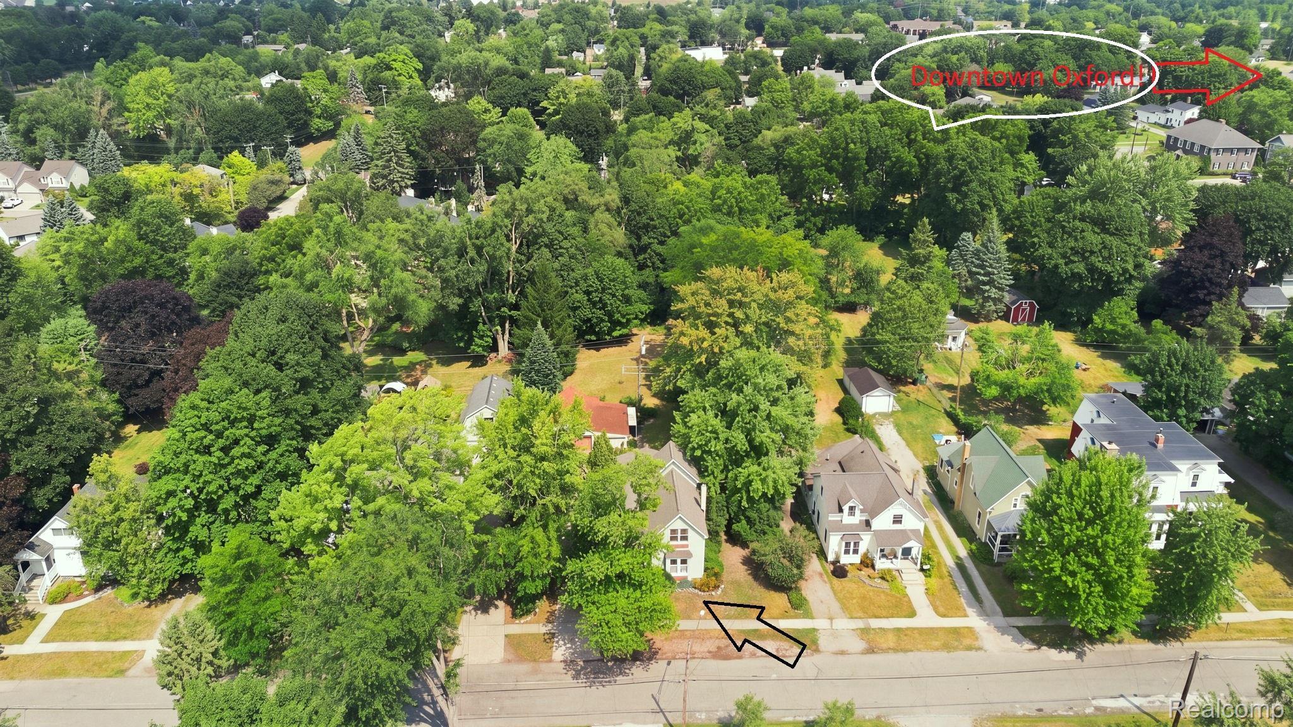
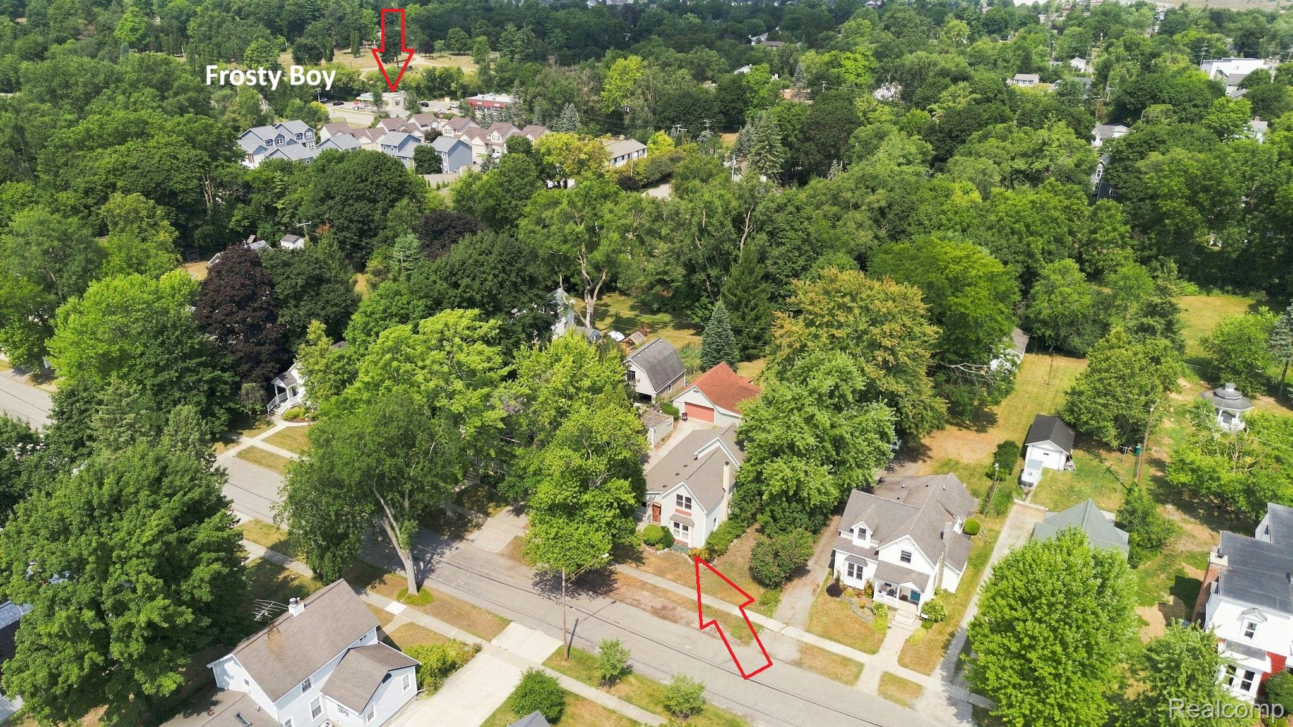
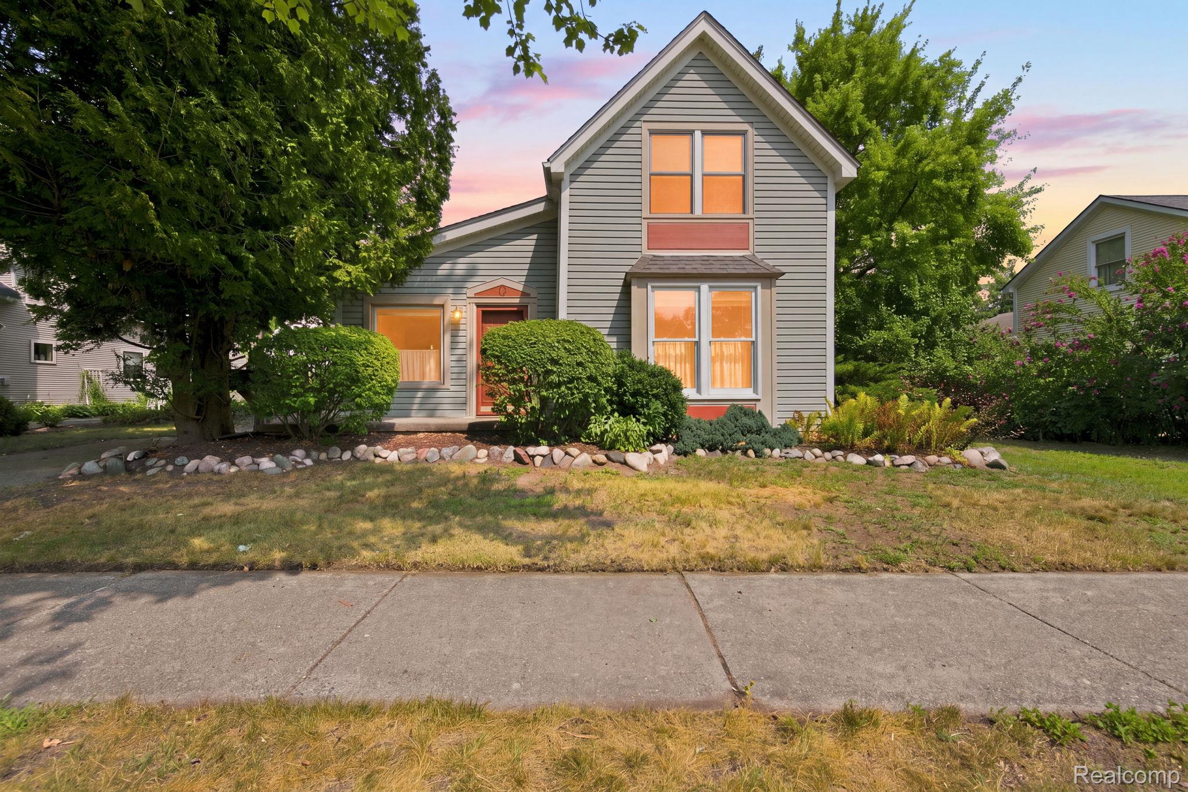
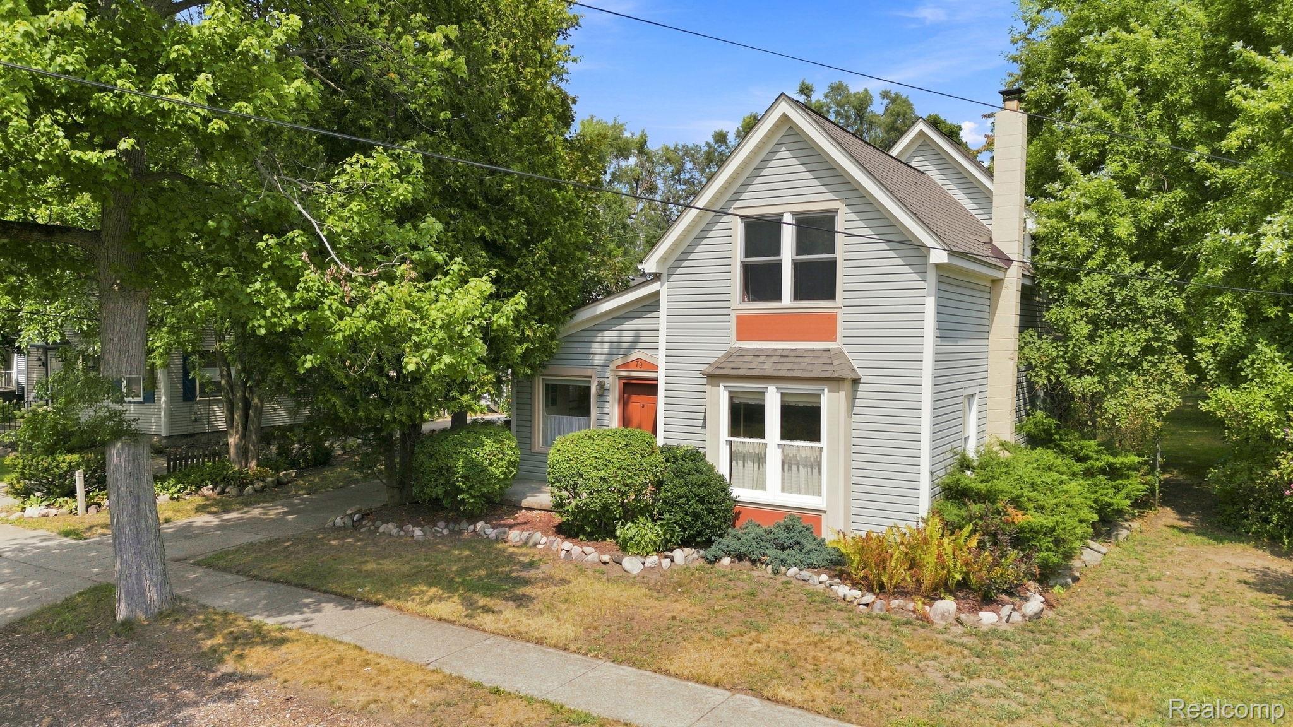
$1,323Charming Oxford Village Home with Character, Space & Incredible Extras! Welcome to one of the most charming homes in the heart of the Village of Oxford, perfectly situated on one of the village’s most desirable streets! This beautifully maintained 3-bedroom, 2-full-bath home blends classic charm with thoughtful updates, spacious living areas, and an incredible amount of flexibility both inside and out. The inviting main level features a first-floor primary suite, convenient first-floor laundry, and a versatile den/office currently being used as a salon—perfect for a home office, creative space, or business use. The gorgeous kitchen offers plenty of workspace and a welcoming feel, while the amazing family room addition provides the perfect gathering space for relaxing, entertaining, or enjoying views of the expansive backyard. Upstairs you’ll find two additional bedrooms, including one with an adorable pull-down ladder leading to a loft area—the perfect little hideaway for a reading nook, play space, or extra storage! Outside, the property truly shines. The huge village lot offers plenty of room to garden, entertain, play, or simply unwind in your own private retreat. The detached 2.5-car garage is a dream for hobbyists, featuring a workshop, 220 electrical, and an attached wood-storage area. There’s also a covered carport/storage area that could easily double as a greenhouse, adding even more versatility to this exceptional property. Recent updates include new carpet (2026), fresh paint (2026), roof (2021), updated electrical, newer hot water heater, and more. All of this just minutes from downtown Oxford’s restaurants, shopping, parks, and community amenities. If you’ve been looking for a home with village charm, character, space, and those special extras you just don’t find every day—this is it!
| 3 days ago | Price changed to $289,900 | |
| 3 days ago | Listing updated with changes from the MLS® | |
| a month ago | Listing first seen on site |

IDX provided courtesy of Realcomp II Ltd. via RealcompIILtd. Copyright © 2026 Realcomp II Ltd. Shareholders.
IDX information is provided exclusively for consumers' personal, non-commercial use and may not be used for any purpose other than to identify prospective properties consumers may be interested in purchasing and that the data is deemed reliable but not guaranteed accurate by the MLS.
Did you know? You can invite friends and family to your search. They can join your search, rate and discuss listings with you.