
9533 McDougall StreetHamtramck City, MI 48212
Mortgage Calculator
Monthly Payment (Est.)
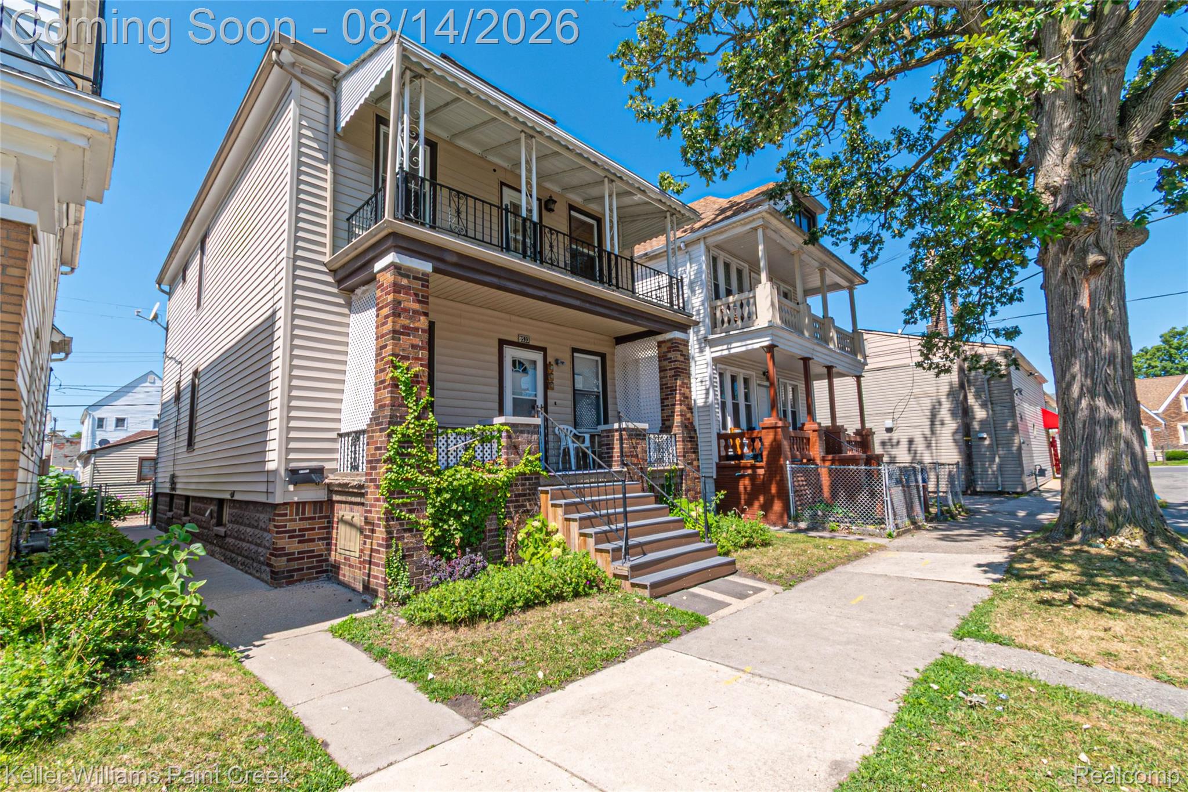
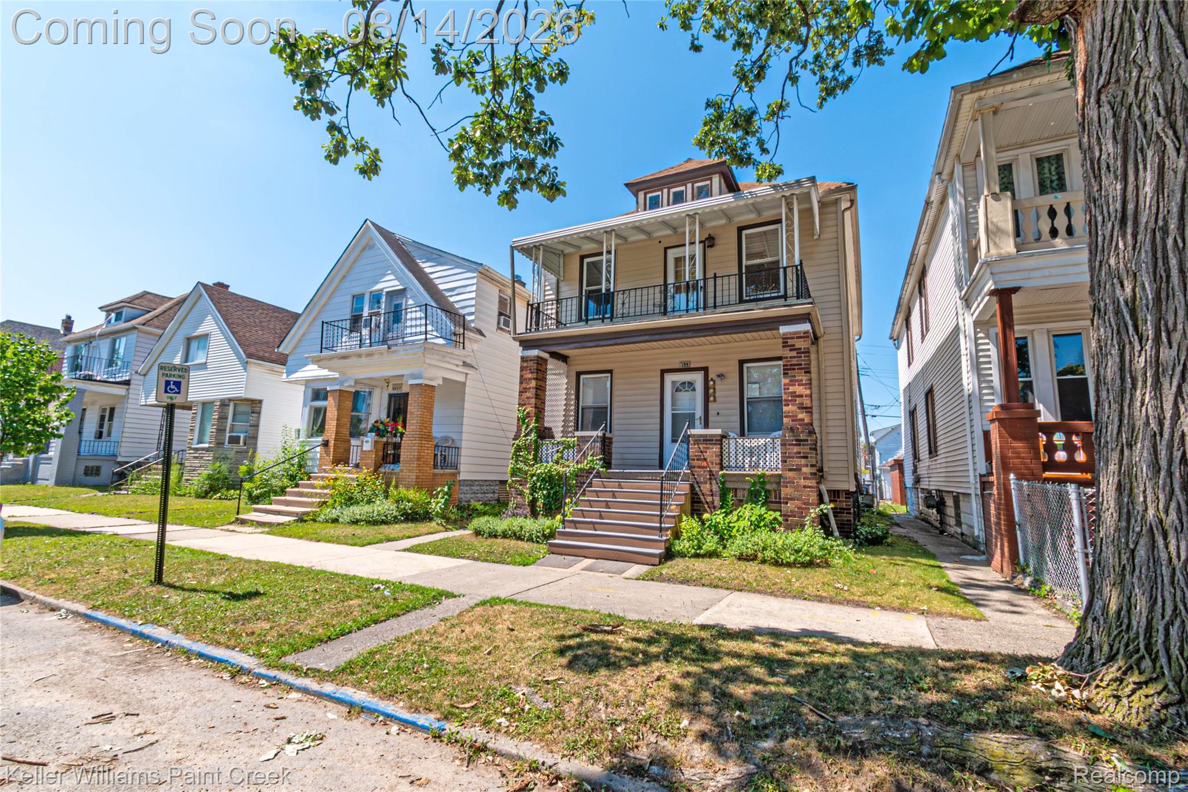
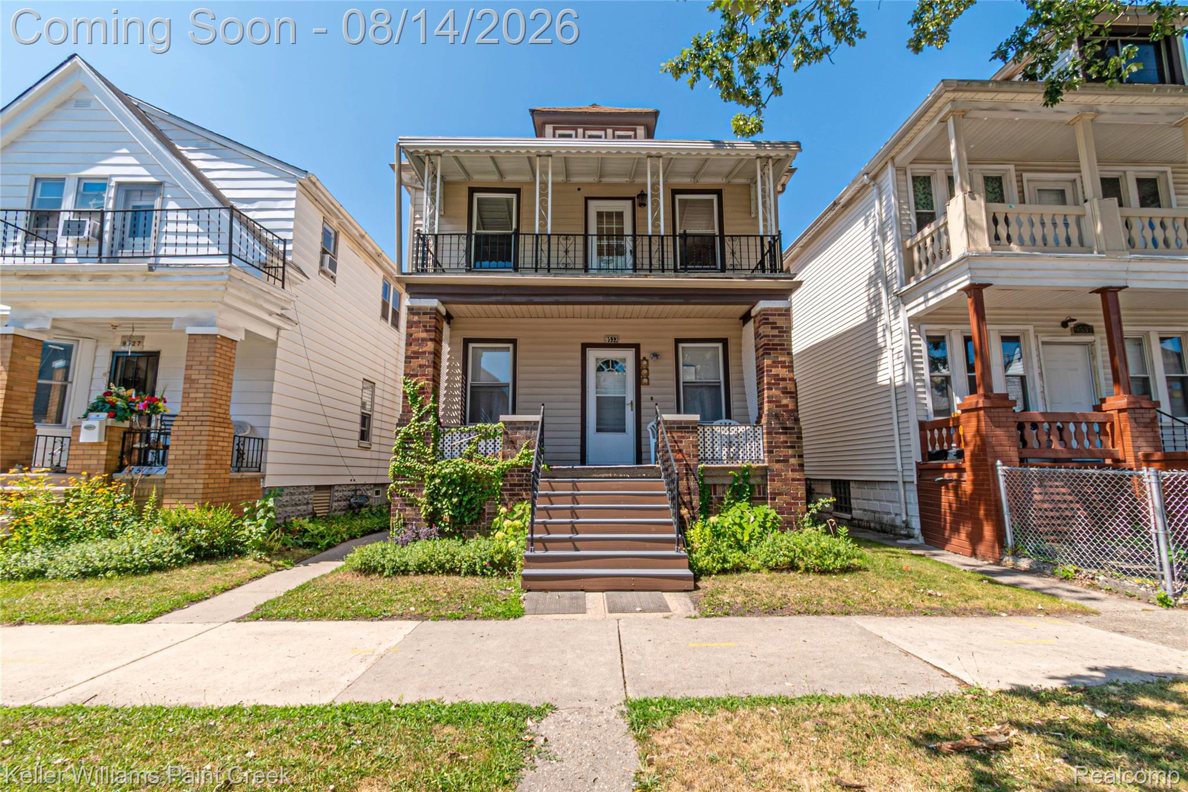
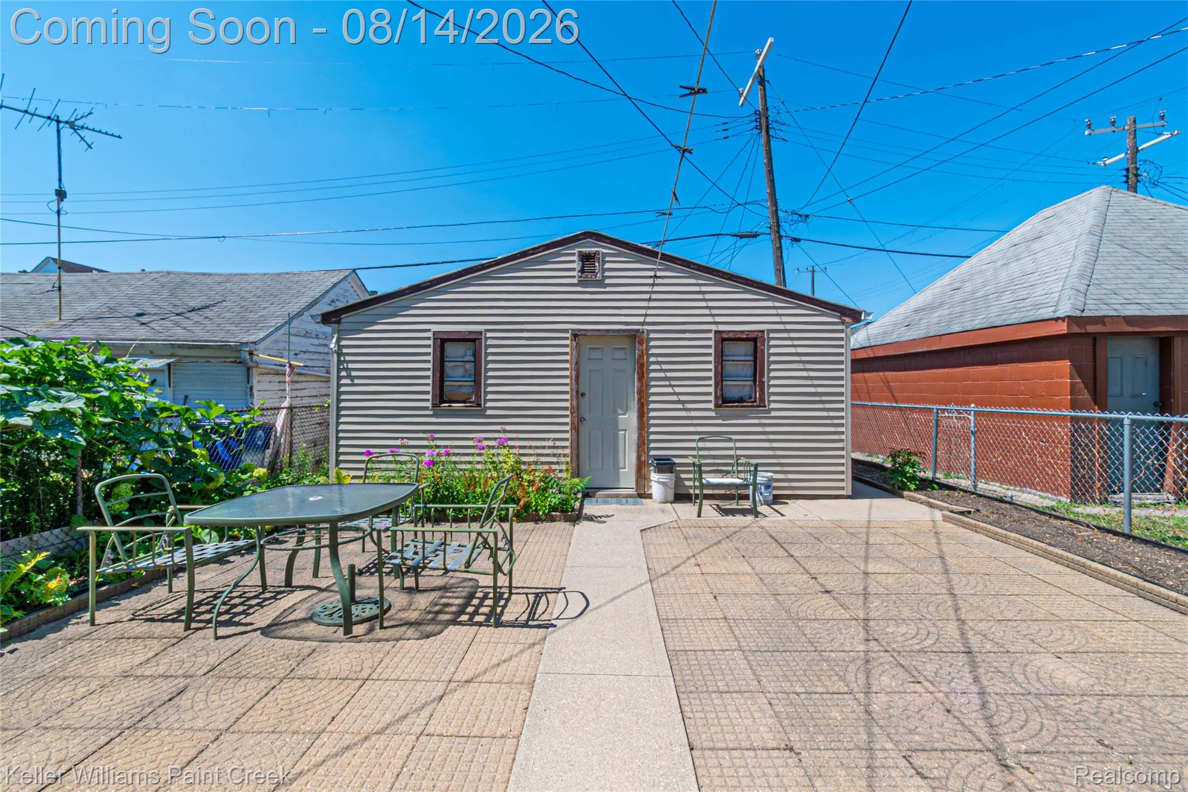
Enter an interest rate to see your estimated monthly payment.Looking for a home with flexibility beyond the typical single-family layout? 9533 McDougall Street offers a unique opportunity with two separate 2-bedroom, 1-bath living spaces, making it ideal for an owner-occupant seeking additional space, extended living arrangements, or the potential for rental income. The first-floor residence features a front porch, while the second-floor residence offers a front-facing balcony. The property offers 1,584 square feet of living space, with a kitchen in each unit and bathrooms that have been updated over the years. The unfinished basement provides shared laundry and additional storage space. Outside, enjoy a fully fenced backyard, rear paver patio, and a detached 2-car garage with convenient alley access. The garage door and opener were replaced approximately five years ago. Additional updates include siding, windows updated within approximately the last 10 years, and separate furnaces and water heaters serving each unit. Each residence also has its own gas and electric service. The unfinished third-floor attic provides additional space and potential for future expansion, subject to buyer verification and applicable zoning and building requirements. Whether you're looking for flexible living arrangements, additional space, or the opportunity to generate rental income, this property offers a unique setup with plenty of possibilities.
| 4 weeks ago | Status changed to Pending | |
| 4 weeks ago | Listing updated with changes from the MLS® | |
| a month ago | Listing first seen on site |

IDX provided courtesy of Realcomp II Ltd. via RealcompIILtd. Copyright © 2026 Realcomp II Ltd. Shareholders.
IDX information is provided exclusively for consumers' personal, non-commercial use and may not be used for any purpose other than to identify prospective properties consumers may be interested in purchasing and that the data is deemed reliable but not guaranteed accurate by the MLS.
Did you know? You can invite friends and family to your search. They can join your search, rate and discuss listings with you.