Your Michigan Home Search Starts HERE!

Save
Ask
Tour
Hide
Share
$685,000
28 Days On Site

3573 Marais Avenue
Royal Oak City, MI 48073

Single Family Residence|Pending
4
Beds
3
Total Baths
2
Full Baths
1
Partial Bath
2,455
SqFt
$279
/SqFt
2015
Built
Subdivision:
LEXINGTON ON THE PARK OCCPN 2092
County:
Oakland
Call Now: 810-360-3488
Is this the listing for you? We can help make it yours.
810-360-3488
3573 Marais Avenue3573 Marais Avenue3573 Marais Avenue3573 Marais Avenue
Save
Ask
Tour
Hide
Share

Mortgage Calculator

Monthly Payment (Est.)

Enter an interest rate to see your estimated monthly payment.
Calculator powered by Showcase IDX, a Constellation1 Company. Copyright ©2026 Information is deemed reliable but not guaranteed.

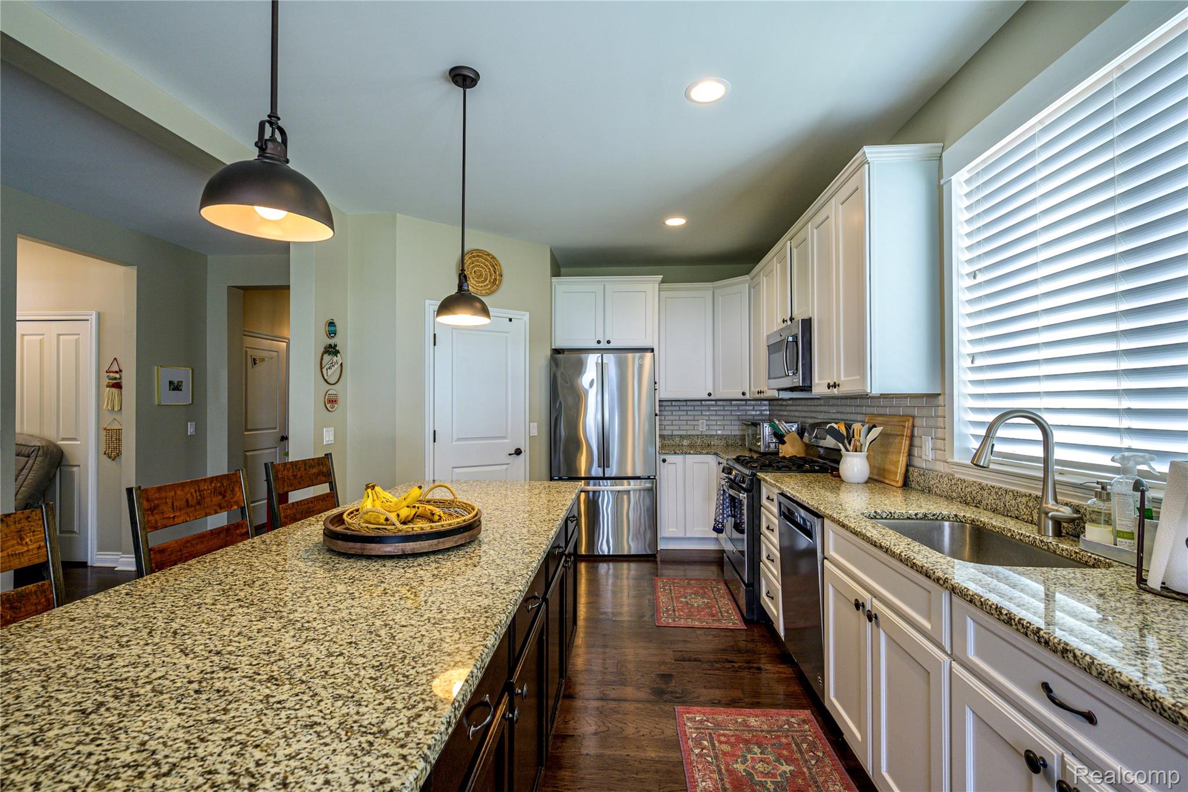
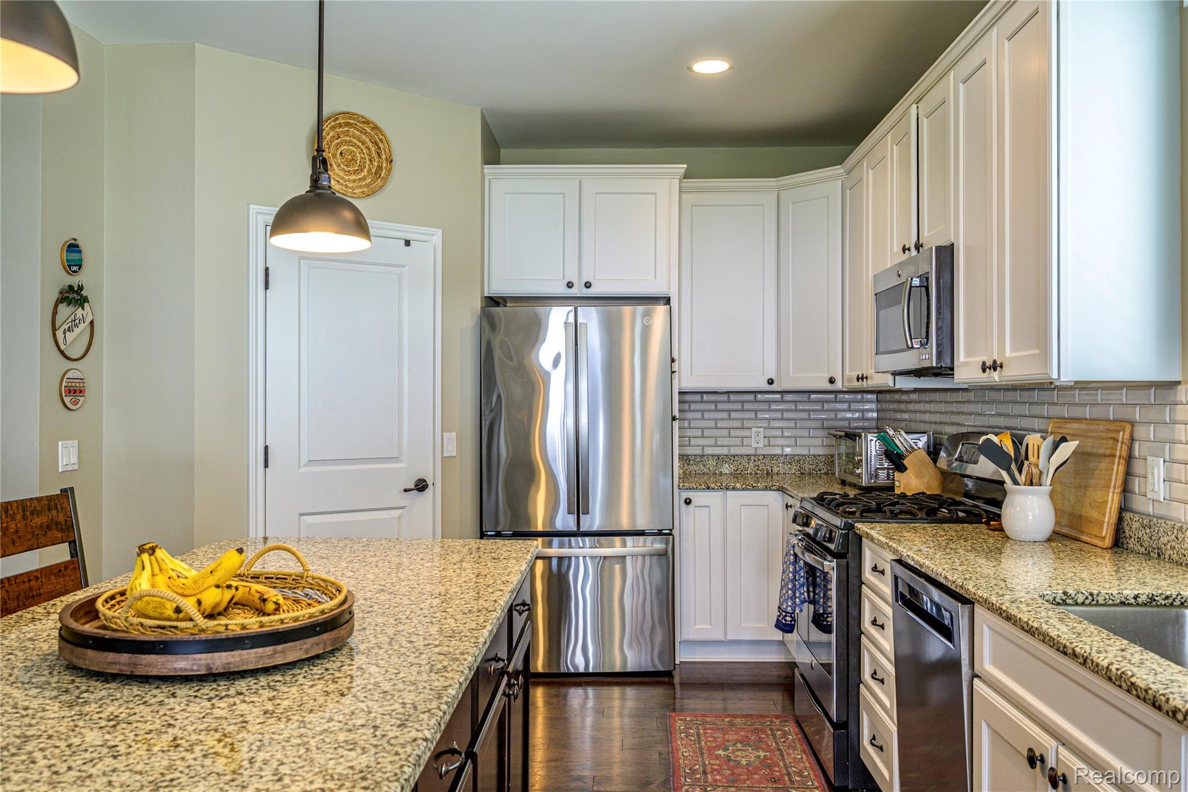
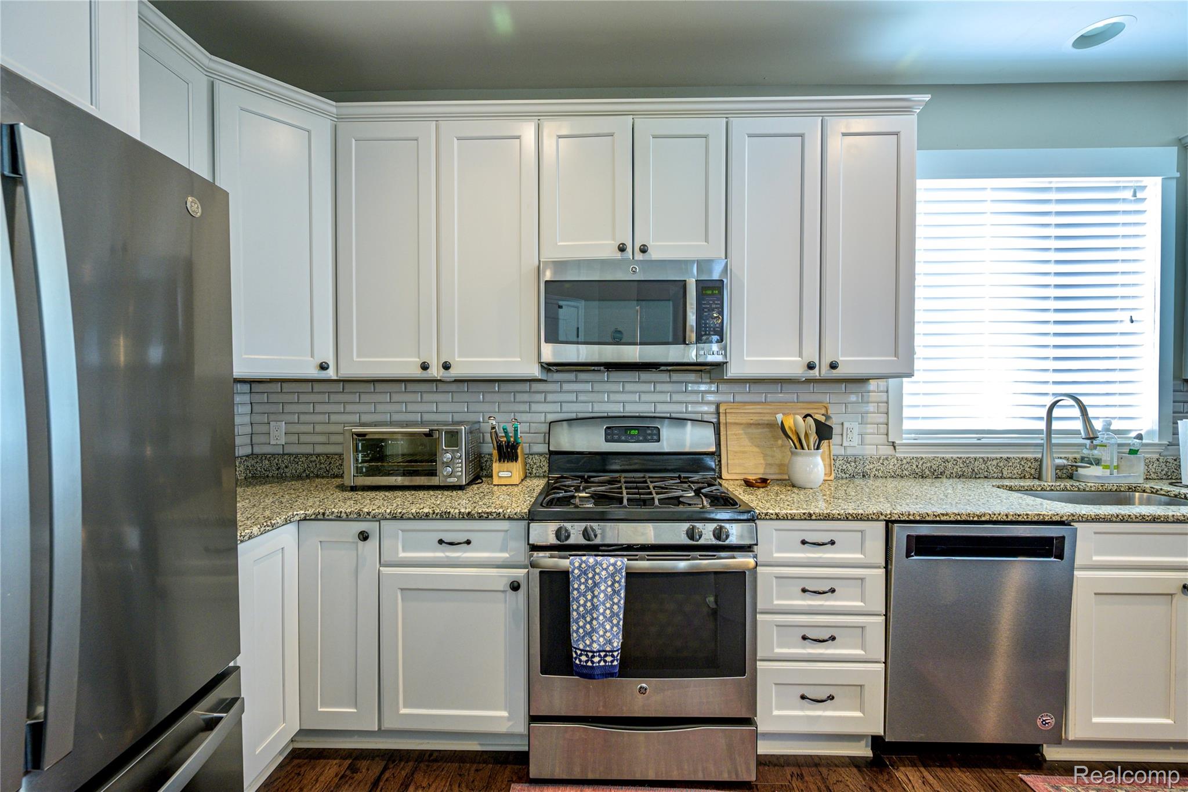
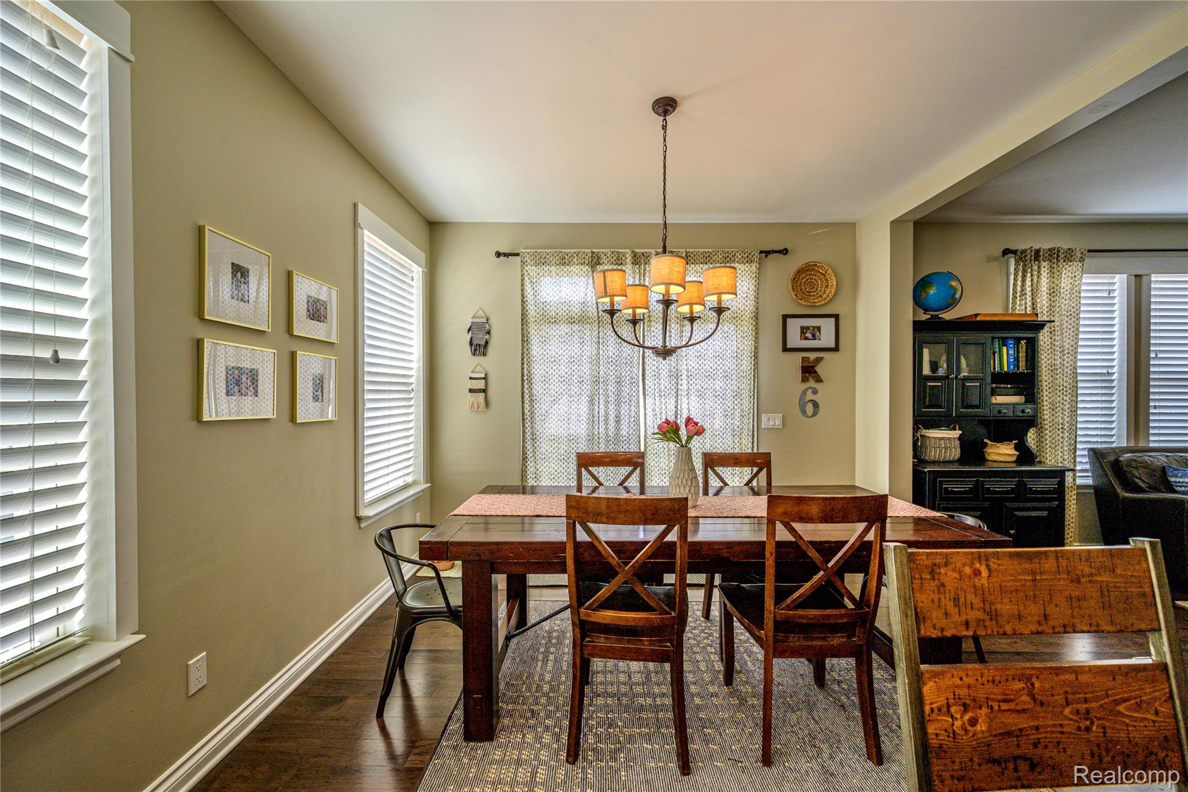
We have for you a harmonious blend of traditional charm and modern convenience at 3573 Marais Avenue. Built in 2015, this meticulously maintained 4-bedroom home sits on a coveted street surrounded by comparable newer properties. Situated in a neighborhood known for top-tier sports, cultural, and educational opportunities, you're just steps away from the local nature preserve, high school, nearby parks, tennis courts, and even the hockey rink! The open layout keeps life easy with pristine hardwood floors throughout the main level. The heart of the home flows naturally from the living room into the kitchen, equipped with stainless appliances and a functional center island, ideal for everyday meals or hosting family and friends. A study behind French doors, could also be a formal dining area. Upstairs, you'll find four spacious bedrooms, a laundry room and the primary suite with a massive walk-in closet and a spa-like bath featuring a double vanity and walk-in shower. The lower level offers a clean, dry basement with endless possibilities for extra storage or future living space, already plumbed for a full bath and equipped with an egress window. The fully enclosed yard is ready for backyard BBQs and summer fun. Framed by a privacy fence, the space features a paver patio off the kitchen slider - all of this with the gorgeous gazebo gives a welcoming outdoor dining area vibe. This is a wonderful opportunity to have it all right in the heart of Royal Oak!

Save
Ask
Tour
Hide
Share
Listing Snapshot
Price 
$685,000
Days On Site 
28 Days
Bedrooms 
4
Inside Area (SqFt) 
2,455 sqft
Total Baths 
3
Full Baths 
2
Partial Baths 
1
Lot Size 
0.15 Acres
Year Built 
2015
MLS® Number 
20261064423
Status 
Pending
Property Tax 
$9,542
HOA/Condo/Coop Fees 
N/A
Sq Ft Source 
Builder
Friends & Family
Recent Activity
3 weeks agoStatus changed to Pending
3 weeks agoListing updated with changes from the MLS®
4 weeks agoListing first seen on site
General Features
Acres 
0.15
Cross Street 
North off 13 Mile / East of Crooks
Disclosures 
Taxes Homestead Exempt
Garage 
Yes
Garage Spaces 
2
Levels 
Two
Parking 
DetachedDrivewayGarage Faces FrontGarage Door Opener
Pets 
Yes
Property Sub Type 
Single Family Residence
Sewer 
Public Sewer
Special Circumstances 
Standard
SqFt Above 
2455
Style 
Colonial
Utilities 
Underground Utilities
Water Source 
Public
Interior Features
Appliances 
RefrigeratorGas Water HeaterBuilt-In Gas RangeBuilt-In RefrigeratorDishwasherDisposalDryerMicrowaveStainless Steel Appliance(s)Washer
Basement 
UnfinishedSump Pump
Cooling 
Ceiling Fan(s)Central Air
Electric 
Circuit Breakers
Heating 
Forced AirNatural Gas
Interior 
High Speed InternetSmart Thermostat
Laundry Features 
Electric Dryer HookupGas Dryer HookupLaundry RoomWasher Hookup
BathFull 
Dimensions - 16 X 6Level - Second
BathLav 
Dimensions - 5 X 6
Bedroom 
Dimensions - 10 X 12Level - Second
Dining Room 
Dimensions - 11 X 10
Kitchen 
Dimensions - 17 X 10
Laundry 
Dimensions - 6 X 7Level - Second
Library 
Dimensions - 12 X 13
Living Room 
Dimensions - 18 X 16
Master Bathroom 
Dimensions - 10 X 13Level - Second
Master Bedroom 
Dimensions - 15 X 14Level - Second
MudRoom 
Dimensions - 5 X 7
Save
Ask
Tour
Hide
Share
Exterior Features
Construction Details 
Vinyl Siding
Exterior 
Lighting
Fencing 
Back YardFenced
Patio And Porch 
CoveredPorch
Pool Features 
None
Roof 
Asphalt
Community Features
Community Features 
Sidewalks
MLS Area 
Area02251RoyalOak
School District 
RoyalOak
Financing Terms Available 
CashConventionalVA Loan
Building Access 
GroundLevelwSteps
Roads 
Paved
Schools
School District
RoyalOak
Elementary School
Unknown
Middle School
Unknown
High School
Unknown
Listing courtesy of Real Broker, LLC Berkley: [email protected]


IDX provided courtesy of Realcomp II Ltd. via RealcompIILtd. Copyright © 2026 Realcomp II Ltd. Shareholders.

IDX information is provided exclusively for consumers' personal, non-commercial use and may not be used for any purpose other than to identify prospective properties consumers may be interested in purchasing and that the data is deemed reliable but not guaranteed accurate by the MLS.

Neighborhood & Commute
Source: Walkscore
Save
Ask
Tour
Hide
Share