Your Michigan Home Search Starts HERE!

Save
Ask
Tour
Hide
Share
$299,000
69 Days On Site

4360 Calkins Road
Dryden Township, MI 48428

Single Family Residence|Pending
3
Beds
2
Total Baths
2
Full Baths
1,806
SqFt
$166
/SqFt
1960
Built
Subdivision:
SUPRVRS 6
County:
Lapeer
Call Now: 810-360-3488
Is this the listing for you? We can help make it yours.
810-360-3488
4360 Calkins Road4360 Calkins Road4360 Calkins Road4360 Calkins Road
Save
Ask
Tour
Hide
Share

Mortgage Calculator

Monthly Payment (Est.)

Enter an interest rate to see your estimated monthly payment.
Calculator powered by Showcase IDX, a Constellation1 Company. Copyright ©2026 Information is deemed reliable but not guaranteed.

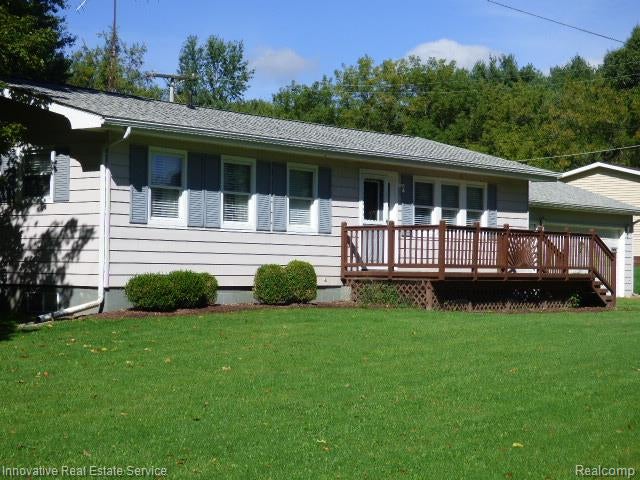
First time on market! And a brand new roof awaits! Tear off and new shingles 9/17/2026. This wonderful ranch is located just around the curves from Seven Ponds Nature Center and just down the street from the "ponds" themselves. Neat and clean ranch on double lot creates HUGE back yard with several huge trees providing cooling afternoon shade. Nice deck on the front (east) side, nice patio on the back (west) side. Eating space in kitchen and a dining area separate. Hardwood floors in bedrooms and main bath. Kitchen appliances included. Good sized primary BR with full bath with shower. Central air. About 3/4's of the basement has been finished with paneling and floor coverings and includes a wood burning stove and non-plumbed bar. Other 1/4 of basement is a bright, spacious and airy laundry area (washer/dryer included) and utilities room. Breezeway provides access to both front and back yards. Roomy garage with door opener. Some updates and painting and recent septic system replacement. Some furnishings left in house can be included (separate bill of sale). Dryden school bus pickup is almost at the front door!

Save
Ask
Tour
Hide
Share
Listing Snapshot
Price 
$299,000
Days On Site 
69 Days
Bedrooms 
3
Inside Area (SqFt) 
1,806 sqft
Total Baths 
2
Full Baths 
2
Partial Baths 
N/A
Lot Size 
0.57 Acres
Year Built 
1960
MLS Number 
20261064424
Status 
Pending
Property Tax 
$1,172
HOA/Condo/Coop Fees 
N/A
Sq Ft Source 
Public Records
Friends & Family
Recent Activity
4 weeks agoStatus changed to Pending
4 weeks agoListing updated with changes from the MLS
2 months agoPrice changed to $299,000
2 months agoListing first seen on site
General Features
Acres 
0.57
Attached Garage 
Yes
Cross Street 
S of Dryden E of Calkins
Disclosures 
Taxes Homestead Exempt
Foundation 
Block
Garage 
Yes
Garage Spaces 
2
Levels 
One
Parking 
AttachedDirect Access
Pets 
Yes
Property Sub Type 
Single Family Residence
Sewer 
Septic Tank
Special Circumstances 
Standard
SqFt Above 
1056
SqFt Below 
750
Style 
Ranch
Utilities 
Cable Available
Water Source 
PrivateWell
Interior Features
Appliances 
Electric Water HeaterDryerExhaust FanFree-Standing Electric OvenFree-Standing RefrigeratorRange HoodWasherWater Softener Owned
Basement 
FullPartially Finished
Cooling 
Ceiling Fan(s)Central Air
Electric 
Fuses
Fireplace 
Yes
Fireplace Features 
Family RoomWood Burning Stove
Furnished 
Partially
Heating 
Exhaust FanWood StoveForced AirNatural GasWood
Laundry Features 
Electric Dryer HookupLaundry RoomWasher Hookup
BathFull 
Dimensions - 7 X 6
Bedroom 
Dimensions - 12 X 10
Bonus Room 
Dimensions - 21 X 14Level - Basement
Dining Room 
Dimensions - 12 X 11
Family Room 
Dimensions - 26 X 24Level - Basement
Kitchen 
Dimensions - 12 X 11
Laundry 
Dimensions - 21 X 14Level - Basement
Living Room 
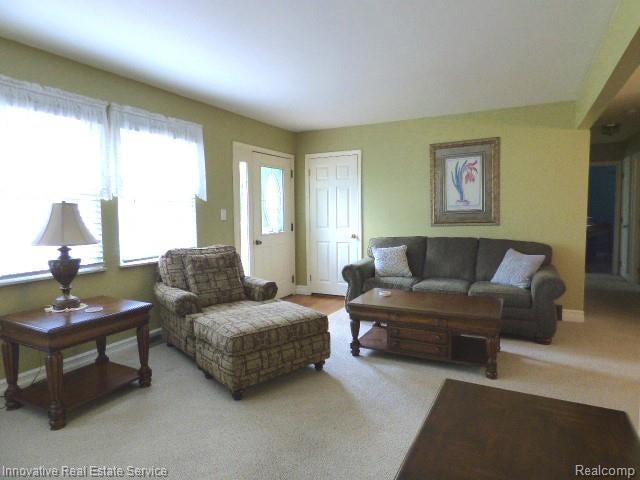
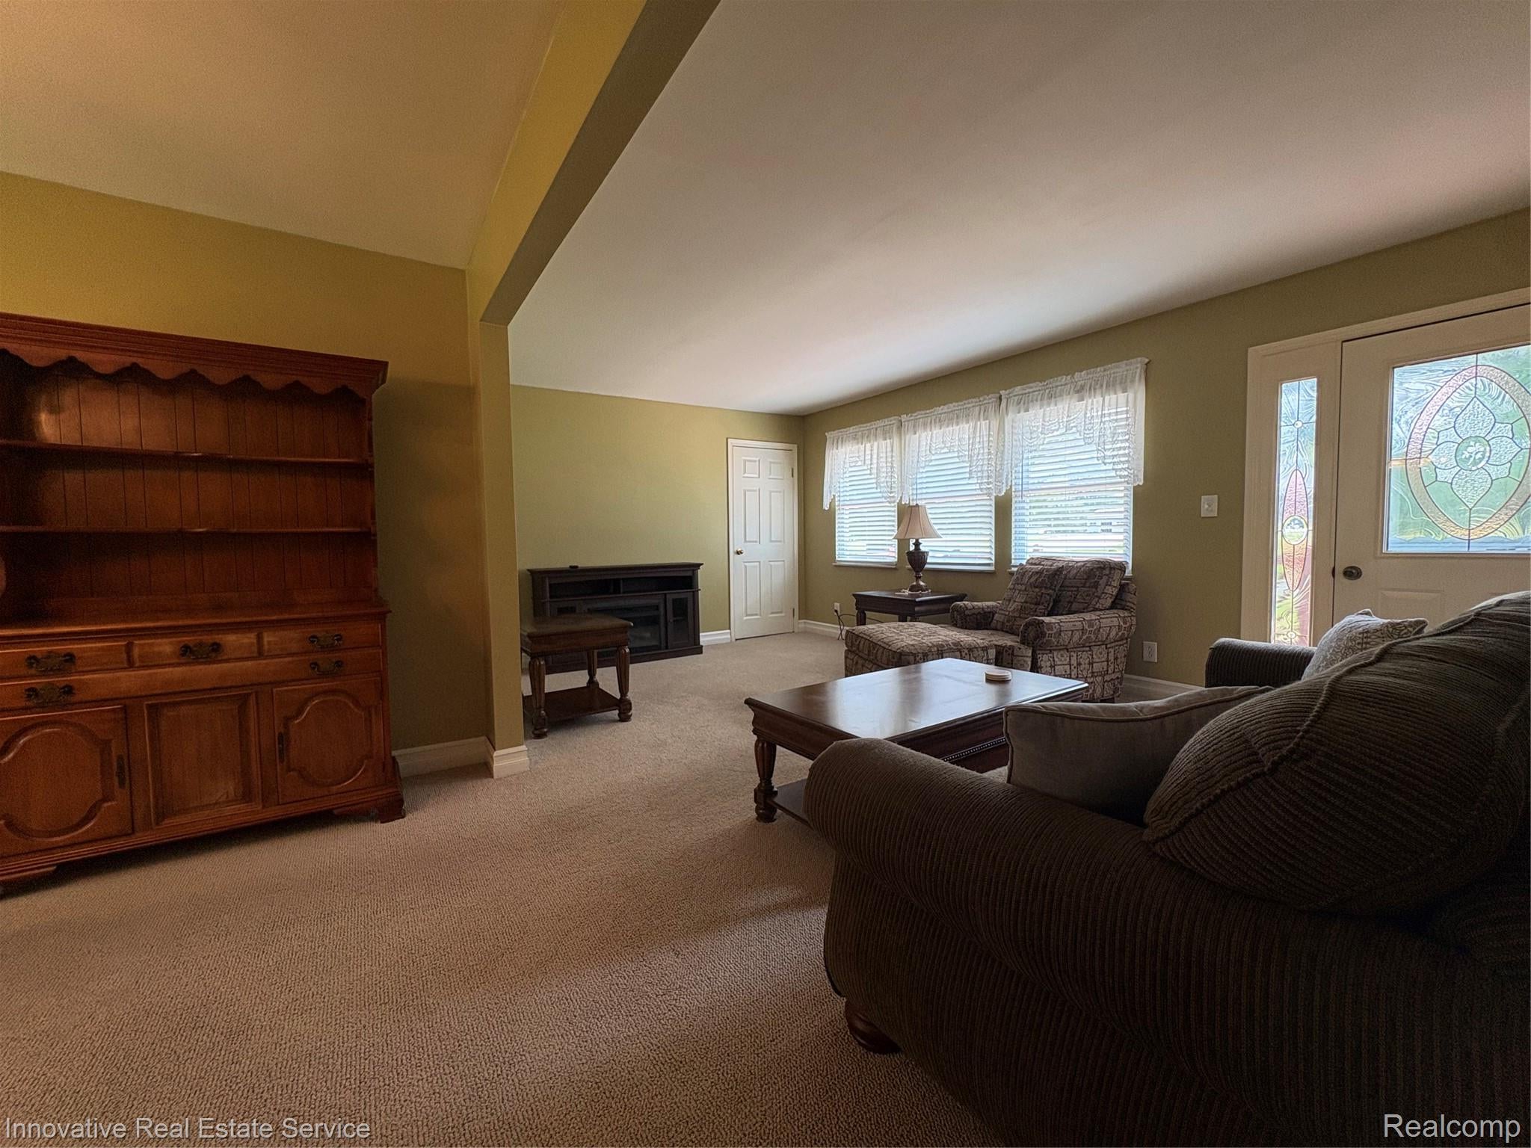
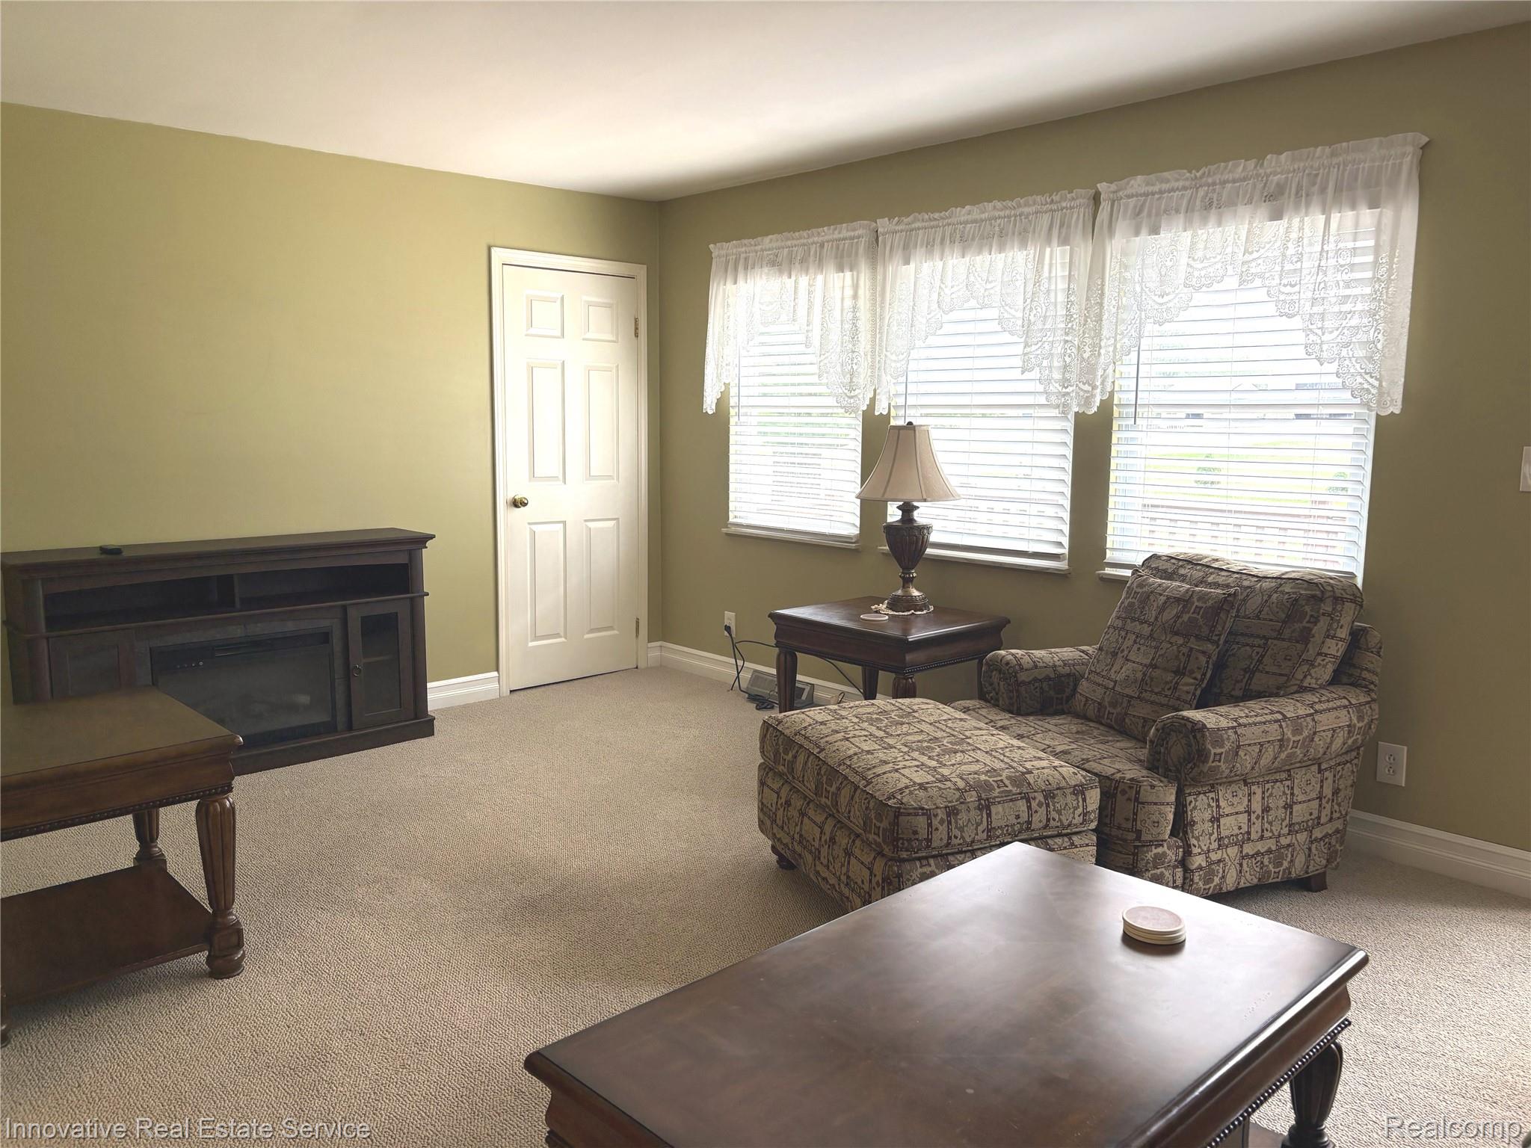
Dimensions - 18 X 11
Master Bathroom 
Dimensions - 7 X 6
Master Bedroom 
Dimensions - 13 X 12
Other 
Dimensions - 10 X 8
Save
Ask
Tour
Hide
Share
Exterior Features
Construction Details 
Aluminum Siding
Exterior 
Lighting
Patio And Porch 
DeckPatio
Pool Features 
None
Roof 
Asphalt
Waterfront Features 
7 Ponds
Community Features
MLS Area 
Area09181DrydenTwp
School District 
Dryden
Financing Terms Available 
CashConventional
Building Access 
GroundLevel
Roads 
Gravel
Schools
School District
Dryden
Elementary School
Unknown
Middle School
Unknown
High School
Unknown
Listing courtesy of Innovative Real Estate Services: [email protected]


IDX provided courtesy of Realcomp II Ltd. via RealcompIILtd. Copyright © 2026 Realcomp II Ltd. Shareholders.

IDX information is provided exclusively for consumers' personal, non-commercial use and may not be used for any purpose other than to identify prospective properties consumers may be interested in purchasing and that the data is deemed reliable but not guaranteed accurate by the MLS.

Neighborhood & Commute
Source: Walkscore
Save
Ask
Tour
Hide
Share