
2524 Shakespeare LaneSalem Township, MI 48167
Mortgage Calculator
Monthly Payment (Est.)
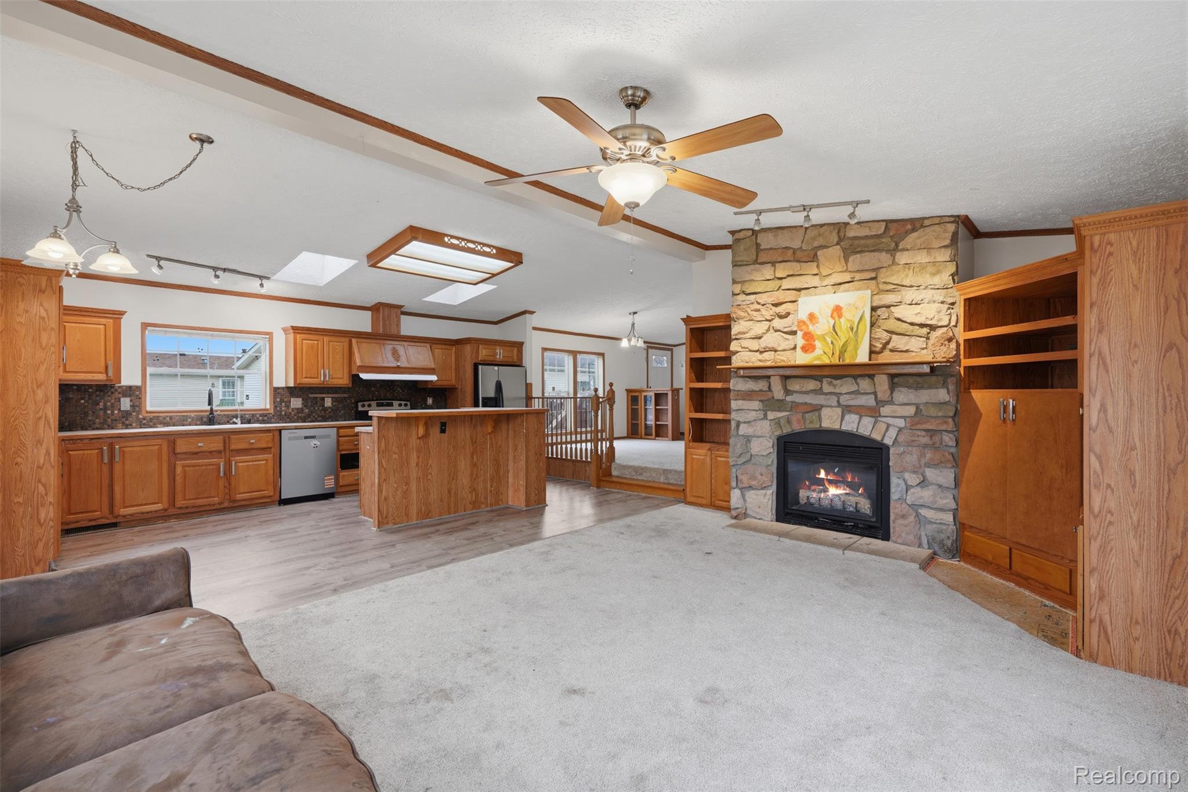
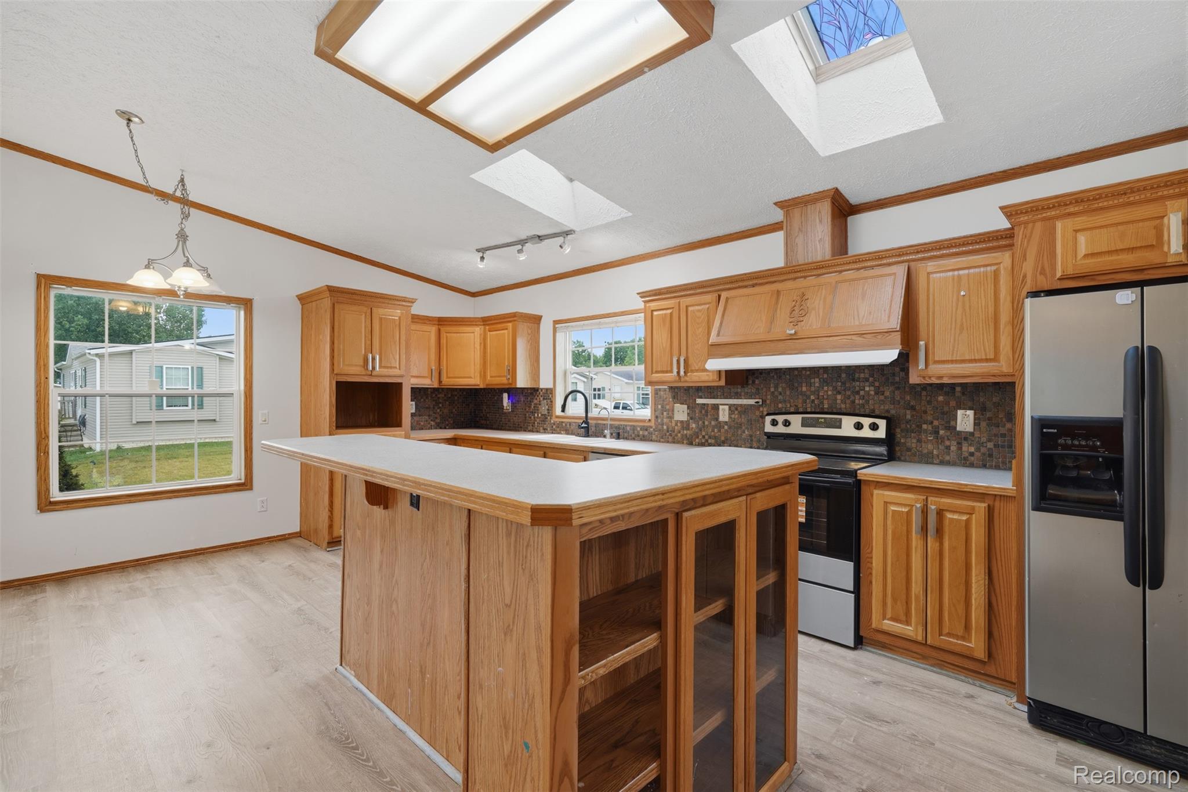
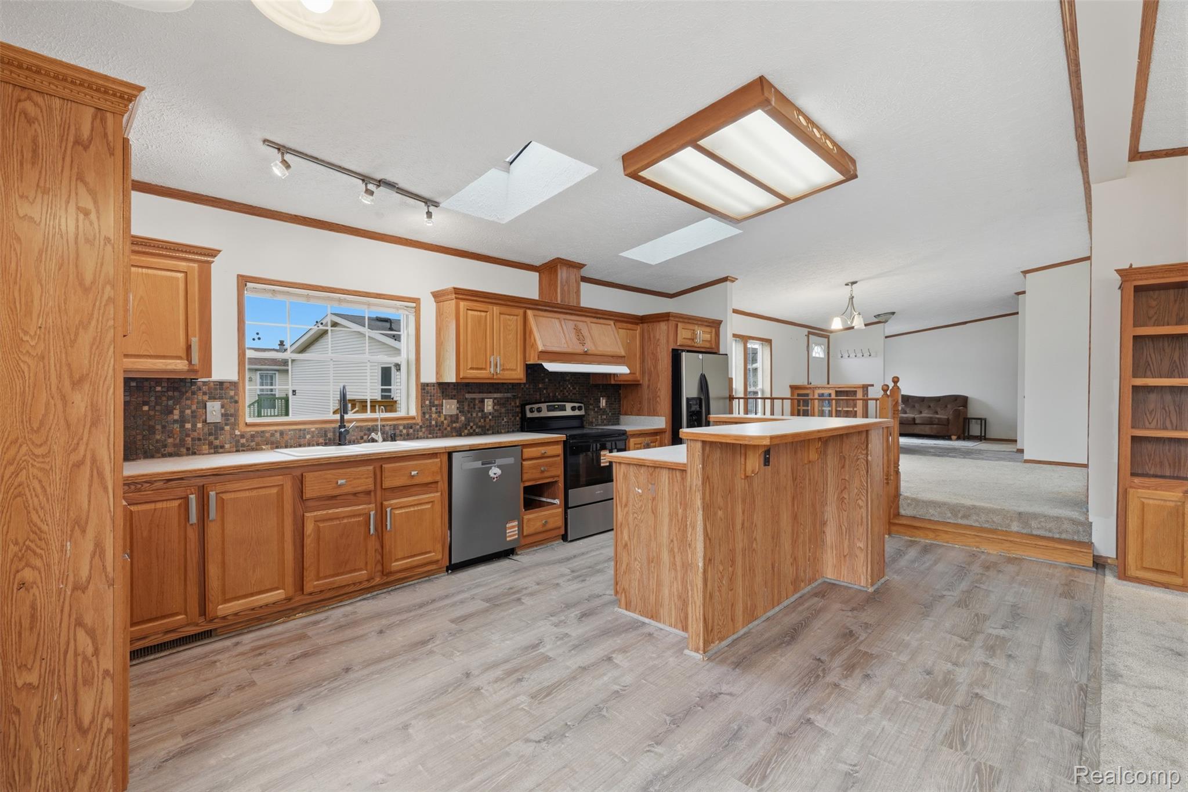
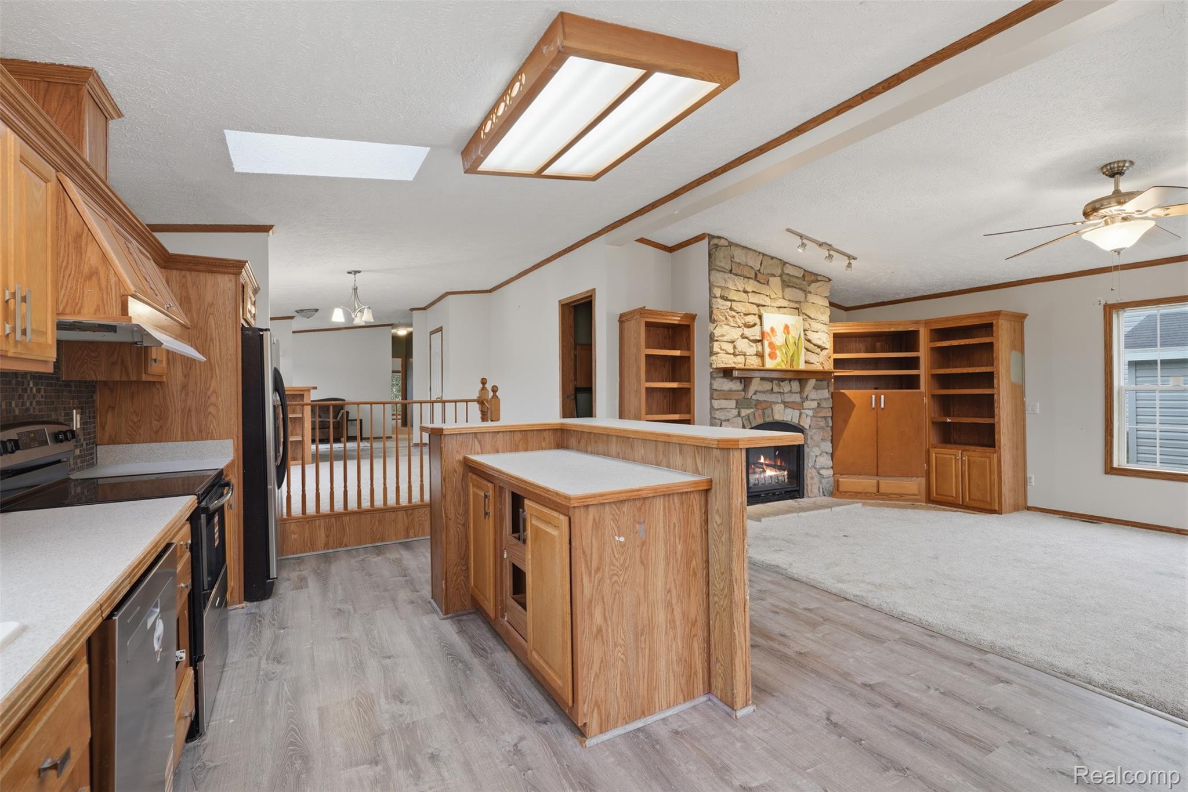
Enter an interest rate to see your estimated monthly payment.Welcome home to this spacious and beautifully updated 4-bedroom, 2-full-bath manufactured home offering over 2,000 square feet of living space in the desirable Northville Crossing community, located within the South Lyon School District and just minutes from historic downtown Northville. The bright, open-concept layout features an abundance of windows that bring in plenty of natural light, along with all-new carpet throughout for a fresh, move-in-ready feel. The large kitchen offers an oversized island, abundant cabinetry, generous counter space, and plenty of room for everyday living and entertaining. The spacious living room features a cozy gas fireplace and flows seamlessly into the main living areas. The primary bedroom provides a private retreat with a large walk-in closet and an ensuite bath featuring double sinks, a soaking tub, and a separate shower. Major updates include the furnace, air conditioner, roof, and skylight, all replaced in 2023, as well as a hot water heater replaced in 2020. Additional features include drywall throughout, a spacious laundry room, a large deck perfect for enjoying the outdoors, and a storage shed. Northville Crossing offers outstanding community amenities including a swimming pool, basketball courts, playgrounds, and a beautiful clubhouse. Lot rent is $745 per month, and there are no property taxes on the home. Pets are welcome. NOTE: Buyers must be approved by the community after an accepted offer. Manufactured home financing is available. Contact the listing agent for lender information. Agents do not need a special license to bring a buyer, only to list. BATVAI.
| 3 weeks ago | Price changed to $95,000 | |
| 3 weeks ago | Listing updated with changes from the MLS® | |
| a month ago | Listing first seen on site |

IDX provided courtesy of Realcomp II Ltd. via RealcompIILtd. Copyright © 2026 Realcomp II Ltd. Shareholders.
IDX information is provided exclusively for consumers' personal, non-commercial use and may not be used for any purpose other than to identify prospective properties consumers may be interested in purchasing and that the data is deemed reliable but not guaranteed accurate by the MLS.
Did you know? You can invite friends and family to your search. They can join your search, rate and discuss listings with you.