Your Michigan Home Search Starts HERE!

Save
Ask
Tour
Hide
Share
$439,000
81 Days On Site

13739 Yale Road
Yale City, MI 48097

For Sale|Single Family Residence|Active
3
Beds
2
Total Baths
2
Full Baths
2,425
SqFt
$181
/SqFt
1973
Built
County:
StClair
Call Now: 810-360-3488
Is this the listing for you? We can help make it yours.
810-360-3488
13739 Yale Road13739 Yale Road13739 Yale Road13739 Yale Road
Save
Ask
Tour
Hide
Share

Mortgage Calculator

Monthly Payment (Est.)

Enter an interest rate to see your estimated monthly payment.
Calculator powered by Showcase IDX, a Constellation1 Company. Copyright ©2026 Information is deemed reliable but not guaranteed.

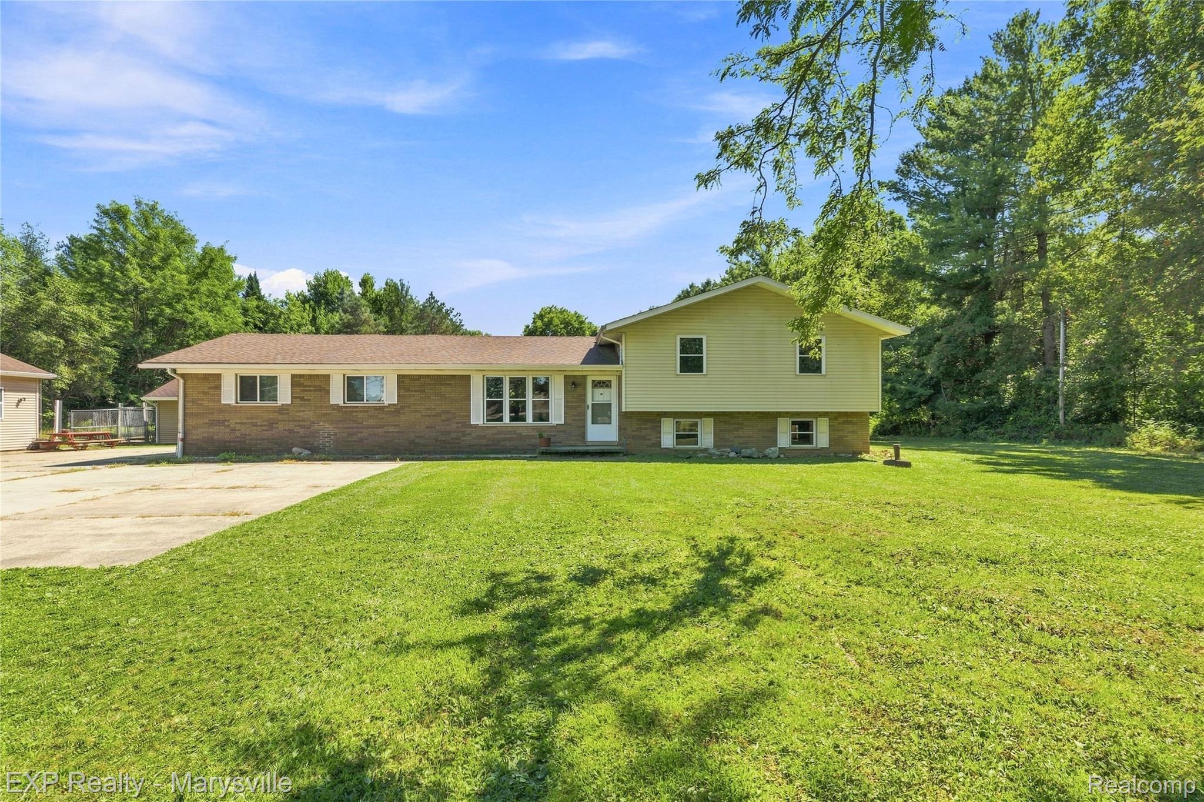
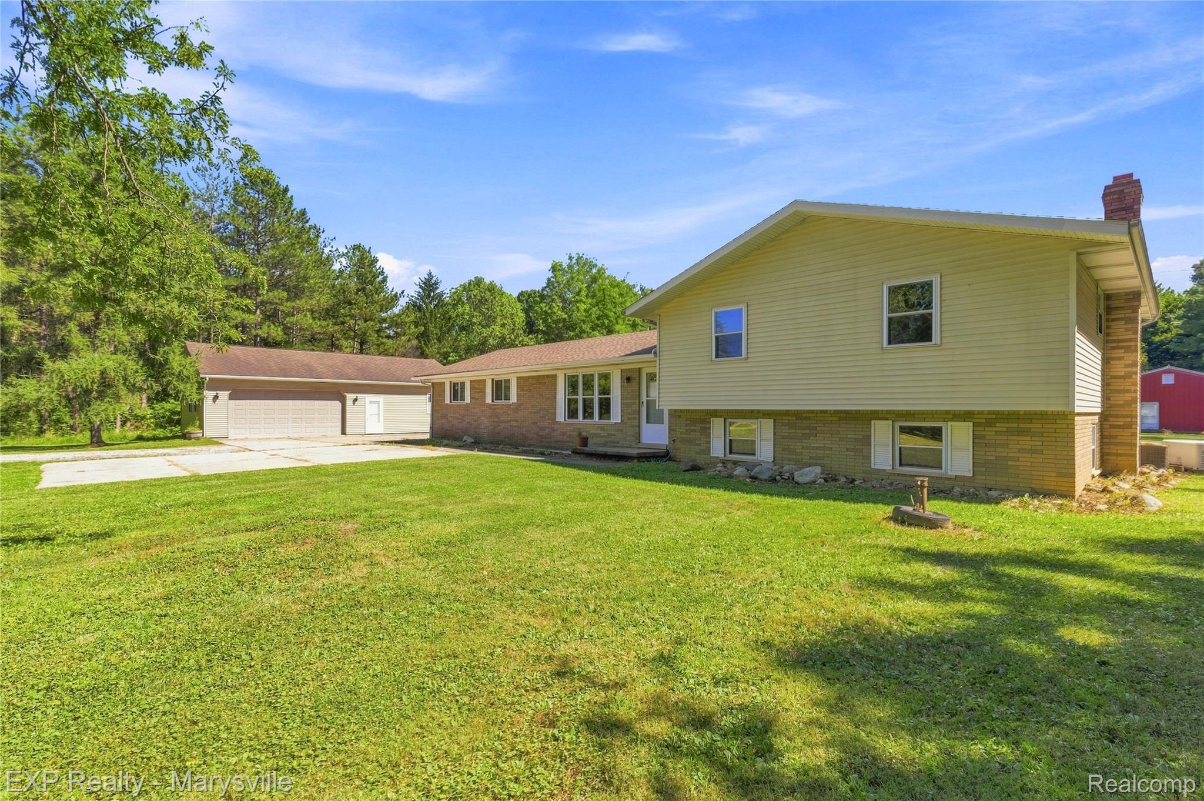
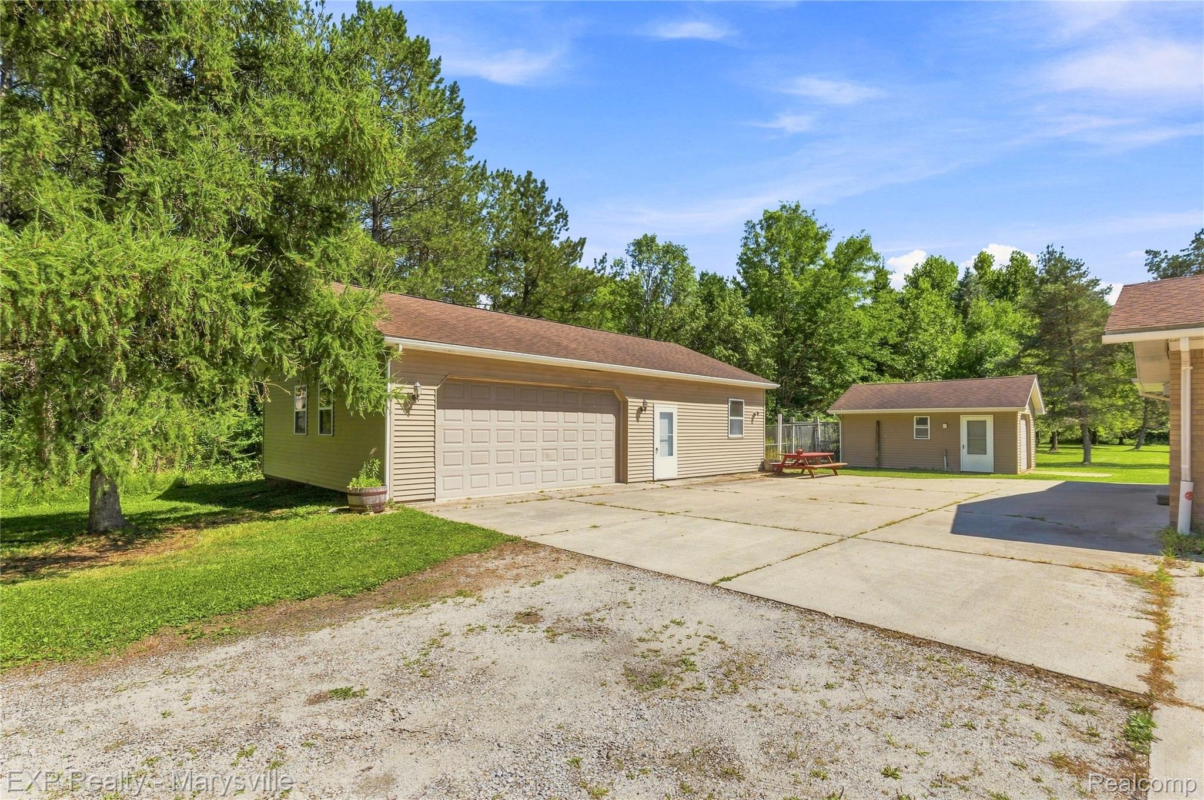
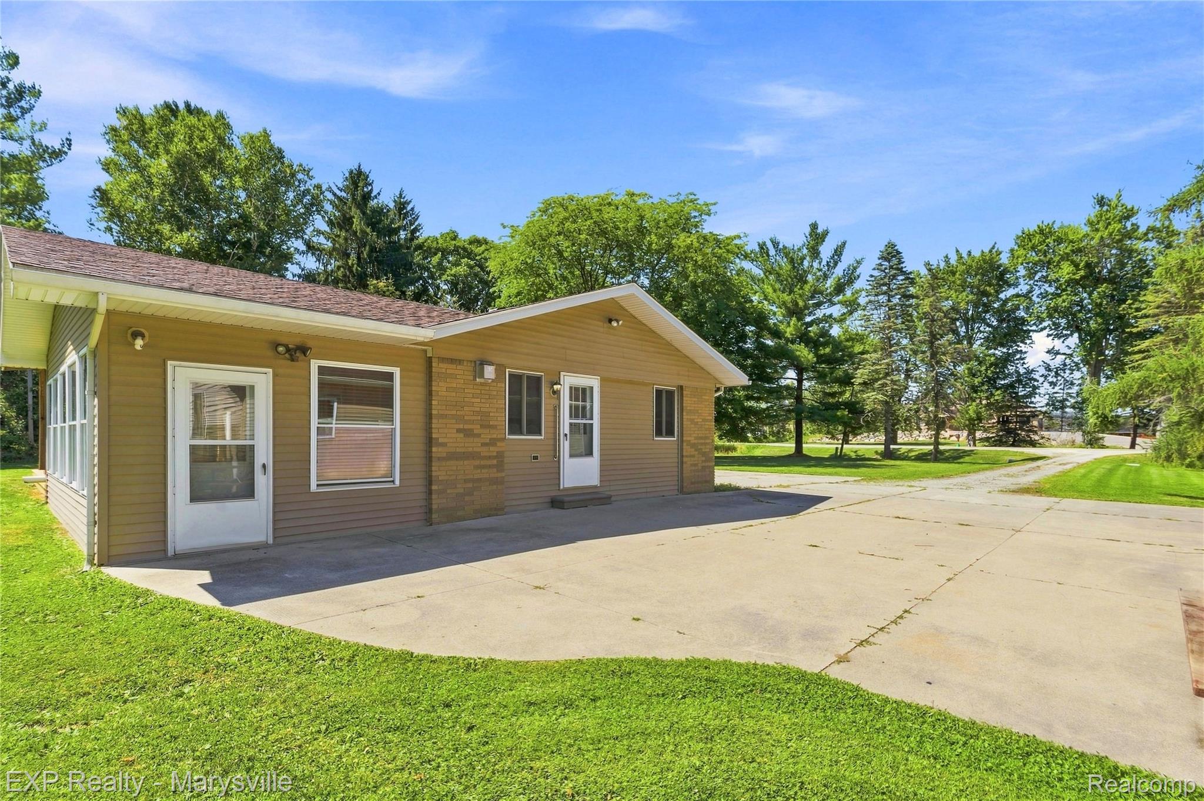
Updated 3-Bedroom Home on 10 Acres — Country Living at Its Best! Enjoy the privacy and space of this updated 3-bedroom, 2-full-bath home on 10 acres, ideally located near Mill Creek with excellent hunting and just a short drive to Yale or Capac. The home features a large eat-in kitchen with granite countertops, spacious great room with gas fireplace, and a lower-level family room with wood-burning fireplace. A large three-season room provides additional space to relax and enjoy the peaceful surroundings. Outdoor enthusiasts will appreciate the extensive storage and workspace, including a 30' x 40' pole building, large two-car garage with workshop 28ft x 44ft, and an additional garage for toys, lawnmowers, and equipment. There are also two interior dog houses with dedicated kennels. With acreage, hunting, multiple outbuildings, and comfortable updated living space, Whole Home Generator , All outbuildings have electric & concrete floors. Agent is related to seller

Save
Ask
Tour
Hide
Share
Listing Snapshot
Price 
$439,000
Days On Site 
81 Days
Bedrooms 
3
Inside Area (SqFt) 
2,425 sqft
Total Baths 
2
Full Baths 
2
Partial Baths 
N/A
Lot Size 
10 Acres
Year Built 
1973
MLS Number 
20261064579
Status 
Active
Property Tax 
$1,919
HOA/Condo/Coop Fees 
N/A
Sq Ft Source 
N/A
Friends & Family
Recent Activity
3 weeks agoPrice changed to $439,000
3 weeks agoListing updated with changes from the MLS
3 months agoStatus changed to Active
3 months agoListing first seen on site
General Features
Acres 
10
Cross Street 
Mason Rd
Disclosures 
Taxes Homestead Exempt
Foundation 
Block
Garage 
Yes
Garage Spaces 
2
Parking 
Detached
Pets 
Yes
Property Sub Type 
Single Family Residence
Sewer 
Septic Tank
Special Circumstances 
Standard
SqFt Above 
1750
SqFt Below 
675
Style 
SplitLevel
Water Source 
PrivateWell
Interior Features
Basement 
Walk-Out AccessCrawl SpaceDaylightFinished
Cooling 
Ceiling Fan(s)Central Air
Electric 
Generator
Fireplace 
Yes
Fireplace Features 
GasGreat Room
Heating 
Forced AirPropaneWood
BathFull 
Dimensions - 12 X 7Level - Second
Bedroom 
Dimensions - 13 X 13Level - Second
Great Room 
Dimensions - 23 X 23
Kitchen 
Dimensions - 23 X 18
Laundry 
Dimensions - 7 X 5Level - Lower
Master Bedroom 
Dimensions - 16 X 14Level - Second
ThreeSeasonRoom 
Dimensions - 24 X 12
Save
Ask
Tour
Hide
Share
Exterior Features
Construction Details 
BrickVinyl Siding
Other Structures 
Barn(s)Kennel/Dog RunSecond Garage
Patio And Porch 
CoveredDeck
Pool Features 
None
Roof 
Asphalt
Community Features
MLS Area 
Area10011LynnTwp
School District 
Yale
Financing Terms Available 
CashConventionalFHAUSDA LoanVA Loan
Building Access 
GroundLevel
Roads 
Paved
Schools
School District
Yale
Elementary School
Unknown
Middle School
Unknown
High School
Unknown
Listing courtesy of EXP Realty - Marysville: [email protected]


IDX provided courtesy of Realcomp II Ltd. via RealcompIILtd. Copyright © 2026 Realcomp II Ltd. Shareholders.

IDX information is provided exclusively for consumers' personal, non-commercial use and may not be used for any purpose other than to identify prospective properties consumers may be interested in purchasing and that the data is deemed reliable but not guaranteed accurate by the MLS.

Neighborhood & Commute
Source: Walkscore
Save
Ask
Tour
Hide
Share