Your Michigan Home Search Starts HERE!

Save
Ask
Tour
Hide
Share
$551,410
39 Days On Site

3333 Cornerstone Drive 68
Orion Charter Township, MI 48360

For Sale|Condominium|Active
3
Beds
3
Total Baths
3
Full Baths
2,091
SqFt
$264
/SqFt
2026
Built
Subdivision:
HILLS/WOODBRIDGE CONDO BLDG 36
County:
Oakland
Call Now: 810-360-3488
Is this the listing for you? We can help make it yours.
810-360-3488
3333 Cornerstone Drive 683333 Cornerstone Drive 683333 Cornerstone Drive 683333 Cornerstone Drive 68
Save
Ask
Tour
Hide
Share

Mortgage Calculator

Monthly Payment (Est.)

Enter an interest rate to see your estimated monthly payment.
Calculator powered by Showcase IDX, a Constellation1 Company. Copyright ©2026 Information is deemed reliable but not guaranteed.

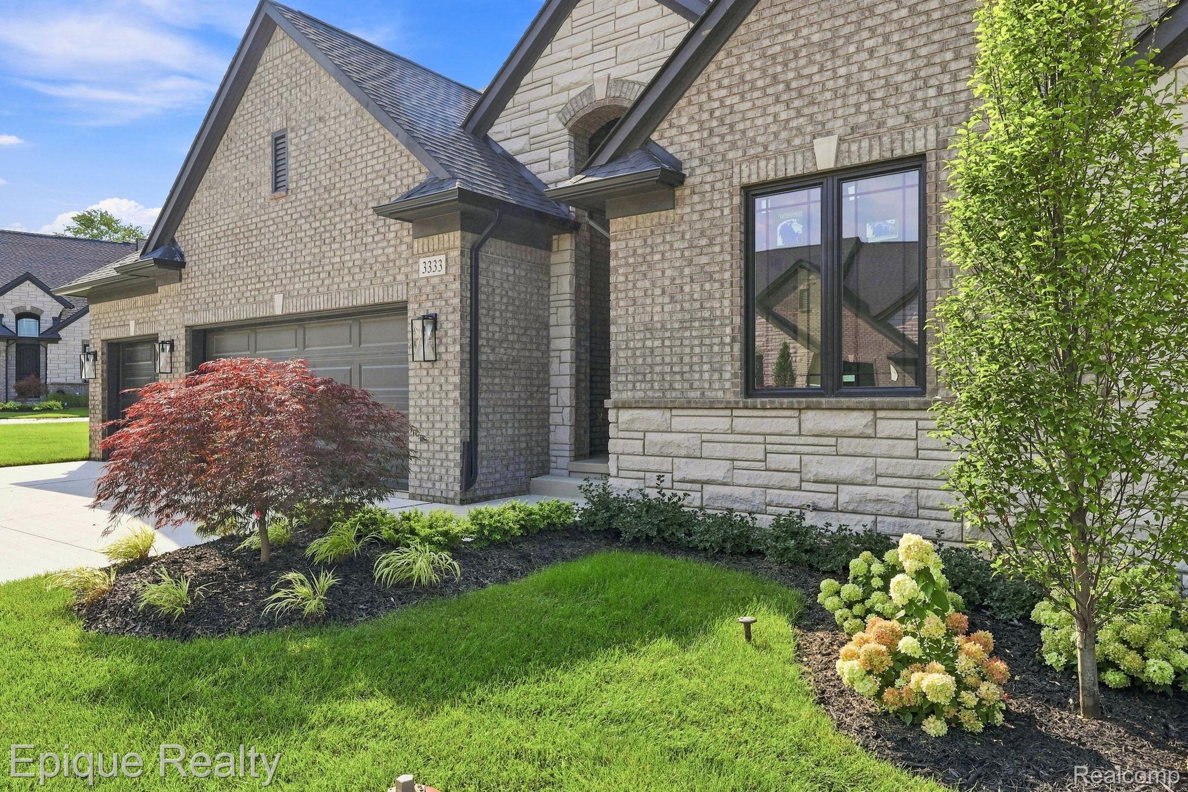
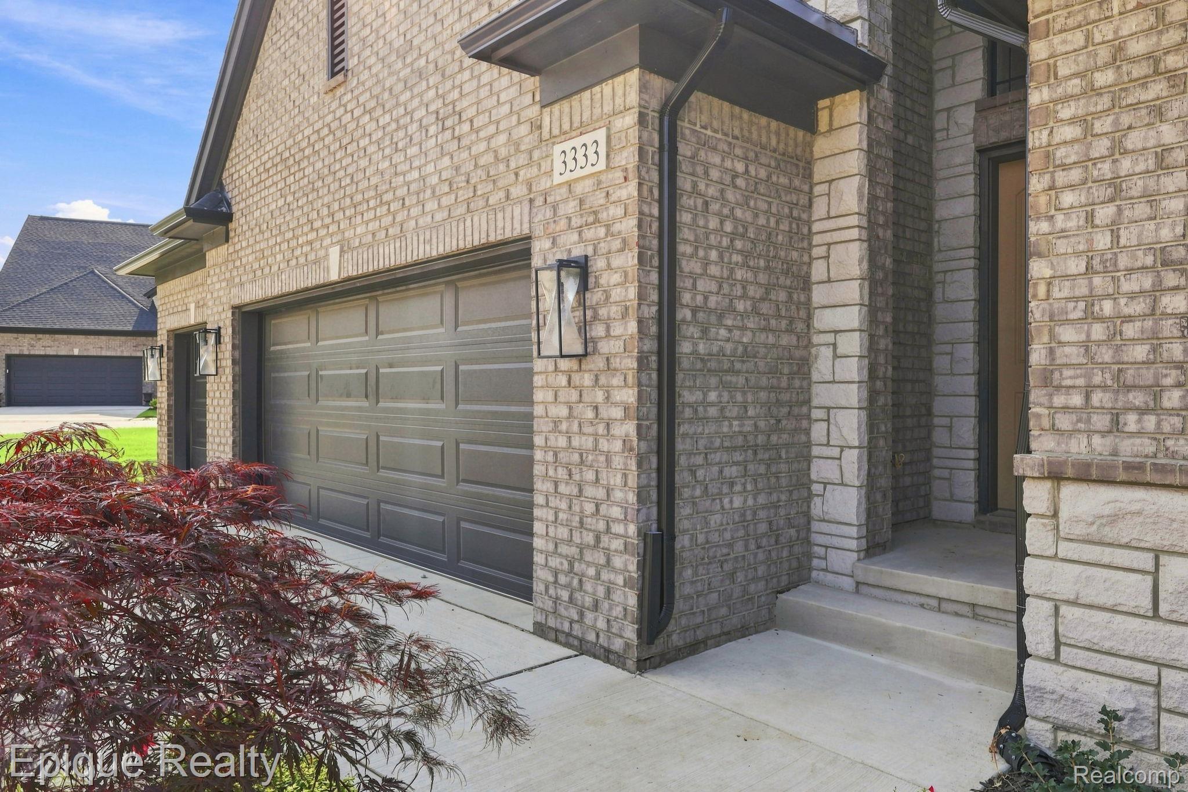
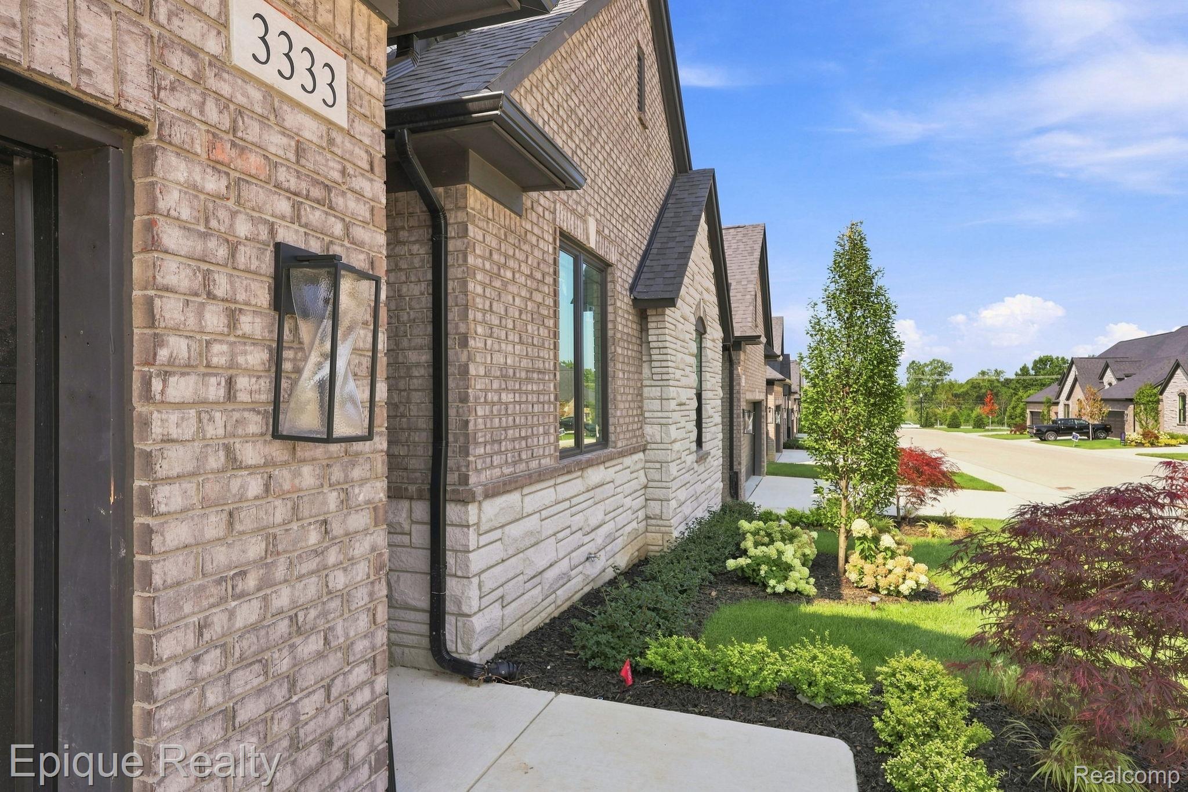
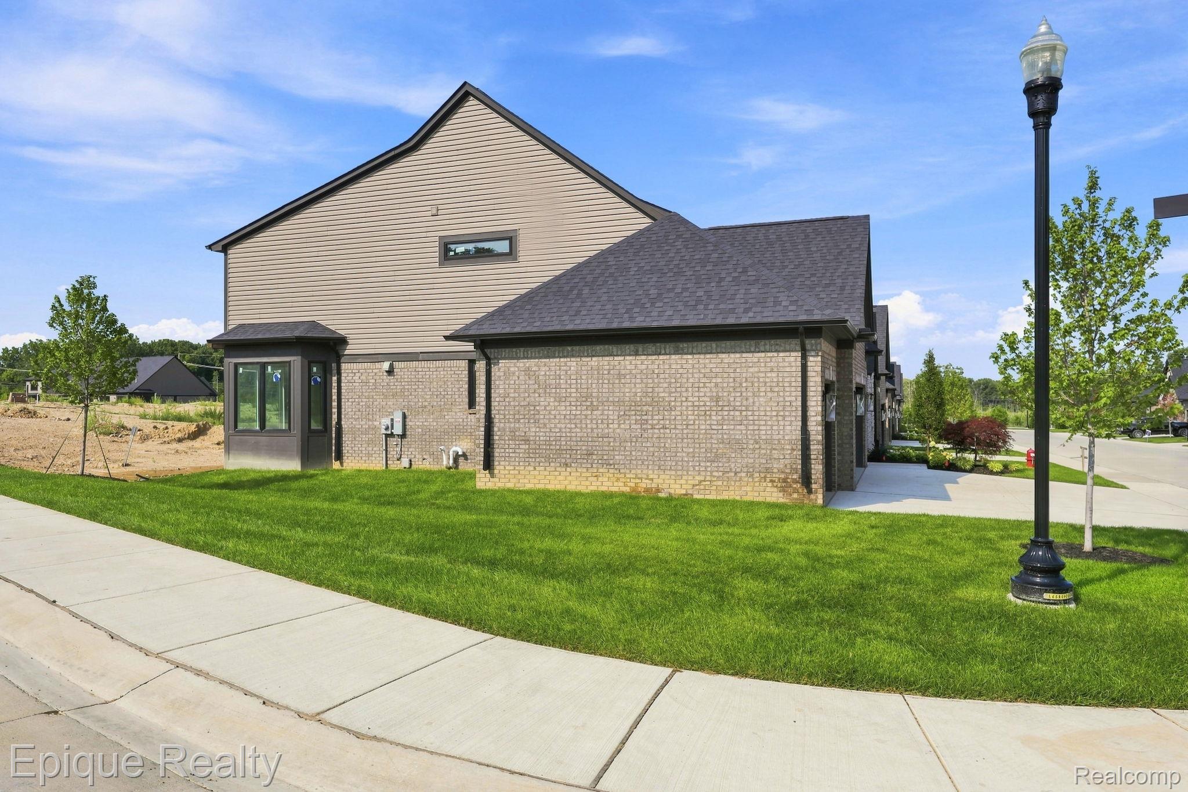
Welcome to The Hills of Woodbridge! This exceptional NEW CONSTRUCTION duet condo offers 3 bedrooms, 3 full baths, approx. 2,091 sq. ft. and a super rare THREE CAR GARAGE, combining luxury finishes with low-maintenance condo living. The open, light-filled floor plan is loaded with luxury finishes that come standard as well as opportunity for additional upgrades, including soaring ceilings, skylights, bay windows, extensive recessed lighting, and a corner fireplace. The huge, open kitchen features tons of cabinet space and an island, with the adjoining dining area enhanced by a bay window. The FIRST-FLOOR PRIMARY SUITE features a cathedral ceiling, boxed-out bay window and beautifully appointed bath with dual undermount sinks and large stall shower, walk in closet. A second bedroom, full bath and laundry complete the main level. Upstairs, a spacious loft with joins a third bedroom and full bath—ideal for guests, an office or additional living space. Additional highlights include a basement with 3 plumbing rough-ins, nice brick exterior elevation. This unit is slated for December completion. Come choose all your finishes today! Conveniently a stone’s throw away from the iconic “Million Dollar Mile”, Bald Mountain State Park, All-Sports Lake Orion, I-75, General Motors and numerous shopping and medical centers. Come see the unsurpassed building and material quality used that is rarely seen in today’s new construction scene.

Save
Ask
Tour
Hide
Share
Listing Snapshot
Price 
$551,410
Days On Site 
39 Days
Bedrooms 
3
Inside Area (SqFt) 
2,091 sqft
Total Baths 
3
Full Baths 
3
Partial Baths 
N/A
Lot Size 
N/A
Year Built 
2026
MLS® Number 
20261064618
Status 
Active
Property Tax 
$578
HOA/Condo/Coop Fees 
$295 monthly
Sq Ft Source 
Builder
Friends & Family
Recent Activity
a month agoListing first seen on site
a month agoListing updated with changes from the MLS®
General Features
Cross Street 
East of Lapeer Rd, North of E. Silverbell Rd
Disclosures 
Exclusions Do Not Exist, Taxes Not Homestead Exempt
Garage 
Yes
Garage Spaces 
3
Levels 
One and One Half
Parking 
AttachedDirect AccessGarage Faces FrontGarage Door Opener
Pets 
Breed RestrictionsCallCats OKDogs OKNumber LimitSize Limit
Property Sub Type 
Condominium
Security 
Carbon Monoxide Detector(s)Smoke Detector(s)
Sewer 
Public Sewer
Special Circumstances 
Standard
SqFt Above 
2091
Style 
EndUnitSplitLevel
Utilities 
Underground Utilities
Water Source 
Public
Interior Features
Appliances 
Gas Water HeaterDishwasherFree-Standing Gas RangeMicrowave
Basement 
UnfinishedSump Pump
Cooling 
Central Air
Electric 
Circuit Breakers
Fireplace 
Yes
Fireplace Features 
GasLiving Room
Heating 
Forced AirNatural Gas
Interior 
High Speed InternetSmart Thermostat
Laundry Features 
Gas Dryer HookupIn UnitWasher Hookup
BathFull 
Bedroom 
Dimensions - 12 X 12Level - Second
Master Bedroom 
Dimensions - 12 X 15
Save
Ask
Tour
Hide
Share
Exterior Features
Construction Details 
BrickVinyl Siding
Patio And Porch 
Porch
Road Frontage 
Private Road
Roof 
Asphalt
Community Features
Association Amenities 
Maintenance Grounds
Association Fee 
$295.0
Association Fee Frequency 
Monthly
MLS Area 
Area02091OrionTwp
School District 
LakeOrion
Financing Terms Available 
CashConventional
Building Access 
GroundLevel
Roads 
Paved
Schools
School District
LakeOrion
Elementary School
Unknown
Middle School
Unknown
High School
Unknown
Listing courtesy of Epique Realty: [email protected]


IDX provided courtesy of Realcomp II Ltd. via RealcompIILtd. Copyright © 2026 Realcomp II Ltd. Shareholders.

IDX information is provided exclusively for consumers' personal, non-commercial use and may not be used for any purpose other than to identify prospective properties consumers may be interested in purchasing and that the data is deemed reliable but not guaranteed accurate by the MLS.

Neighborhood & Commute
Source: Walkscore
Save
Ask
Tour
Hide
Share