
26732 Laramie LnFlat Rock City, MI 48134
Mortgage Calculator
Monthly Payment (Est.)
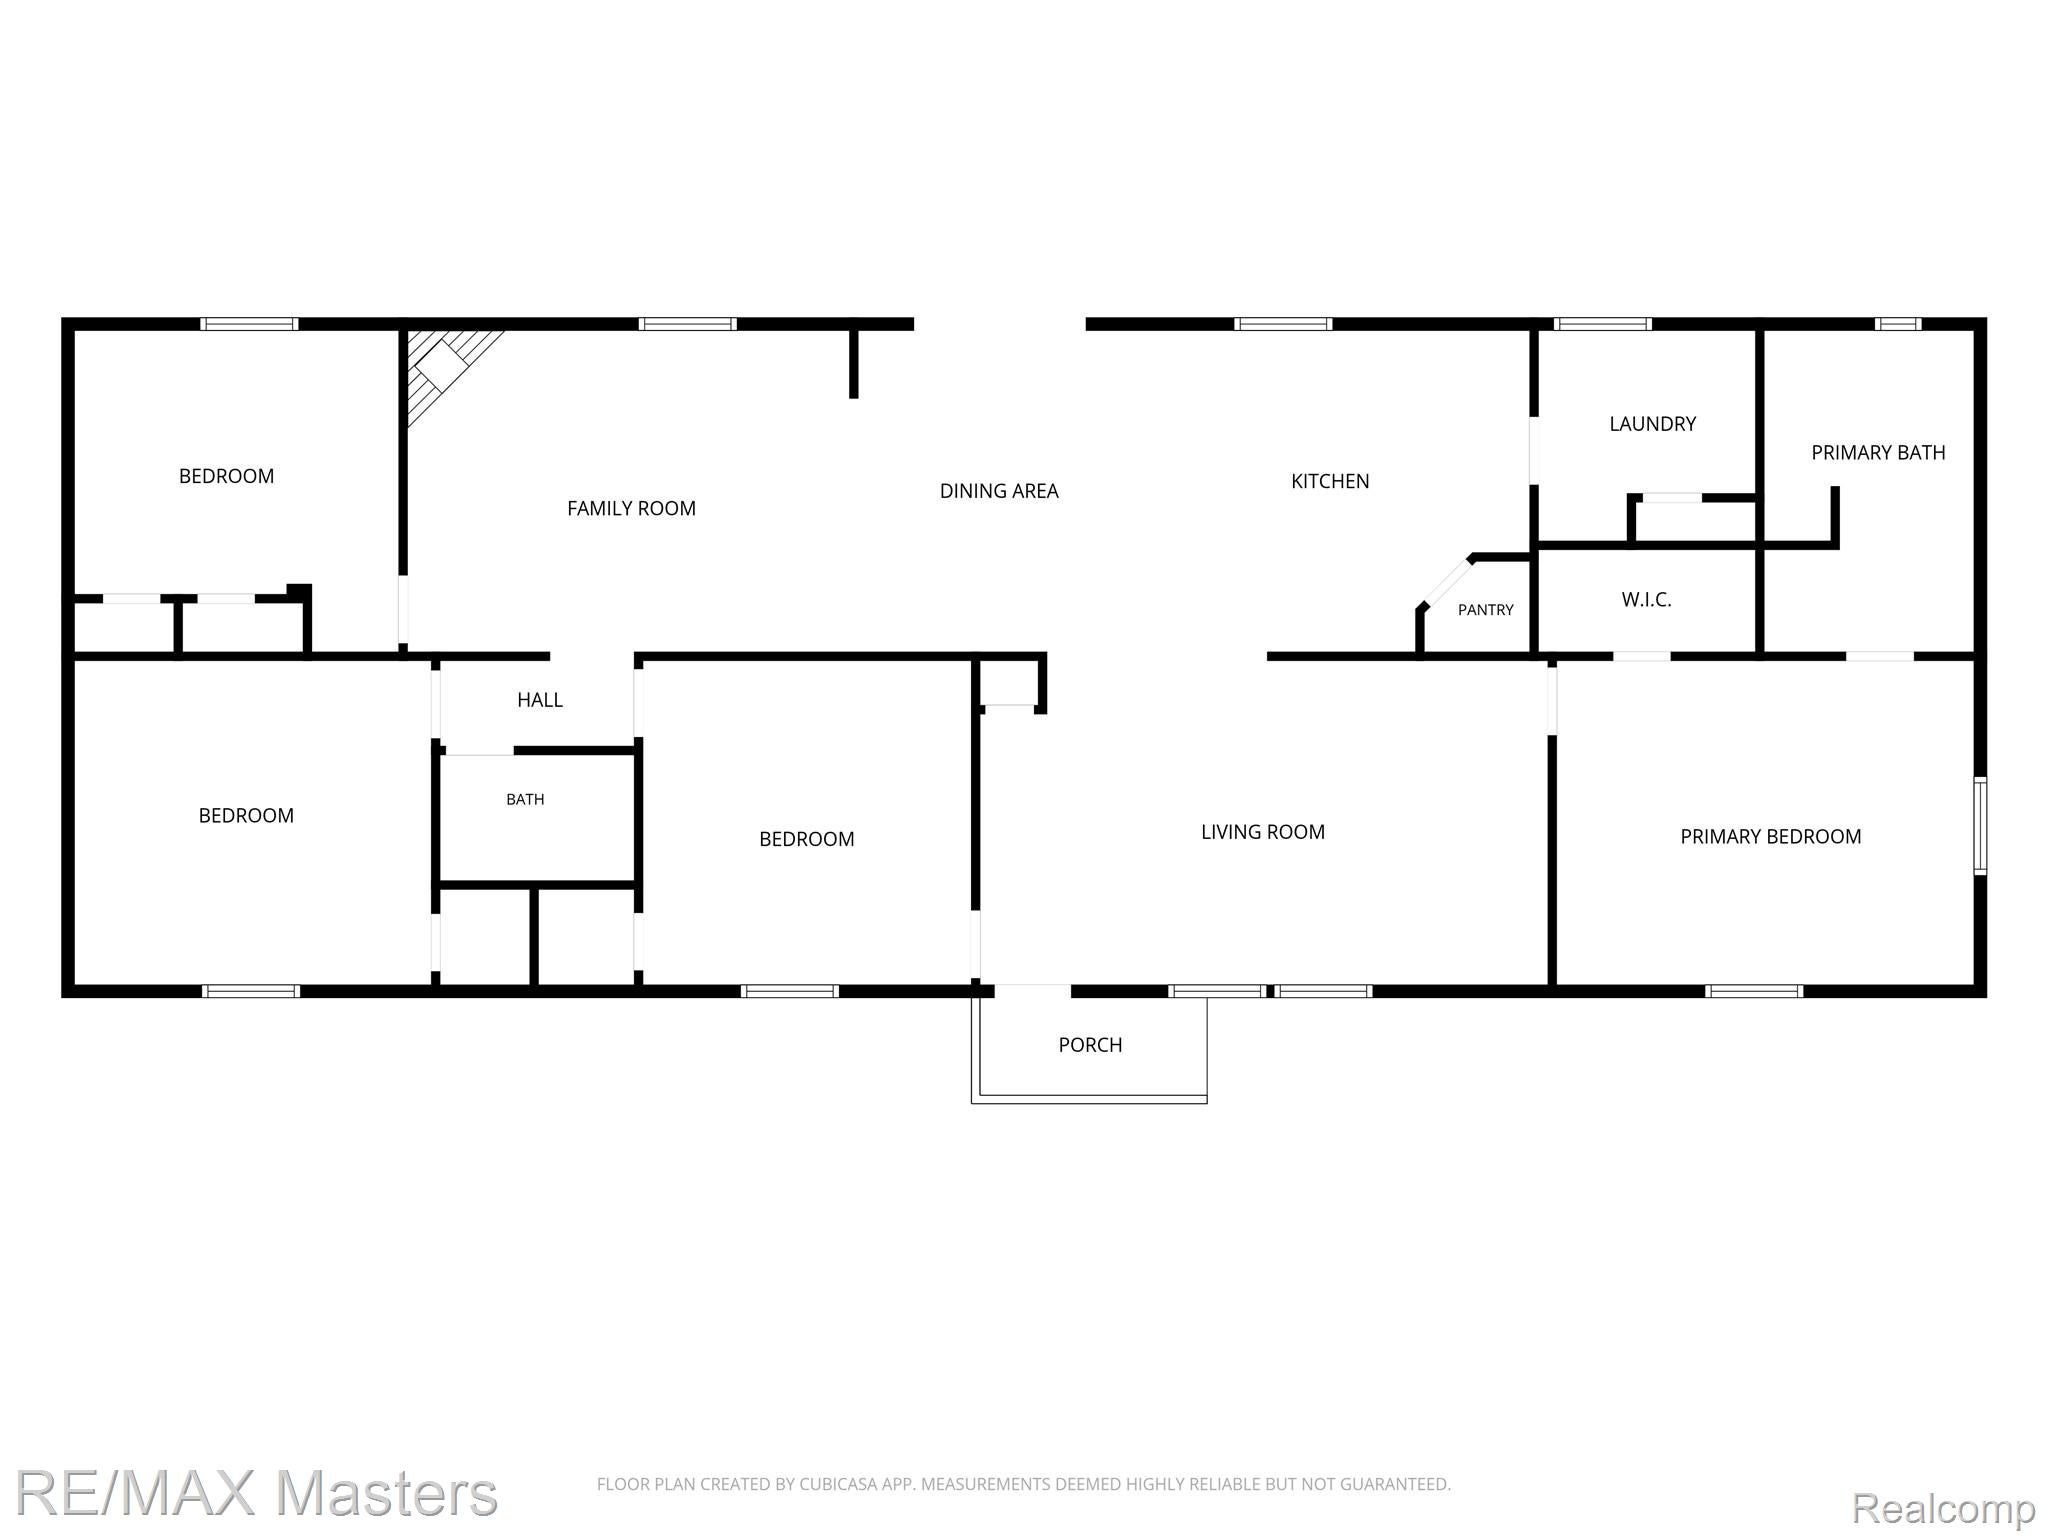
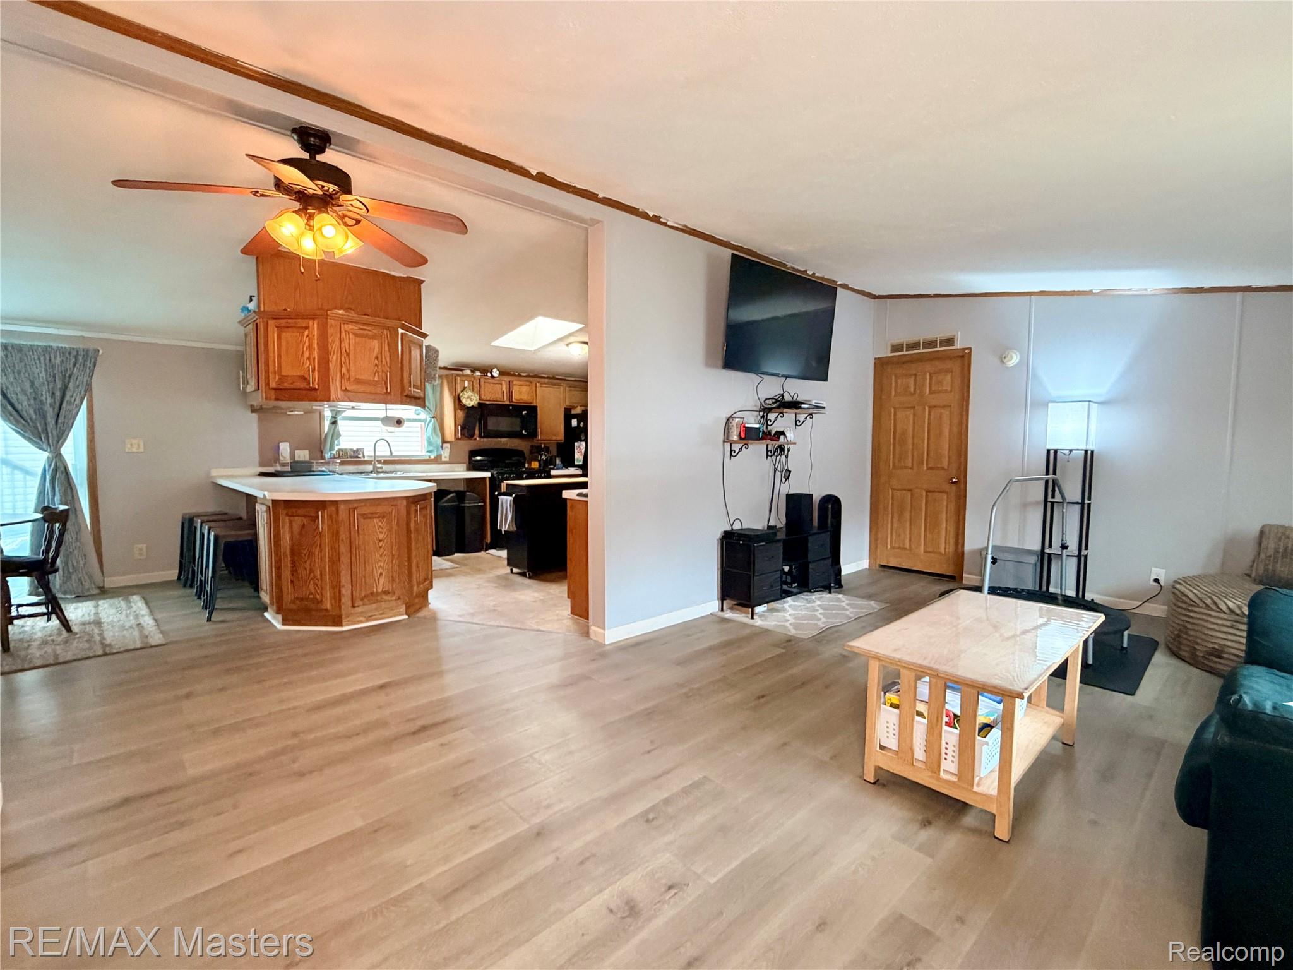
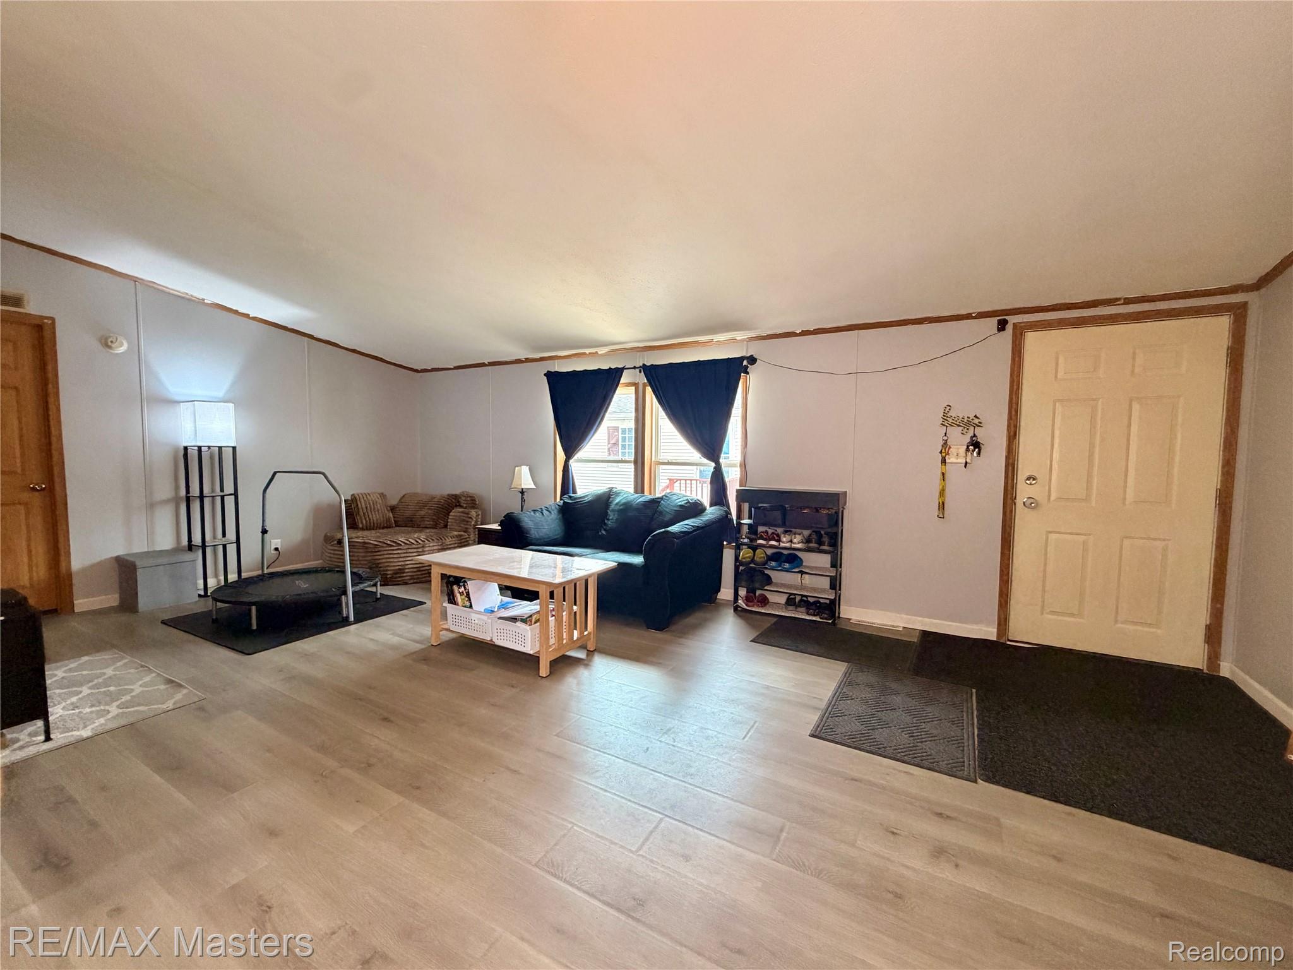
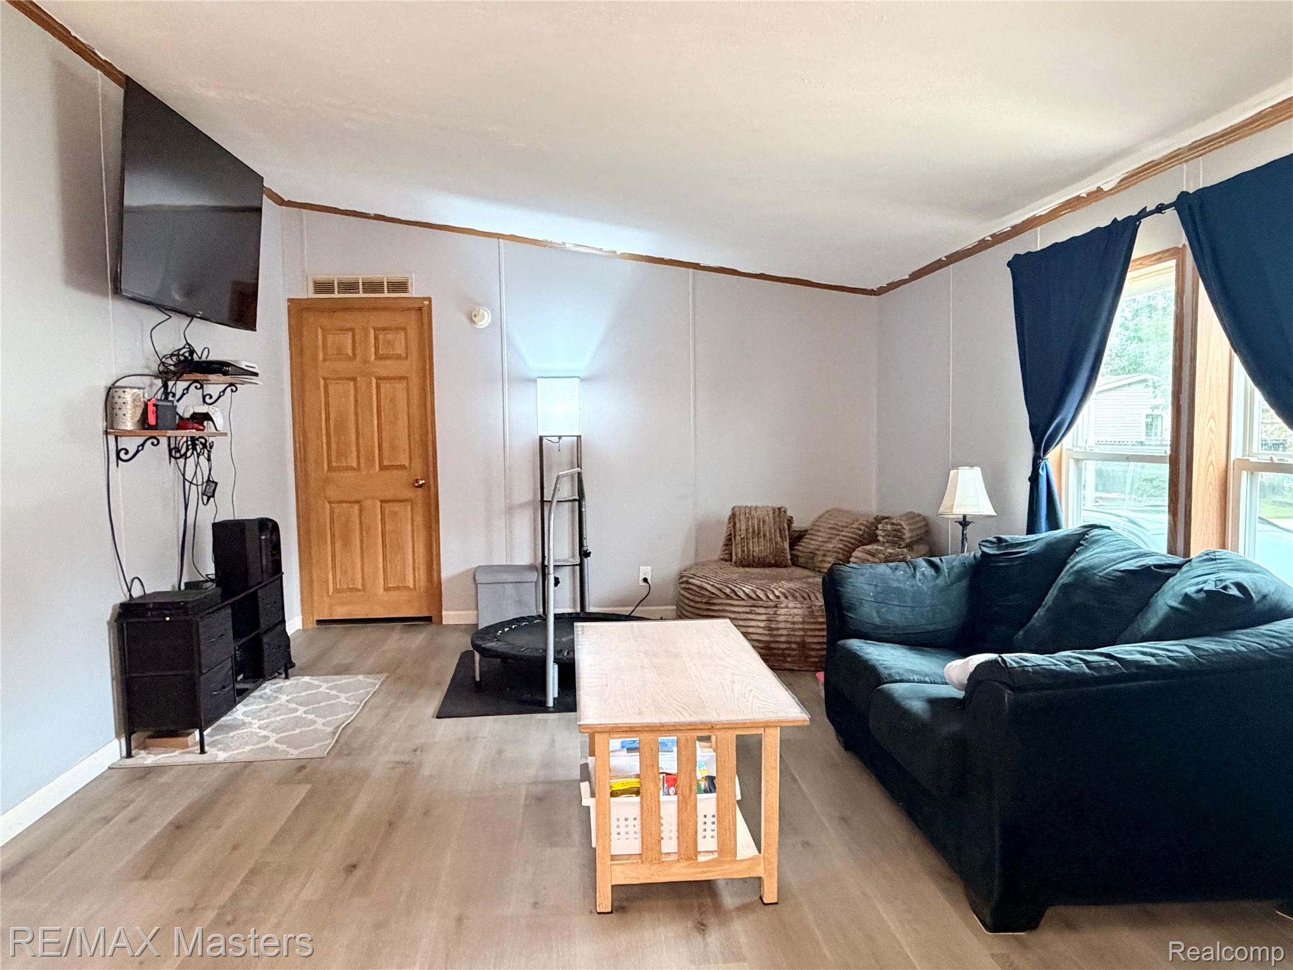
Enter an interest rate to see your estimated monthly payment.Welcome to this spacious and well-loved 4-bedroom, 2-bathroom home located in the desirable Deerfield Estates community in Flat Rock, MI. With over 2,000 square feet of living space, this home offers plenty of room to spread out and enjoy. The inviting layout features both a comfortable living room and a separate family room, providing versatile spaces for everyday living and entertaining. A formal dining room offers a dedicated space for meals and gatherings, while the fireplace adds warmth and character to the home. With four bedrooms, two full bathrooms, and a generous floor plan, this home offers flexibility to suit a variety of needs. Lovingly maintained over the years, it is ready for its next chapter. Conveniently located in Flat Rock with easy access to local amenities, shopping, dining, parks, and major roadways. Come see all that this Deerfield Estates home has to offer! Home Amenities-4 Bedrooms, Formal Dining Room, Walk-In Pantry, Walk- in laundry room with Washer and Dryer, Fireplace, Storage Shed, New A/C furnace installed 3 years ago, new skirting, new floor throughout. Appliances stay. Community Amenities- Basketball Court, Community Clubhouse, Heated Swimming Pool, Playground, Professional On-Site Management, Pet Friendly and more.
| a week ago | Status changed to Pending | |
| a week ago | Listing updated with changes from the MLS® | |
| a month ago | Listing first seen on site |

IDX provided courtesy of Realcomp II Ltd. via RealcompIILtd. Copyright © 2026 Realcomp II Ltd. Shareholders.
IDX information is provided exclusively for consumers' personal, non-commercial use and may not be used for any purpose other than to identify prospective properties consumers may be interested in purchasing and that the data is deemed reliable but not guaranteed accurate by the MLS.
Did you know? You can invite friends and family to your search. They can join your search, rate and discuss listings with you.