Your Michigan Home Search Starts HERE!

Save
Ask
Tour
Hide
Share
$899,900
28 Days On Site

1733 Apple Ridge Court
Rochester Hills City, MI 48306

Single Family Residence|Pending
4
Beds
6
Total Baths
4
Full Baths
2
Partial Baths
6,408
SqFt
$140
/SqFt
1993
Built
Subdivision:
VINTAGE ESTATES 2
County:
Oakland
Call Now: 810-360-3488
Is this the listing for you? We can help make it yours.
810-360-3488
1733 Apple Ridge Court1733 Apple Ridge Court1733 Apple Ridge Court1733 Apple Ridge Court
Save
Ask
Tour
Hide
Share

Mortgage Calculator

Monthly Payment (Est.)

Enter an interest rate to see your estimated monthly payment.
Calculator powered by Showcase IDX, a Constellation1 Company. Copyright ©2026 Information is deemed reliable but not guaranteed.

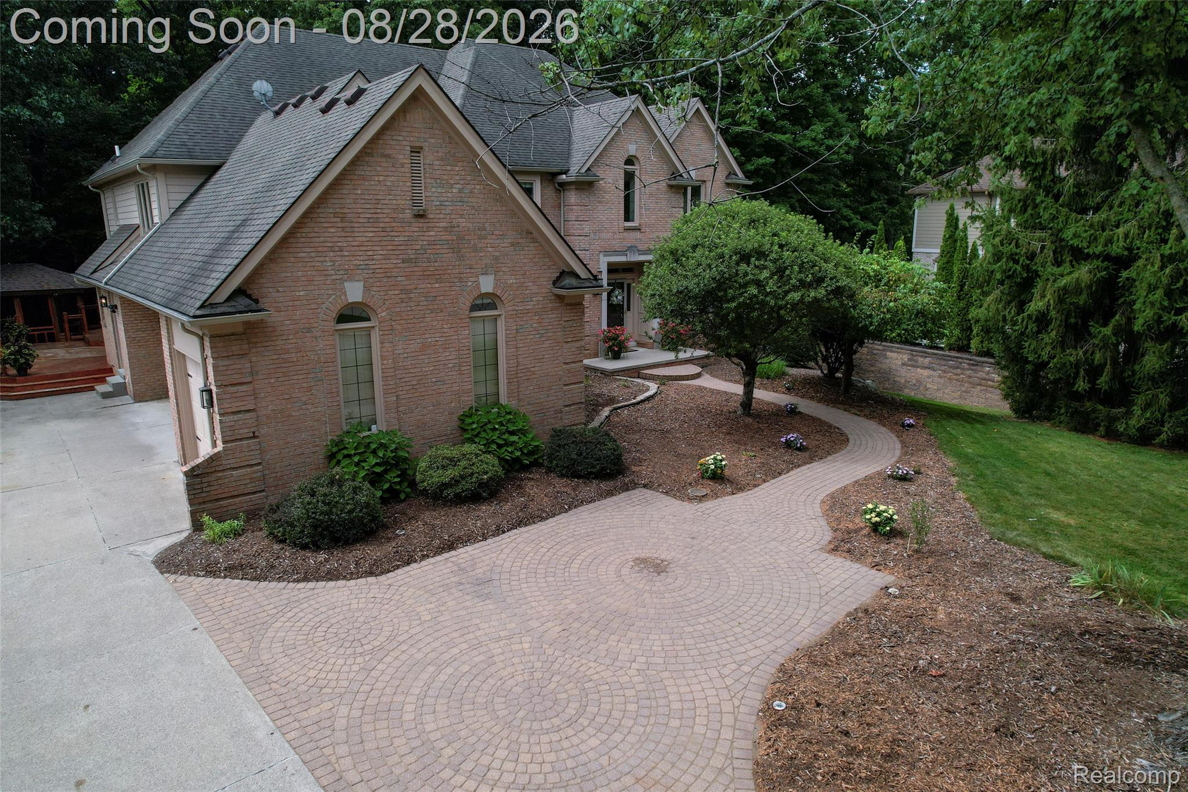
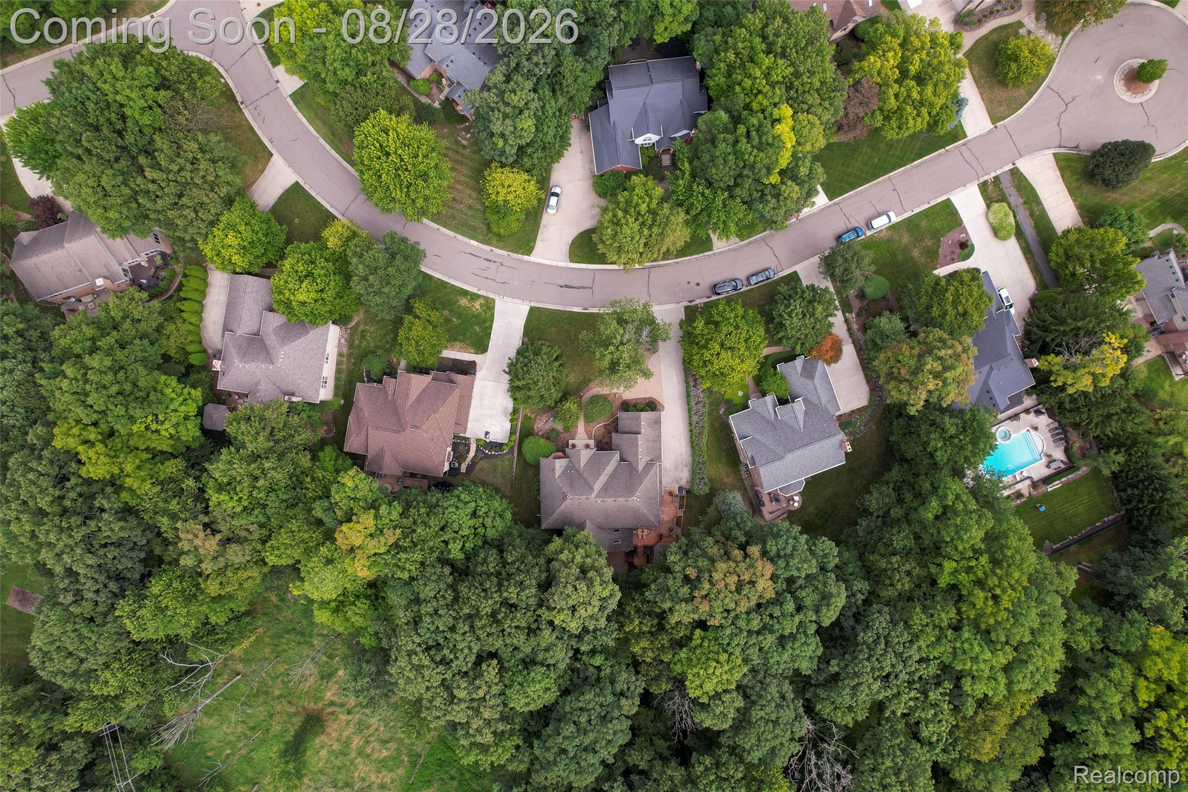
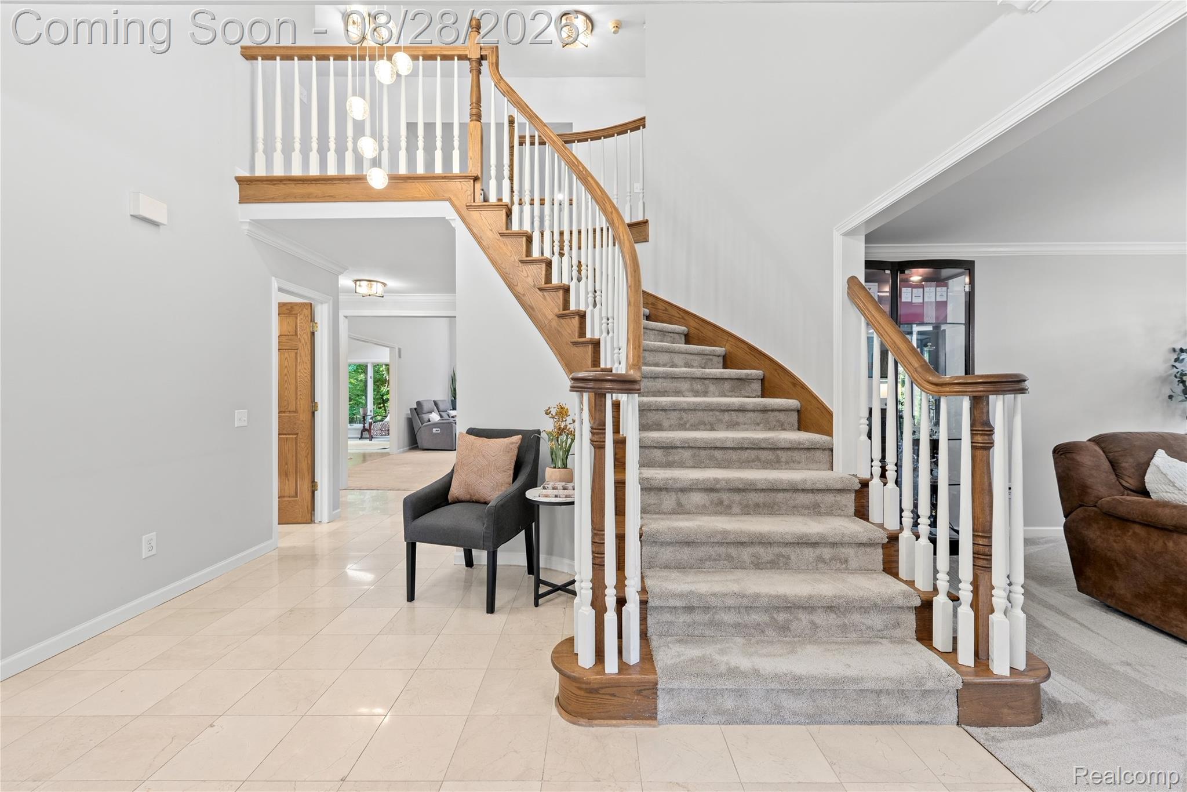
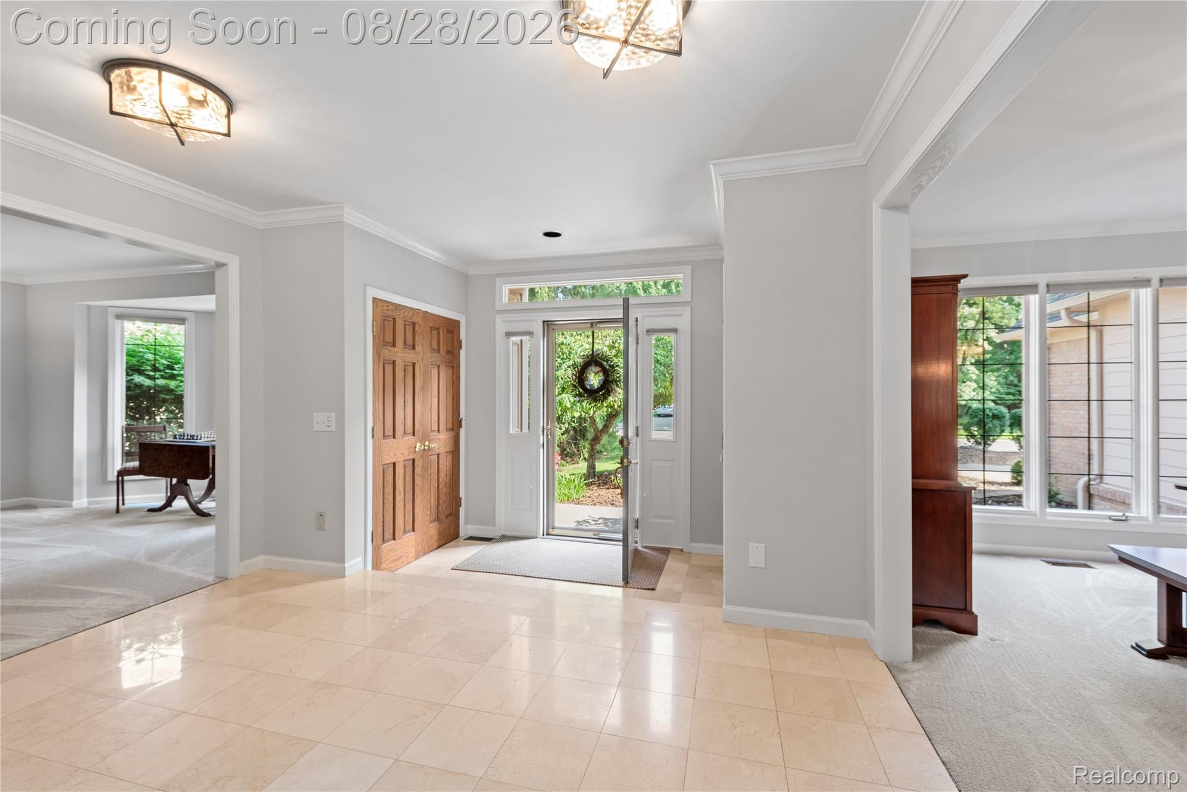
Exceptional brick Colonial located on a quiet cul-de-sac in desirable Village Estates, backing to a beautiful 20-acre nature preserve in the heart of Rochester Hills. Offering 4,408 sq. ft. plus a finished walkout lower level, this spacious home features 4 bedrooms, 4 full and 2 half baths, and a 3-car side-entry garage. Located within the highly regarded Rochester Community School District, including Adams High School. The spacious floor plan is designed for both everyday living and entertaining, featuring a dramatic two-story family room with fireplace, formal living and dining rooms, and an expansive home office. The generous kitchen includes a breakfast nook, walk-in pantry, InstaHot faucet, and adjoining Butler Pantry and relaxing sitting room overlooking the peaceful wooded setting. Two staircases provide convenient access to the second level. The expansive finished walkout lower level offers exceptional additional living and recreation space with a full bath, sauna, wine room, large kitchenette, home gym, billiard area, natural fireplace, and abundant utility and storage space. Enjoy outdoor living surrounded by nature with a spacious deck and enclosed gazebo overlooking the preserve. Additional features include an invisible fence, in-ground sprinkler system,, two water meters, and wiring for a security system. Recent improvements include fresh paint, new carpet and updated lighting, and new A/C (2025), new hot water heater (2024), deck completed (2021), and a new gazebo roof (2026). An exceptional opportunity offering generous living space, extensive amenities, privacy, and a beautiful natural setting—all within one of Oakland Counties most sought-after school districts.

Save
Ask
Tour
Hide
Share
Listing Snapshot
Price 
$899,900
Days On Site 
28 Days
Bedrooms 
4
Inside Area (SqFt) 
6,408 sqft
Total Baths 
6
Full Baths 
4
Partial Baths 
2
Lot Size 
0.5 Acres
Year Built 
1993
MLS® Number 
20261064636
Status 
Pending
Property Tax 
$8,996
HOA/Condo/Coop Fees 
$29.17 monthly
Sq Ft Source 
N/A
Friends & Family
Recent Activity
4 days agoStatus changed to Pending
4 days agoListing updated with changes from the MLS®
4 weeks agoListing first seen on site
General Features
Acres 
0.5
Cross Street 
Dutton and Brewster
Disclosures 
Taxes Homestead Exempt
Garage 
Yes
Garage Spaces 
3
Parking 
AttachedGarage Door OpenerGarage Faces Side
Property Sub Type 
Single Family Residence
Sewer 
Public Sewer
Special Circumstances 
Standard
SqFt Above 
4408
SqFt Below 
2000
Style 
Colonial
Water Source 
Public
Interior Features
Appliances 
RefrigeratorGas Water HeaterBuilt-In Gas RangeBuilt-In RefrigeratorDishwasherDouble OvenDryerFree-Standing RefrigeratorMicrowaveWasher
Basement 
FinishedWalk-Out AccessSump Pump
Cooling 
Central Air
Fireplace 
Yes
Fireplace Features 
BasementFamily RoomGasWood Burning
Heating 
Forced AirNatural Gas
Interior 
Central VacuumEntrance FoyerOtherWet Bar
BathDualEntry 
Level - Second
BathFull 
Level - Basement
BathLav 
Bedroom 
Dimensions - 13 X 14Level - Second
BreakfastNookRoom 
Dimensions - 13 X 16
ButlersPantry 
Dining Room 
Dimensions - 11 X 15
Family Room 
Dimensions - 27 X 17
FlexRoom 
Dimensions - 13 X 12Level - Basement
Game Room 
Dimensions - 12 X 35Level - Basement
Kitchen2nd 
Dimensions - 10 X 14Level - Basement
Laundry 
Dimensions - 8 X 6
Library 
Dimensions - 13 X 13
Living Room 
Dimensions - 13 X 15
Master Bathroom 
Level - Second
Master Bedroom 
Dimensions - 13 X 21Level - Second
Other 
Dimensions - 17 X 17Level - Basement
Save
Ask
Tour
Hide
Share
Exterior Features
Construction Details 
BrickWood Siding
Fencing 
Invisible
Lot Features 
Cul-De-Sac
Other Structures 
Gazebo
Patio And Porch 
DeckEnclosedPatio
Roof 
Asphalt
Community Features
Accessibility Features 
Therapeutic Whirlpool
Association Fee 
$350.0
Association Fee Frequency 
Annually
MLS Area 
Area02151RochesterHills
School District 
Rochester
Financing Terms Available 
CashConventional
Building Access 
GroundLevelwSteps
Roads 
Paved
Schools
School District
Rochester
Elementary School
Unknown
Middle School
Unknown
High School
Unknown
Listing courtesy of KW Domain: [email protected]


IDX provided courtesy of Realcomp II Ltd. via RealcompIILtd. Copyright © 2026 Realcomp II Ltd. Shareholders.

IDX information is provided exclusively for consumers' personal, non-commercial use and may not be used for any purpose other than to identify prospective properties consumers may be interested in purchasing and that the data is deemed reliable but not guaranteed accurate by the MLS.

Neighborhood & Commute
Source: Walkscore
Save
Ask
Tour
Hide
Share