
635 Heine StreetFrankenmuth City, MI 48734
Mortgage Calculator
Monthly Payment (Est.)
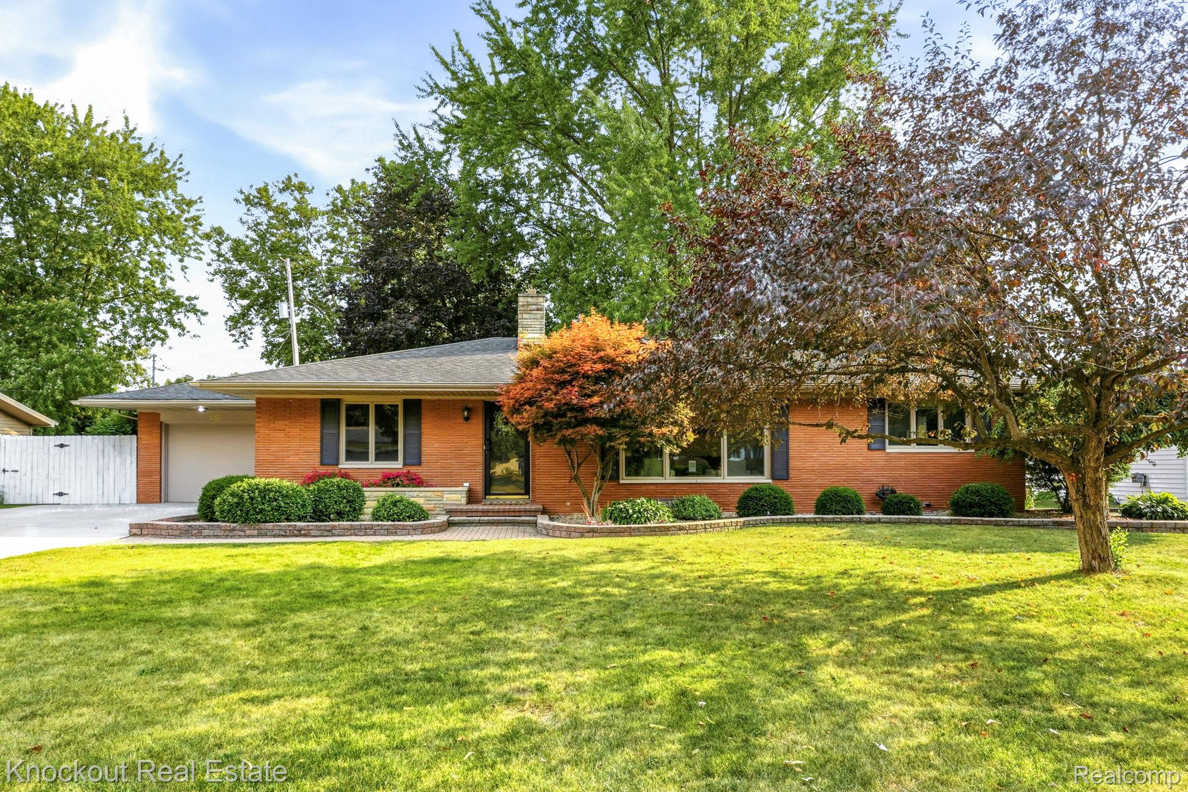
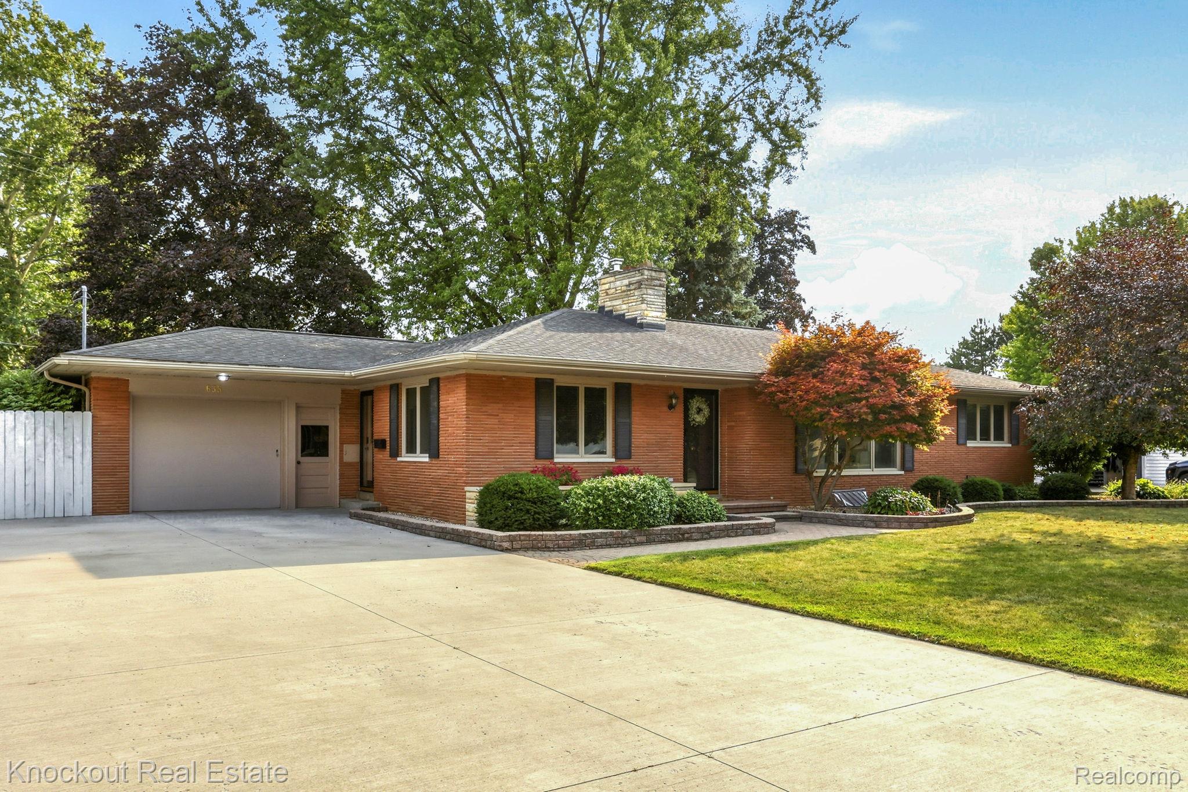
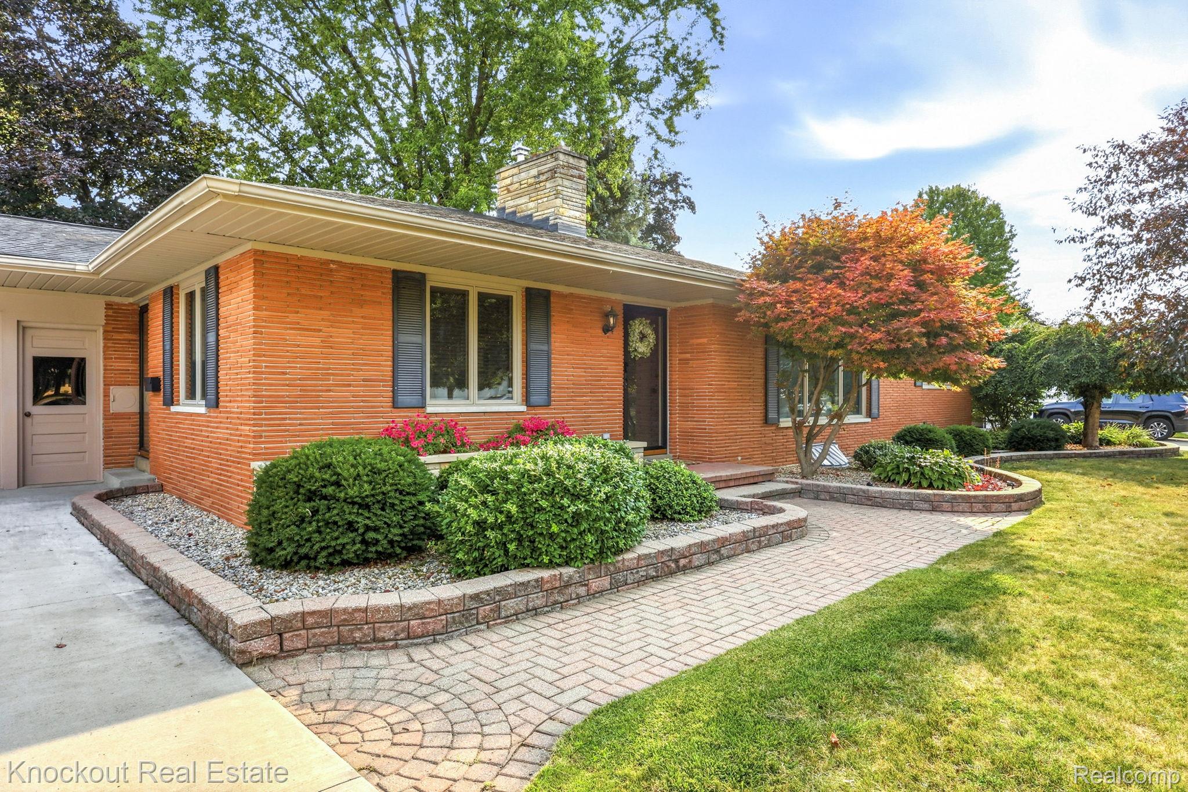
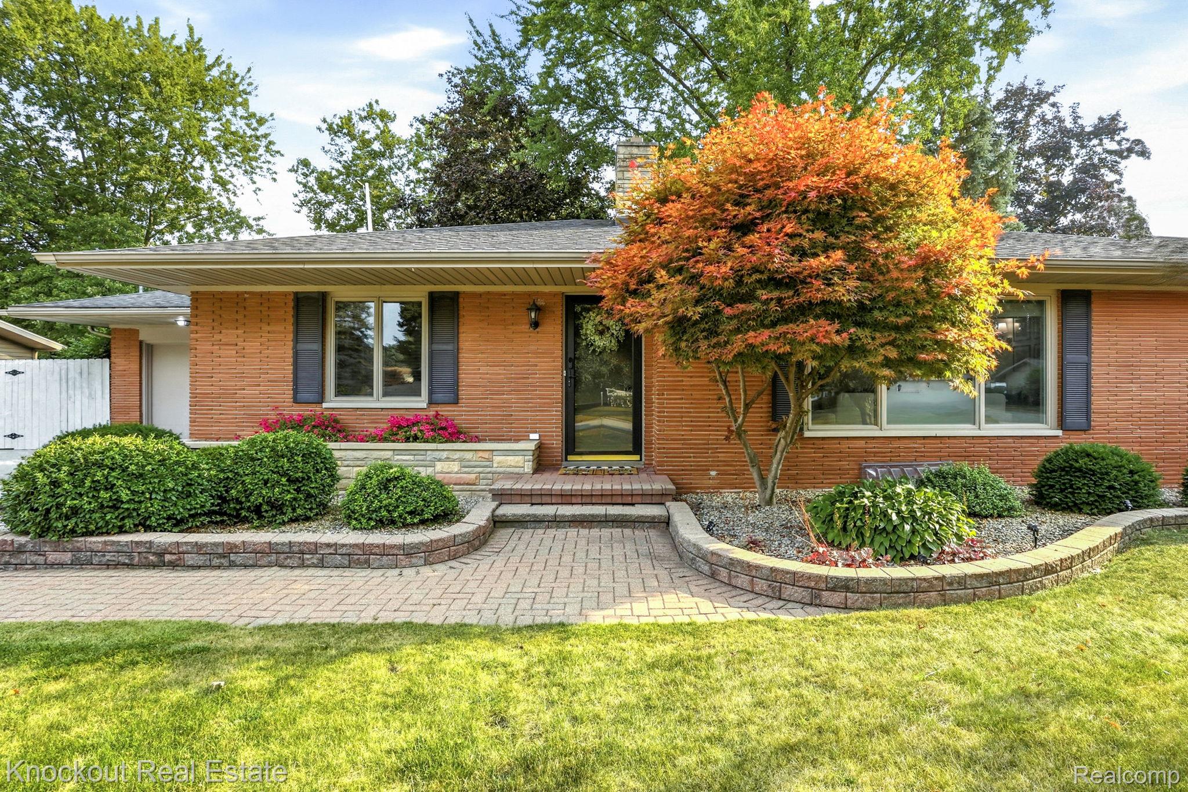
Enter an interest rate to see your estimated monthly payment.Buying an updated home in Frankenmuth doesn’t have to be a pain in the Heine! Located less than a half-mile sidewalked stroll from all the Main Street action, this solidly built 1,600 sq ft brick ranch combines mid-century character, thoughtful updates, and an incredible backyard. Professional landscaping, a brick-paver walkway, and an original built-in flower planter welcome you to the home. Inside, the original mid-century modern entry door opens to a bright living room featuring a wood-burning fireplace, LVP flooring, and a wall of windows. The updated kitchen offers cream cabinetry, stainless steel appliances, stone backsplash, a closet pantry, and a custom two-level island with a raised wood counter perfect for casual dining. Ceramic wood-look tile continues into the primary bedroom, complete with built-in closets and an updated full bath featuring a tiled walk-in shower. Two additional bedrooms sit on the opposite end of the home, along with the sellers’ aptly nicknamed “Narnia” cedar closet—complete with a hidden surprise of storage. The finished basement adds even more living space, with warm knotty pine walls, a third full bath, and three finished flex rooms ready for a home office, playroom, gym, guest space, or whatever your lifestyle needs. Outside, the large fully privacy-fenced backyard is the real showstopper, featuring a deck, covered overhang, and a large Andersen slider connecting directly to the kitchen/dining area—perfect for entertaining or enjoying summer evenings at home. Additional highlights include Andersen windows, a roof approximately 15 years old, and a B-Dry basement system. All of this, just minutes from downtown Frankenmuth without sacrificing the space and privacy of a true neighborhood home!
| 17 hours ago | Price changed to $399,000 | |
| 17 hours ago | Listing updated with changes from the MLS® | |
| a month ago | Listing first seen on site |

IDX provided courtesy of Realcomp II Ltd. via RealcompIILtd. Copyright © 2026 Realcomp II Ltd. Shareholders.
IDX information is provided exclusively for consumers' personal, non-commercial use and may not be used for any purpose other than to identify prospective properties consumers may be interested in purchasing and that the data is deemed reliable but not guaranteed accurate by the MLS.
Did you know? You can invite friends and family to your search. They can join your search, rate and discuss listings with you.