Your Michigan Home Search Starts HERE!

Save
Ask
Tour
Hide
Share
$599,000
37 Days On Site

11584 Chicago Road
Warren City, MI 48093

For Sale|Single Family Residence|Active
5
Beds
4
Total Baths
3
Full Baths
1
Partial Bath
5,310
SqFt
$113
/SqFt
1966
Built
Subdivision:
EASTBROOKE MANOR SUB 1
County:
Macomb
Call Now: 810-360-3488
Is this the listing for you? We can help make it yours.
810-360-3488
11584 Chicago Road11584 Chicago Road11584 Chicago Road11584 Chicago Road
Save
Ask
Tour
Hide
Share

Mortgage Calculator

Monthly Payment (Est.)

$2,733
Calculator powered by Showcase IDX, a Constellation1 Company. Copyright ©2026 Information is deemed reliable but not guaranteed.

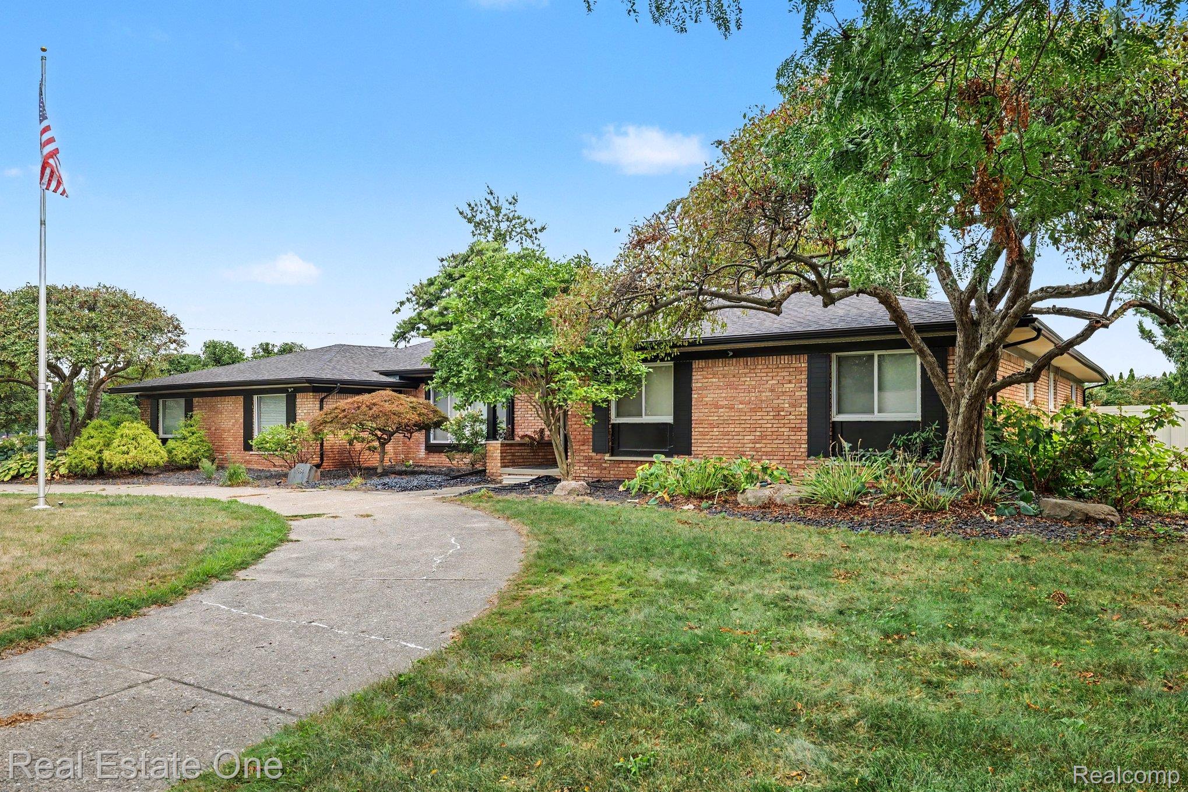
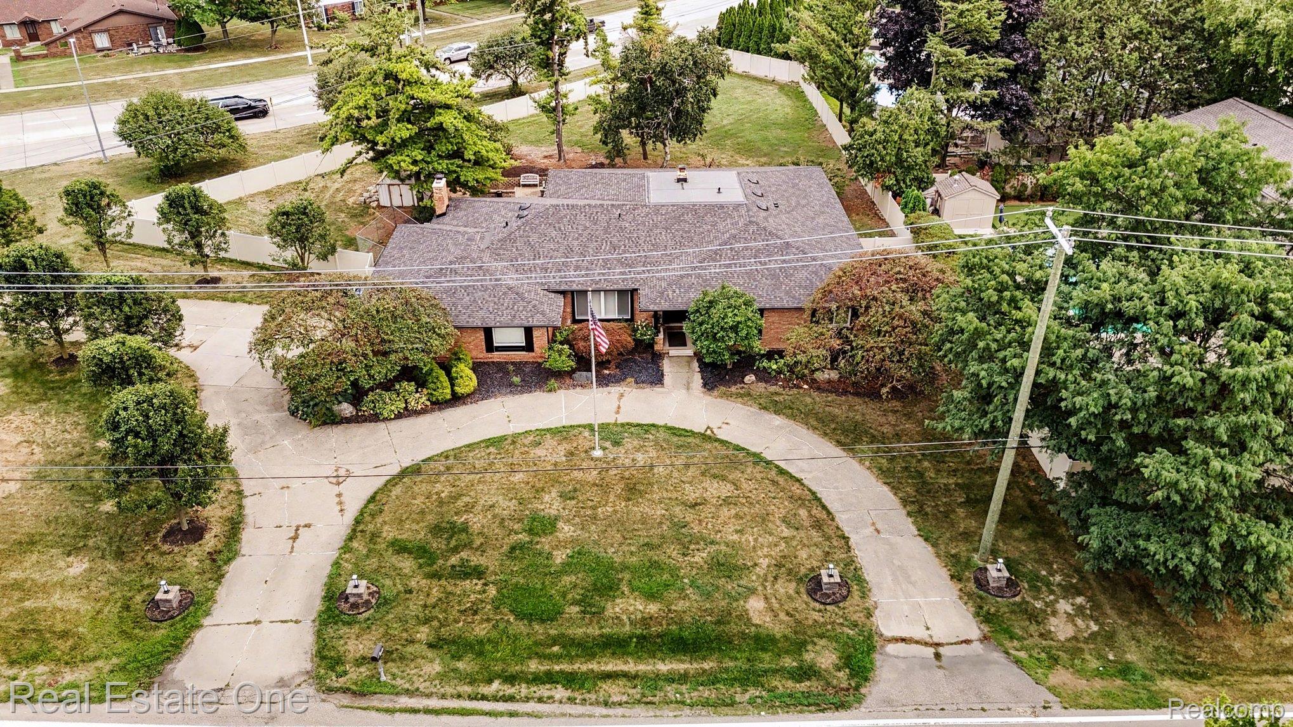
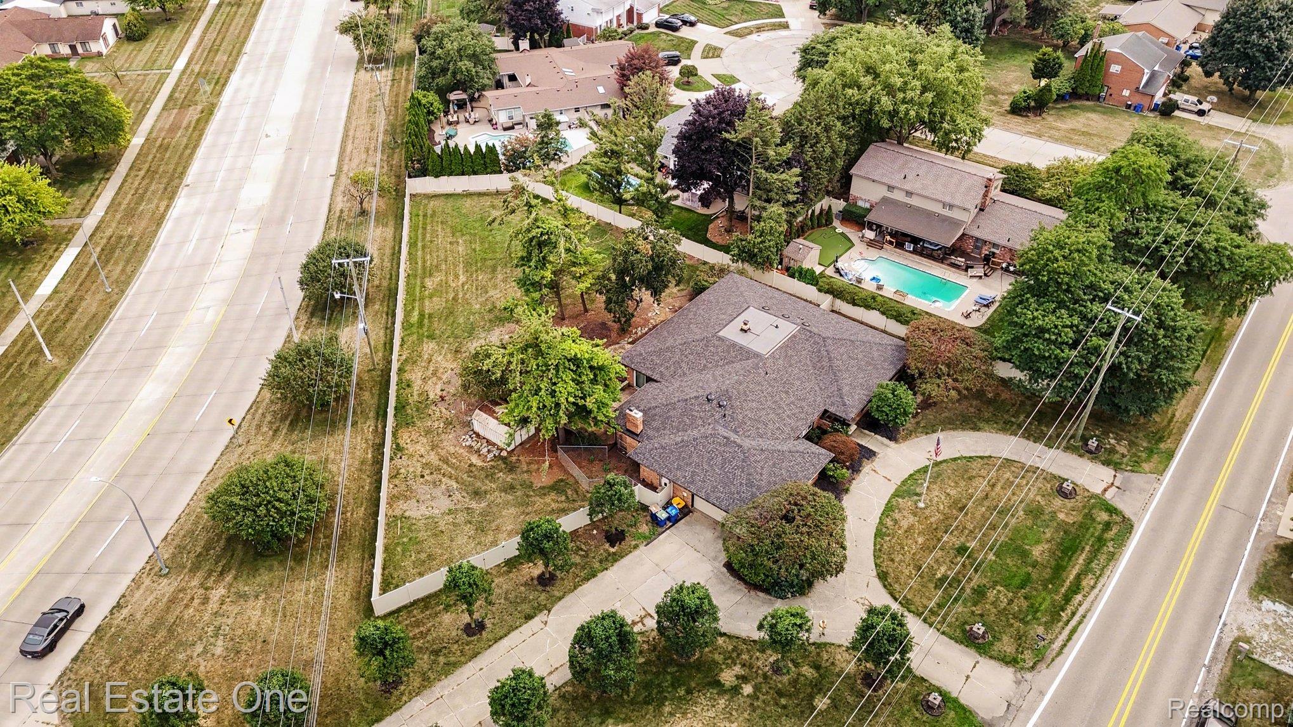
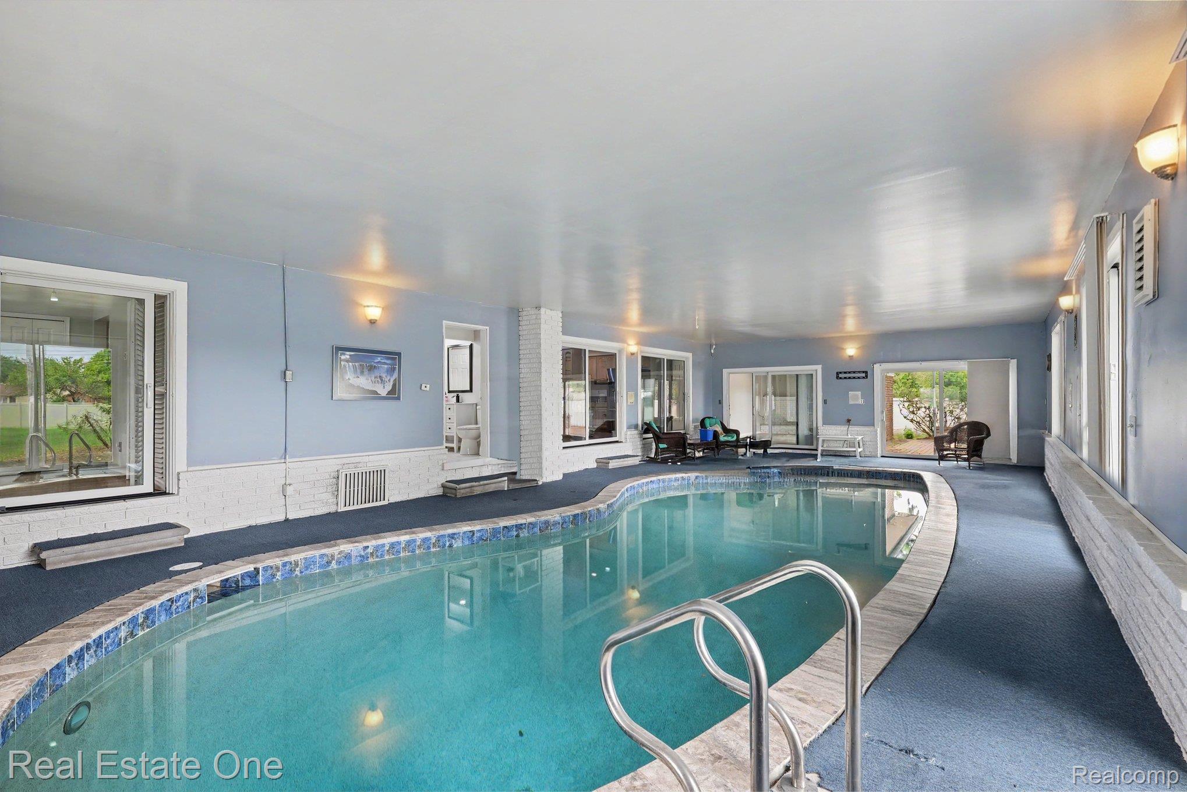
RARE CUSTOM RANCH with a PRIVATE INDOOR POOL on a sprawling 1.2-acre park-like setting! Offering over 3,800 sq. ft. above grade plus a finished basement, this distinctive home combines exceptional space, single-level living and year-round recreation. The showpiece is the impressive 53' x 24' indoor pool room, filled with natural light from oversized windows and seven sliding glass doors connecting to the backyard, patio and multiple areas of the home. The heated pool holds approximately 22,000 gallons, reaches approximately 8' deep and underwent extensive renovation in 2021 including replumbing, new heater and pump, replacement drain and PebbleTec resurfacing. The spacious interior offers 4 bedrooms plus a flex room, 3 full and 1 half baths, first-floor laundry, living room, family room with fireplace, generous kitchen and separate dining area. The primary bath and dual-entry hall/pool bath were completely remodeled from the studs in 2026. Finished basement adds a large recreation area, wet bar and half bath. Major improvements include roof-system reconstruction (2024), Pella Impervia fiberglass windows and doorwalls (2023), Pella entry door (2023), tankless water heater (2024), updated gutters/downspouts, blown-in attic insulation, vinyl fencing and professional landscaping. Additional highlights include hardwood flooring, newer luxury vinyl flooring, whole-house generator, smart lighting, whole-home networking/security and 60-amp Level 2 EV charging connection. Circular driveway with access from both Chicago and Hoover Roads. A truly unique opportunity offering tremendous space, privacy and your own year-round indoor retreat. BATVAI.

Save
Ask
Tour
Hide
Share
Listing Snapshot
Price 
$599,000
Days On Site 
37 Days
Bedrooms 
5
Inside Area (SqFt) 
5,310 sqft
Total Baths 
4
Full Baths 
3
Partial Baths 
1
Lot Size 
1.2 Acres
Year Built 
1966
MLS® Number 
20261064775
Status 
Active
Property Tax 
$12,388
HOA/Condo/Coop Fees 
N/A
Sq Ft Source 
Public Records
Friends & Family
Recent Activity
a week agoPrice changed to $599,000
a week agoListing updated with changes from the MLS®
a month agoListing first seen on site
General Features
Acres 
1.2
Attached Garage 
Yes
Cross Street 
Hoover Rd and Chicago Road
Disclosures 
Taxes Homestead Exempt
Garage 
Yes
Garage Spaces 
2.5
Levels 
One
Parking 
AttachedCircular DrivewayDirect AccessDrivewayGarage Door OpenerOversizedGarage Faces Side
Property Sub Type 
Single Family Residence
Sewer 
Public Sewer
Special Circumstances 
Standard
SqFt Above 
3810
SqFt Below 
1500
Style 
Ranch
Utilities 
Cable Available
Water Source 
Public
Interior Features
Appliances 
Gas Water HeaterDishwasherDisposalDryerFree-Standing Gas OvenFree-Standing Gas RangeFree-Standing RefrigeratorHumidifierMicrowaveWasher
Basement 
Finished
Cooling 
Central Air
Electric 
Generator
Fireplace 
Yes
Fireplace Features 
Family Room
Heating 
Forced AirNatural Gas
BathDualEntry 
BathFull 
Dimensions - 10 X 6
BathLav 
Dimensions - 5 X 4Level - Basement
Bedroom 
Dimensions - 14 X 11
Bonus Room 
Dimensions - 12 X 11Level - Basement
Dining Room 
Dimensions - 14 X 12
Family Room 
Dimensions - 21 X 15
Kitchen 
Dimensions - 14 X 12
Laundry 
Dimensions - 15 X 8
Living Room 
Dimensions - 19 X 14
Master Bathroom 
Master Bedroom 
Dimensions - 15 X 12
Save
Ask
Tour
Hide
Share
Exterior Features
Construction Details 
BrickVinyl Siding
Exterior 
Lighting
Fencing 
Back YardFenced
Other Structures 
Shed(s)
Patio And Porch 
PatioPorch
Pool Features 
In GroundIndoor
Roof 
Asphalt
Community Features
MLS Area 
Area03131Warren
School District 
WarrenCon
Financing Terms Available 
CashConventional
Building Access 
GroundLevelwSteps
Roads 
Paved
Schools
School District
WarrenCon
Elementary School
Unknown
Middle School
Unknown
High School
Unknown
Listing courtesy of Real Estate One-Troy: [email protected]


IDX provided courtesy of Realcomp II Ltd. via RealcompIILtd. Copyright © 2026 Realcomp II Ltd. Shareholders.

IDX information is provided exclusively for consumers' personal, non-commercial use and may not be used for any purpose other than to identify prospective properties consumers may be interested in purchasing and that the data is deemed reliable but not guaranteed accurate by the MLS.

Neighborhood & Commute
Source: Walkscore
Save
Ask
Tour
Hide
Share