Your Michigan Home Search Starts HERE!

Save
Ask
Tour
Hide
Share
$459,100
37 Days On Site

32563 Sutton Road
Chesterfield Township, MI 48047

Single Family Residence|Pending
3
Beds
2
Total Baths
2
Full Baths
1,600
SqFt
$287
/SqFt
1987
Built
Subdivision:
S/P BAKERS SALT RIVER
County:
Macomb
Call Now: 810-360-3488
Is this the listing for you? We can help make it yours.
810-360-3488
32563 Sutton Road32563 Sutton Road32563 Sutton Road32563 Sutton Road
Save
Ask
Tour
Hide
Share

Mortgage Calculator

Monthly Payment (Est.)

Enter an interest rate to see your estimated monthly payment.
Calculator powered by Showcase IDX, a Constellation1 Company. Copyright ©2026 Information is deemed reliable but not guaranteed.

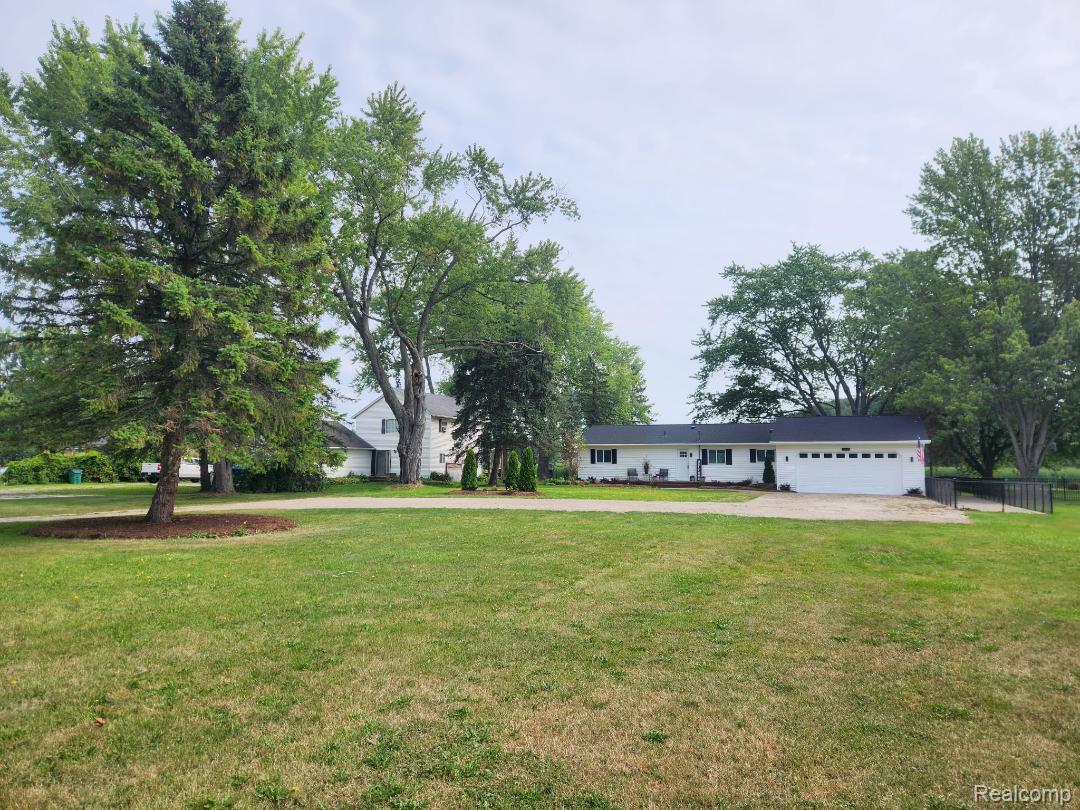
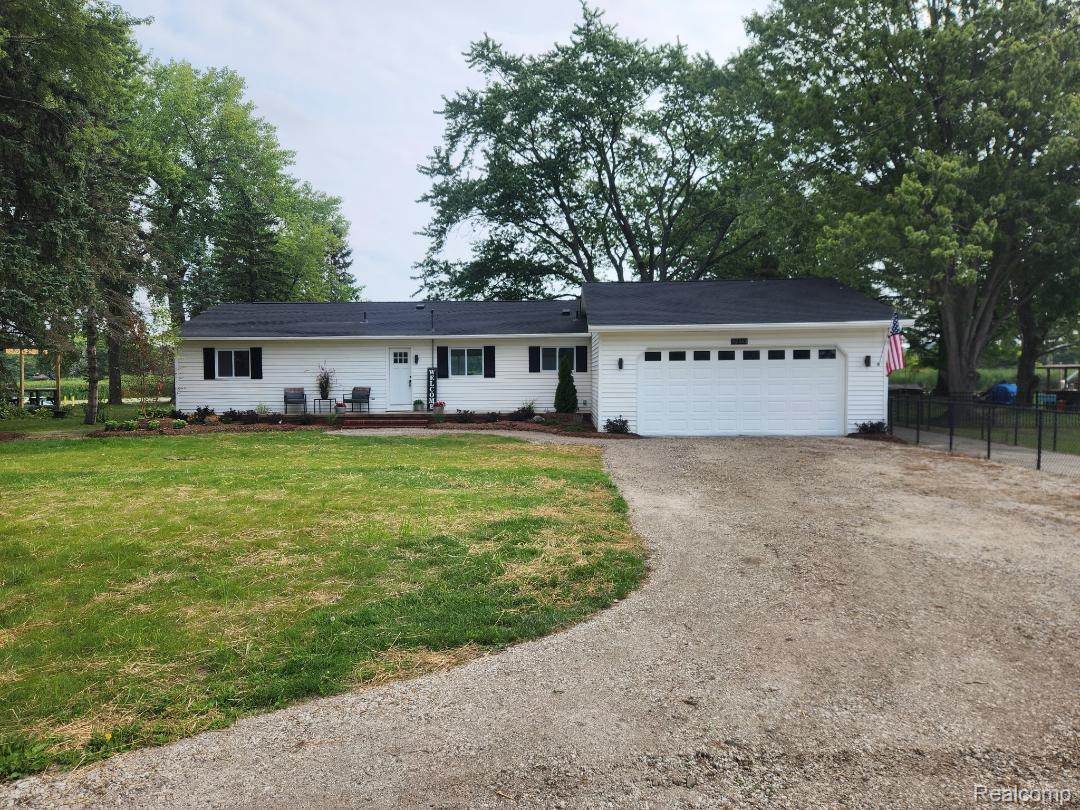
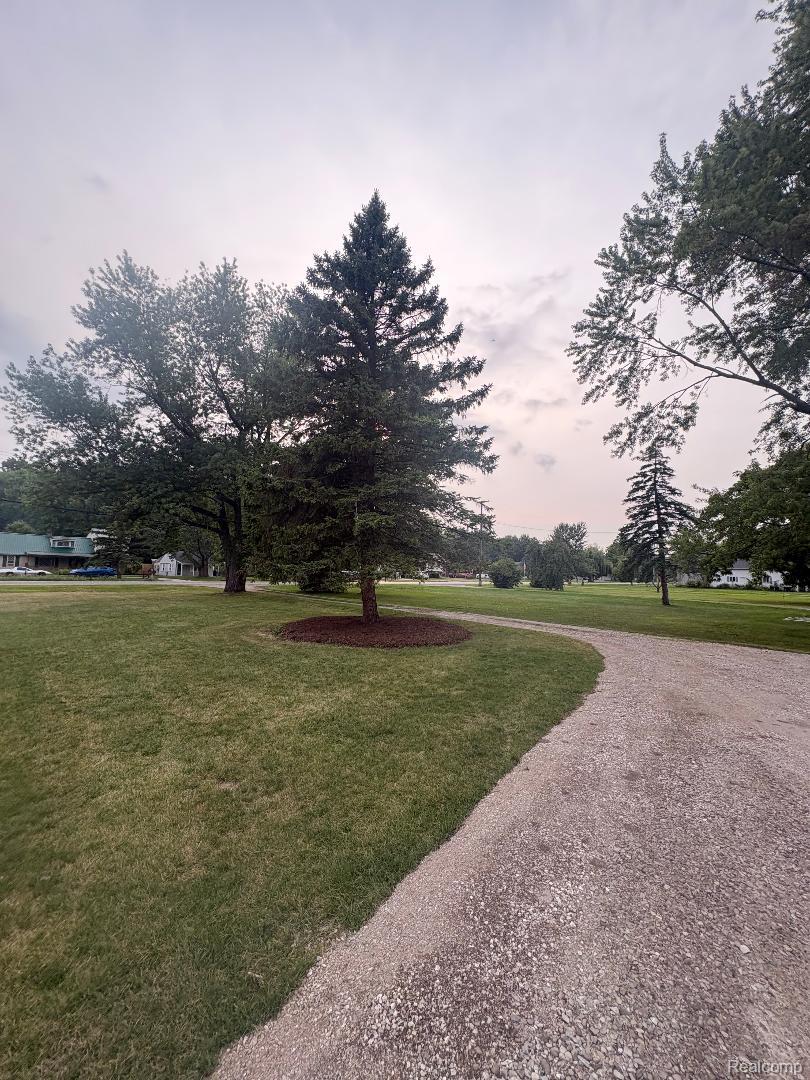
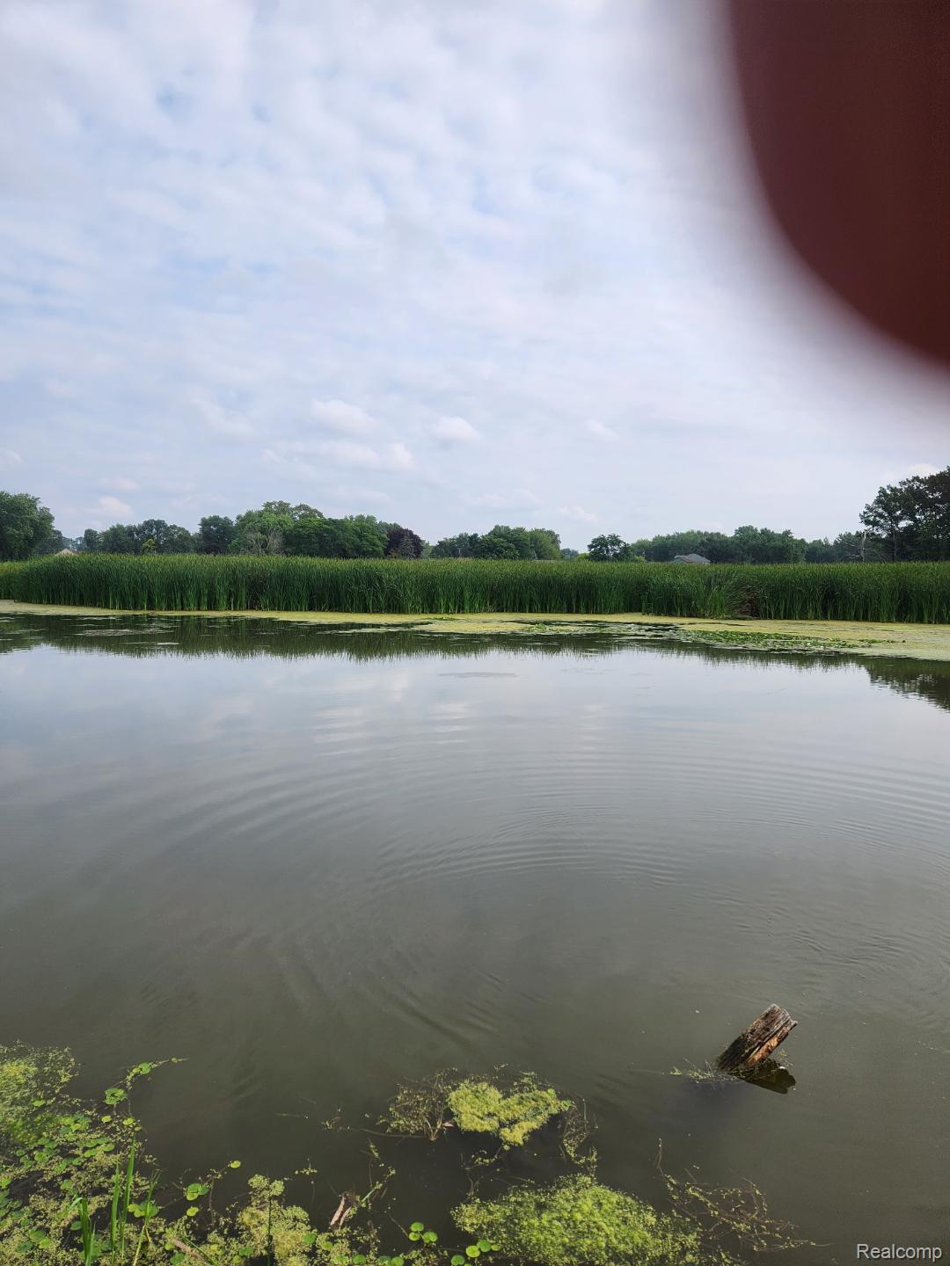
Welcome Home...... This is a absolute paradise within the city, located on one of the largest lots on the Salt River, sitting on almost an acre with direct access to Lake St. Clair. This remodeled home is turn key, updates include all new windows, exterior doors, and sliding doors. Pride of ownership shows with custom trim throughout the home. Modern open concept kitchen, with crisp white quartz countertops, all new cabinets, and new stainless appliances. All new luxury flooring, interior doors, and lighting. This home offers 2 beautiful modern bathrooms, a spacious laundry room with waterfront views from every room. Brand new high efficiency furnace and AC. Enjoy your morning coffee on your 500 sqft deck over looking the Salt River and nature preserve. Also a 10 x 40 ft fenced cemented dog run, which is also perfect for parking your RV or boat . Close to Downtown New Baltimore, and Brandenburg Park... Truly an escape from the city from within city limits.

Save
Ask
Tour
Hide
Share
Listing Snapshot
Price 
$459,100
Days On Site 
37 Days
Bedrooms 
3
Inside Area (SqFt) 
1,600 sqft
Total Baths 
2
Full Baths 
2
Partial Baths 
N/A
Lot Size 
0.83 Acres
Year Built 
1987
MLS® Number 
20261064931
Status 
Pending
Property Tax 
$4,451
HOA/Condo/Coop Fees 
N/A
Sq Ft Source 
Estimated
Friends & Family
Recent Activity
4 weeks agoStatus changed to Pending
4 weeks agoListing updated with changes from the MLS®
a month agoListing first seen on site
General Features
Acres 
0.83
Attached Garage 
Yes
Cross Street 
Jefferson Sugerbush
Disclosures 
No Restrictions, Taxes Not Homestead Exempt
Garage 
Yes
Garage Spaces 
2
Levels 
One
Parking 
Attached
Property Sub Type 
Single Family Residence
Sewer 
Public Sewer
Special Circumstances 
Standard
SqFt Above 
1600
Style 
Ranch
Water Source 
Public
Interior Features
Basement 
Crawl Space
Heating 
Forced AirNatural GasENERGY STAR Qualified Equipment
BathFull 
Dimensions - 9 X 8
BathOther 
Dimensions - 8 X 8
Bedroom 
Dimensions - 12 X 10
Dining Room 
Dimensions - 10 X 10
Kitchen 
Dimensions - 15 X 12
Laundry 
Dimensions - 16 X 8
Living Room 
Dimensions - 20 X 12
Master Bedroom 
Dimensions - 15 X 15
Save
Ask
Tour
Hide
Share
Exterior Features
Construction Details 
Vinyl Siding
Pool Features 
None
Waterfront 
Yes
Waterfront Features 
Canal FrontRiver FrontWaterfront
Community Features
MLS Area 
Area03091ChesterfieldTwp
School District 
AnchorBay
Financing Terms Available 
CashConventional
Building Access 
GroundLevelwSteps
Roads 
Paved
Schools
School District
AnchorBay
Elementary School
Unknown
Middle School
Unknown
High School
Unknown
Listing courtesy of Northeast Realty: [email protected]


IDX provided courtesy of Realcomp II Ltd. via RealcompIILtd. Copyright © 2026 Realcomp II Ltd. Shareholders.

IDX information is provided exclusively for consumers' personal, non-commercial use and may not be used for any purpose other than to identify prospective properties consumers may be interested in purchasing and that the data is deemed reliable but not guaranteed accurate by the MLS.

Neighborhood & Commute
Source: Walkscore
Save
Ask
Tour
Hide
Share