Your Michigan Home Search Starts HERE!

Save
Ask
Tour
Hide
Share
$600,000
84 Days On Site

57909 Cider Mill Drive
Lyon Charter Township, MI 48165

For Sale|Single Family Residence|Active
3
Beds
4
Total Baths
3
Full Baths
1
Partial Bath
3,884
SqFt
$154
/SqFt
2017
Built
Subdivision:
ORCHARDS OF LYON II CONDO OCCPN 2054
County:
Oakland
Call Now: 810-360-3488
Is this the listing for you? We can help make it yours.
810-360-3488
57909 Cider Mill Drive57909 Cider Mill Drive57909 Cider Mill Drive57909 Cider Mill Drive
Save
Ask
Tour
Hide
Share

Mortgage Calculator

Monthly Payment (Est.)

Enter an interest rate to see your estimated monthly payment.
Calculator powered by Showcase IDX, a Constellation1 Company. Copyright ©2026 Information is deemed reliable but not guaranteed.

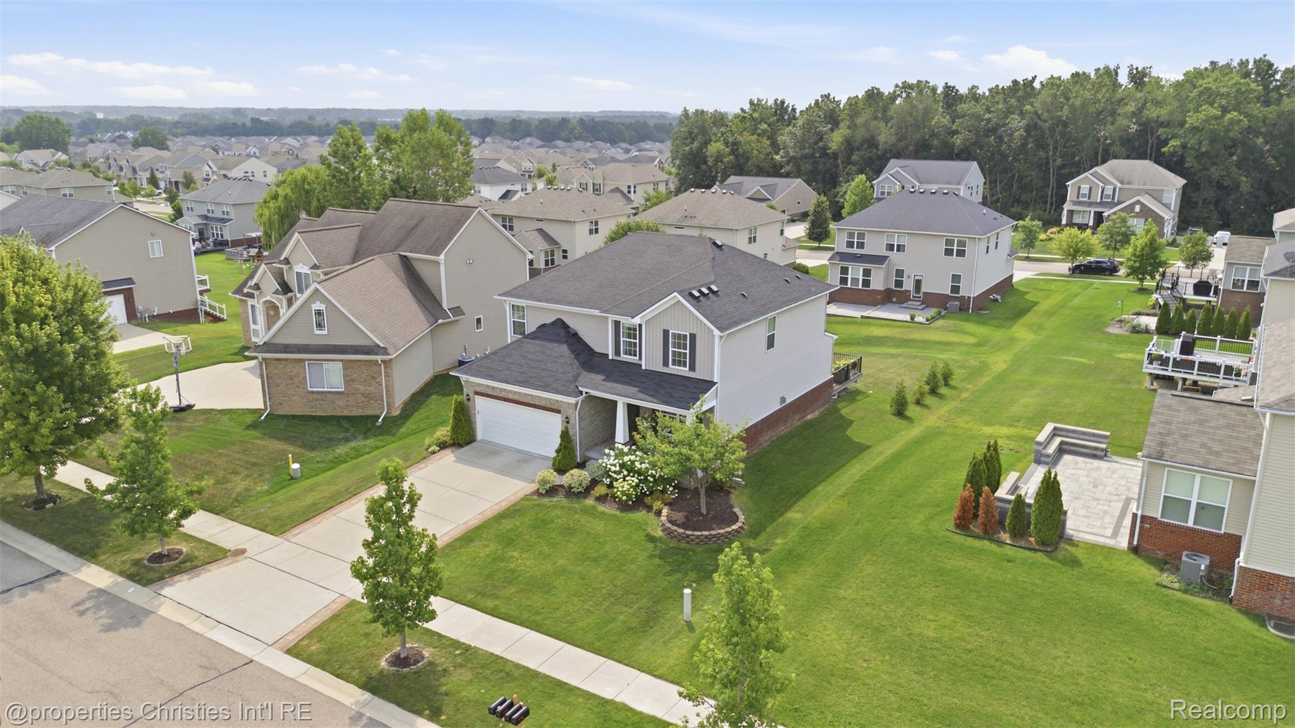
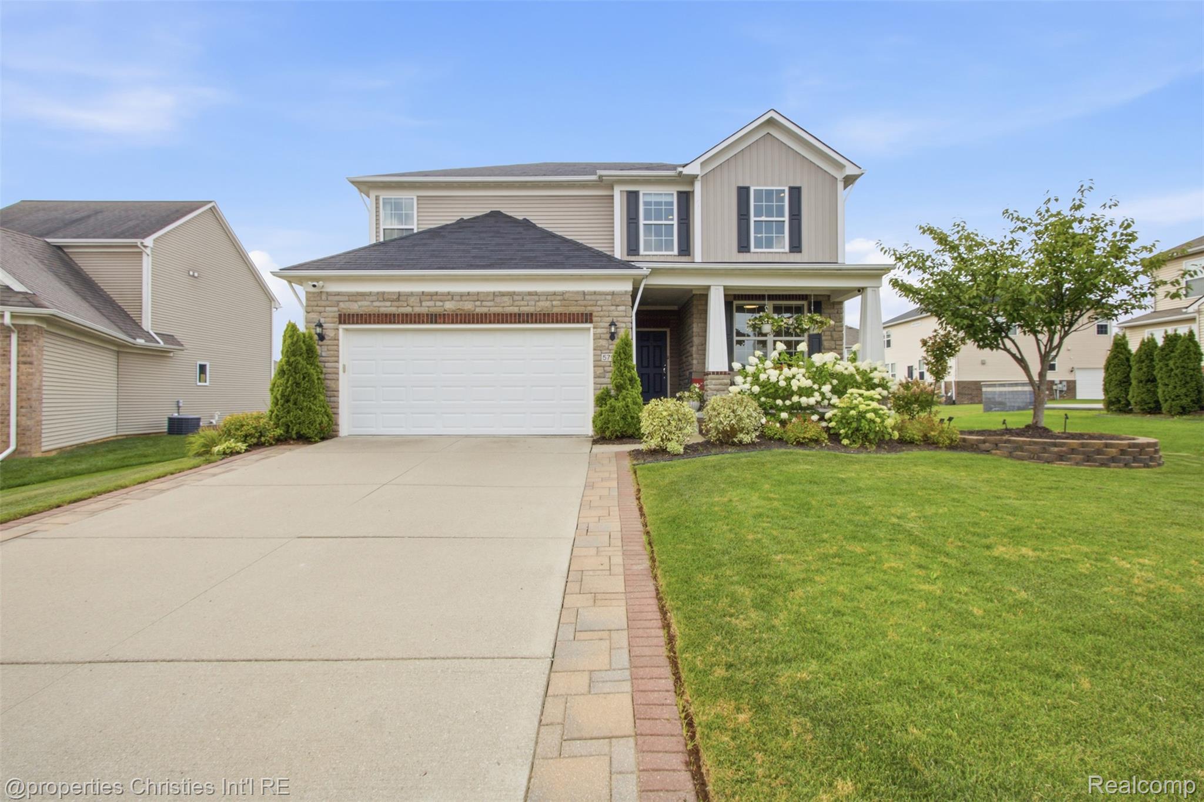
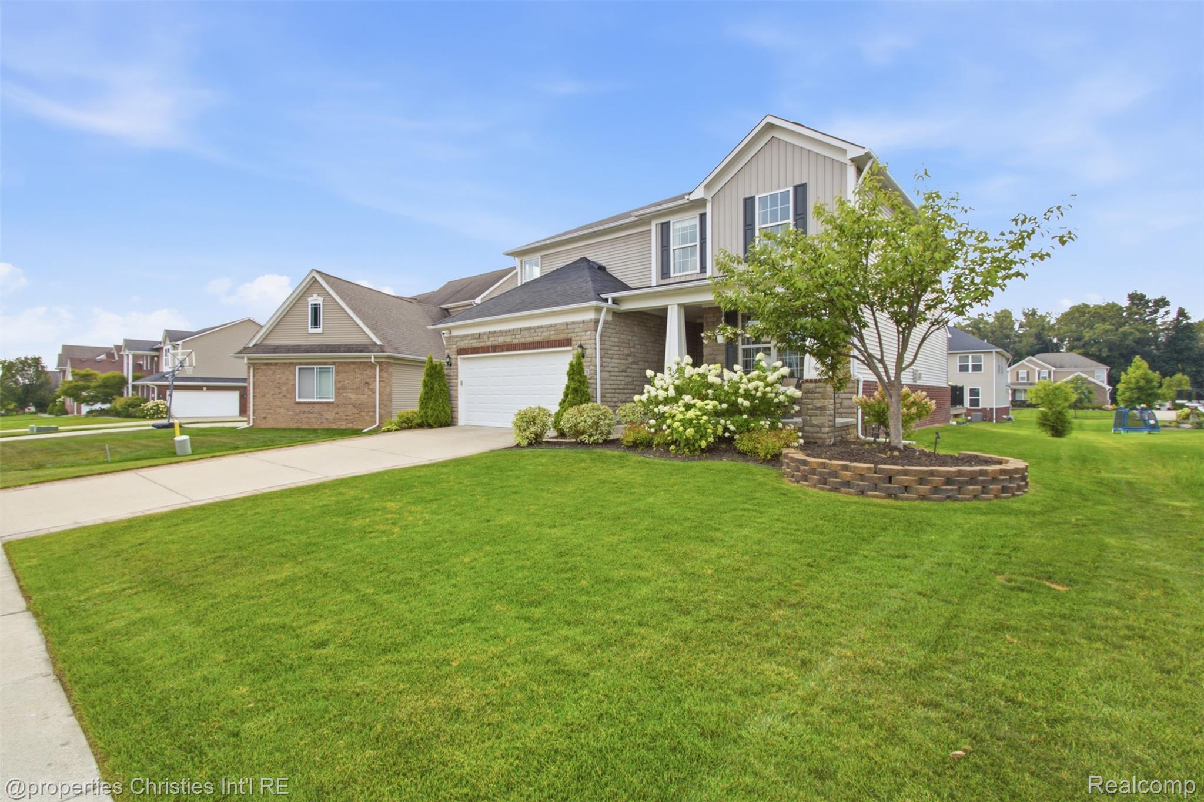
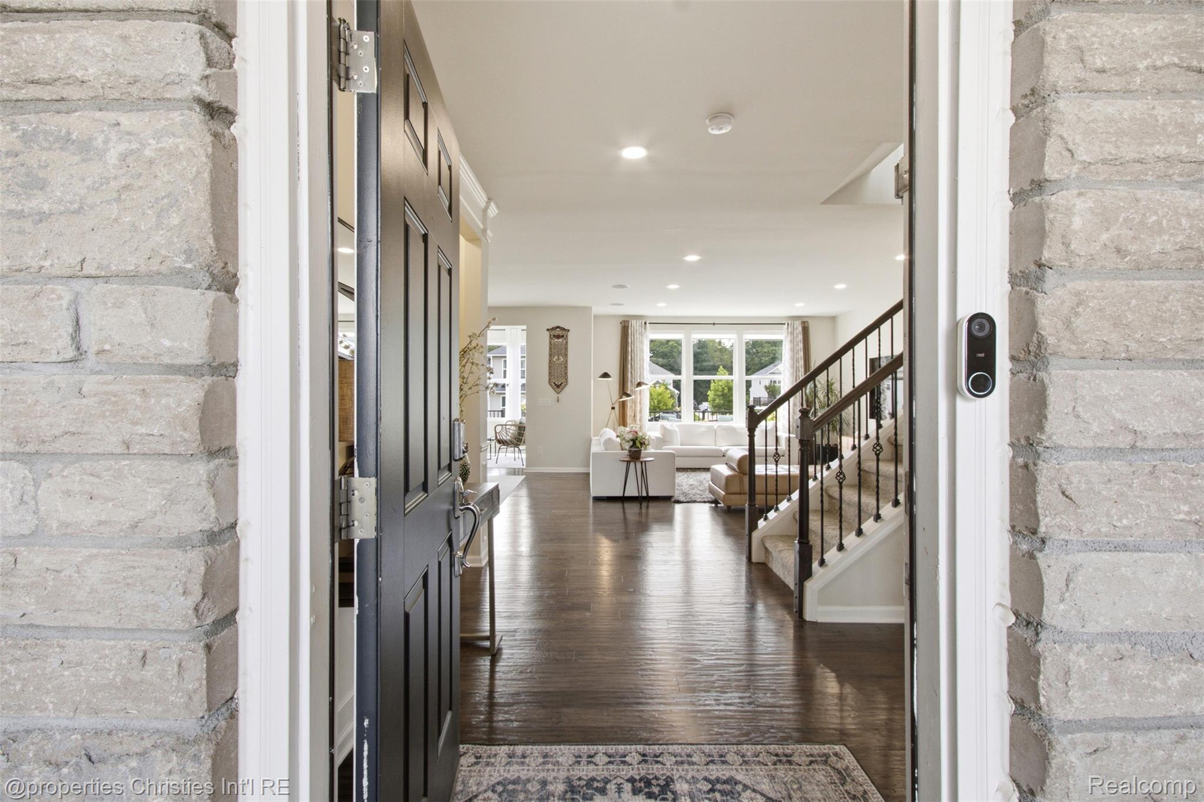
Welcome to this exceptional home in the highly desirable Orchards of Lyon, offering nearly 4,000 sq ft of beautifully finished living space across three levels. Built in 2017, freshly painted and meticulously maintained, this upgraded home is ideally situated on a spacious lot in a quiet, low-traffic section of the community. The bright, open floor plan is designed for everyday living and entertaining. A 4-ft extended flex room provides additional space and abundant natural light. The chef-inspired kitchen features quartz countertops, an oversized island, stainless steel appliances, and a walk-in pantry, seamlessly connecting to the dining and living areas. A private office with French doors and picture-frame molding, plus foyer wainscoting, adds function and architectural detail. Upstairs, the spacious primary suite offers crown molding and a beautifully appointed private bath. Two additional bedrooms, a full bath, second-floor laundry, and versatile loft complete the level. The loft is ideal as a second office, playroom, lounge, or potential fourth upstairs bedroom. The approximately 1,200-sq-ft finished lower level is an entertainer’s dream with a full bath, wet bar, office/library/potential 5th bedroom, movie/theater room, and premium COREtec flooring. Enjoy outdoor living on the approximately 425-sq-ft TREX deck with a natural gas connection overlooking the spacious yard. Smart-home features include a Wi-Fi-controlled 6-zone sprinkler system, Wi-Fi switches, smart lighting, Wi-Fi-enabled bedroom lights and ceiling fans, pre-wired LAN connections,s and living-room speakers. Updates include a 2026 radon mitigation system, 2025 dishwasher, 2025 A/C fan motor/controller, and 2023 water heater, plus custom window treatments and an extended driveway with paver finish. Beautifully maintained and extensively upgraded, this Orchards of Lyon home offers exceptional space, flexibility, and modern convenience near shopping, dining, recreation, and everyday amenities.

Save
Ask
Tour
Hide
Share
Listing Snapshot
Price 
$600,000
Days On Site 
84 Days
Bedrooms 
3
Inside Area (SqFt) 
3,884 sqft
Total Baths 
4
Full Baths 
3
Partial Baths 
1
Lot Size 
0.21 Acres
Year Built 
2017
MLS Number 
20261064999
Status 
Active
Property Tax 
$8,034
HOA/Condo/Coop Fees 
$45.83 monthly
Sq Ft Source 
Public Records
Friends & Family
Recent Activity
5 days agoPrice changed to $600,000
5 days agoListing updated with changes from the MLS
3 months agoListing first seen on site
General Features
Acres 
0.21
Attached Garage 
Yes
Cross Street 
South of Grand River Ave., West of Pontiac Trail
Disclosures 
Taxes Homestead Exempt
Garage 
Yes
Garage Spaces 
2
Levels 
Two
Parking 
AttachedDirect AccessGarage Door Opener
Property Sub Type 
Single Family Residence
Security 
Smoke Detector(s)
Sewer 
Public Sewer
SqFt Above 
2700
SqFt Below 
1184
Style 
Colonial
Water Source 
Public
Interior Features
Appliances 
DishwasherDisposalDryerFree-Standing RefrigeratorGas CooktopMicrowaveStainless Steel Appliance(s)Washer
Basement 
FinishedFull
Cooling 
Central Air
Fireplace 
Yes
Fireplace Features 
GasGreat Room
Heating 
Forced AirNatural Gas
Interior 
Smart Thermostat
Laundry Features 
Laundry Room
BathFull 
Dimensions - 9 X 6Level - Basement
BathLav 
Dimensions - 6 X 5
Bedroom 
Dimensions - 14 X 11Level - Second
Bonus Room 
Dimensions - 10 X 12Level - Basement
ButlersPantry 
Dimensions - 11 X 7
Dining Room 
Dimensions - 16 X 12
FlexRoom 
Dimensions - 29 X 25Level - Basement
Great Room 
Dimensions - 20 X 15
Kitchen 
Dimensions - 16 X 11
Kitchen2nd 
Dimensions - 16 X 11Level - Basement
Laundry 
Dimensions - 11 X 6Level - Second
Library 
Dimensions - 12 X 11
Loft 
Dimensions - 17 X 17Level - Second
Master Bathroom 
Dimensions - 10 X 9Level - Second
Master Bedroom 
Dimensions - 19 X 14Level - Second
SittingRoom 
Dimensions - 14 X 10
Save
Ask
Tour
Hide
Share
Exterior Features
Construction Details 
BrickStoneVinyl Siding
Exterior 
Lighting
Patio And Porch 
CoveredDeckPorch
Pool Features 
None
Road Frontage 
Private Road
Roof 
Asphalt
Community Features
Association Fee 
$550.0
Association Fee Frequency 
Annually
Community Features 
Sidewalks
MLS Area 
Area02211LyonTwp
School District 
SouthLyon
Financing Terms Available 
CashConventionalFHAVA Loan
Building Access 
GroundLevelwSteps
Roads 
Paved
Schools
School District
SouthLyon
Elementary School
Unknown
Middle School
Unknown
High School
Unknown
Listing courtesy of @properties Christie's Int'l R.E. Birmingham: [email protected]


IDX provided courtesy of Realcomp II Ltd. via RealcompIILtd. Copyright © 2026 Realcomp II Ltd. Shareholders.

IDX information is provided exclusively for consumers' personal, non-commercial use and may not be used for any purpose other than to identify prospective properties consumers may be interested in purchasing and that the data is deemed reliable but not guaranteed accurate by the MLS.

Neighborhood & Commute
Source: Walkscore
Save
Ask
Tour
Hide
Share