
1383 Princeton SBerkley City, MI 48072
Mortgage Calculator
Monthly Payment (Est.)
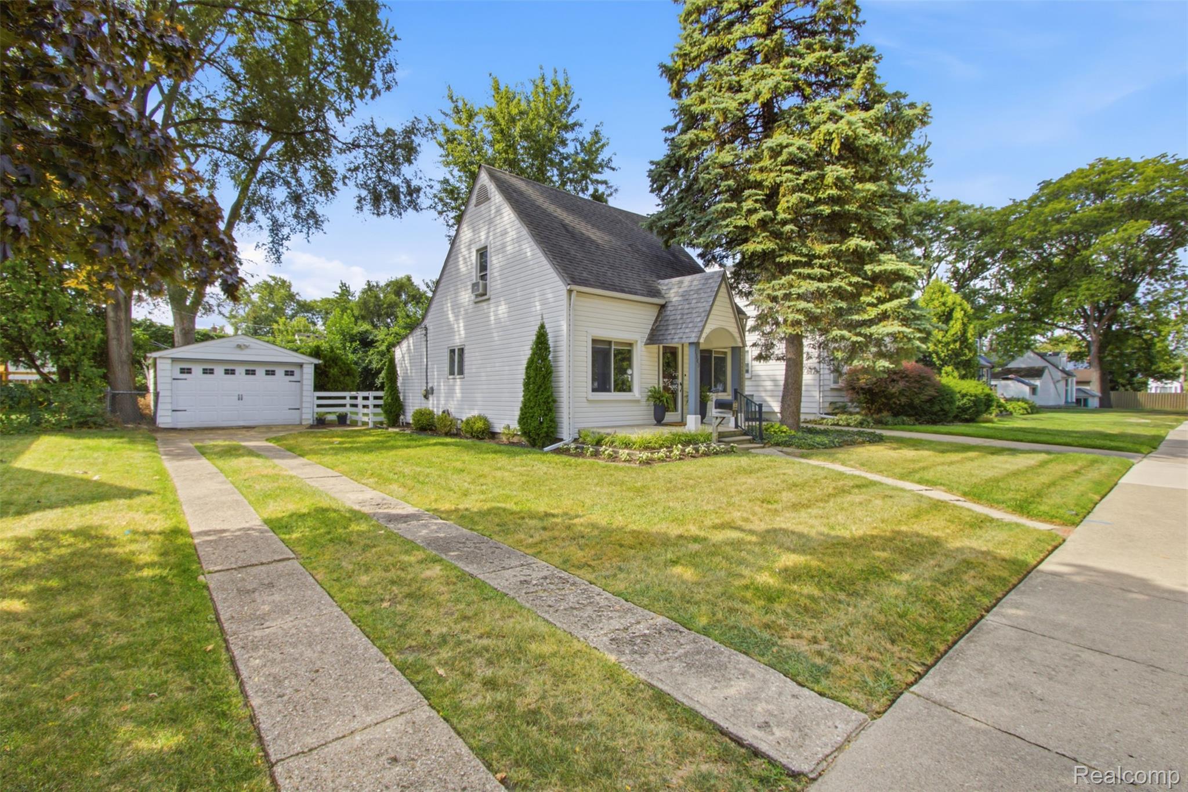
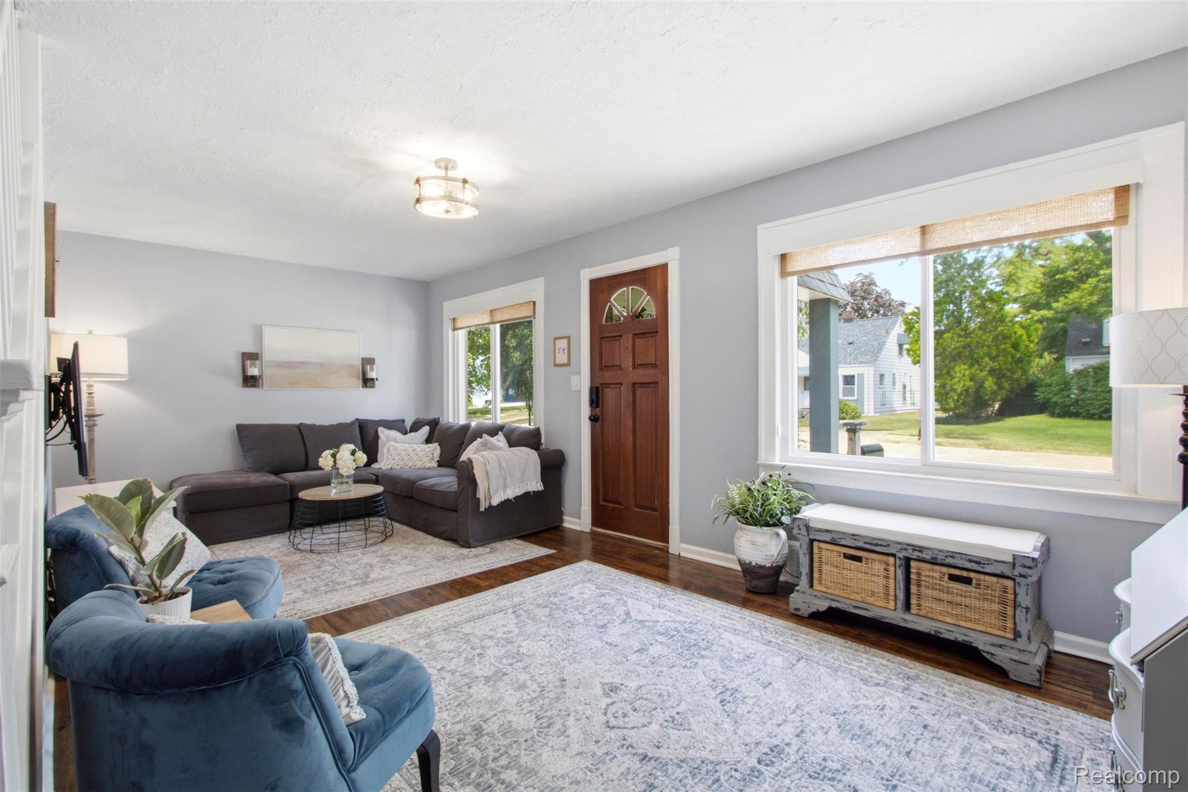
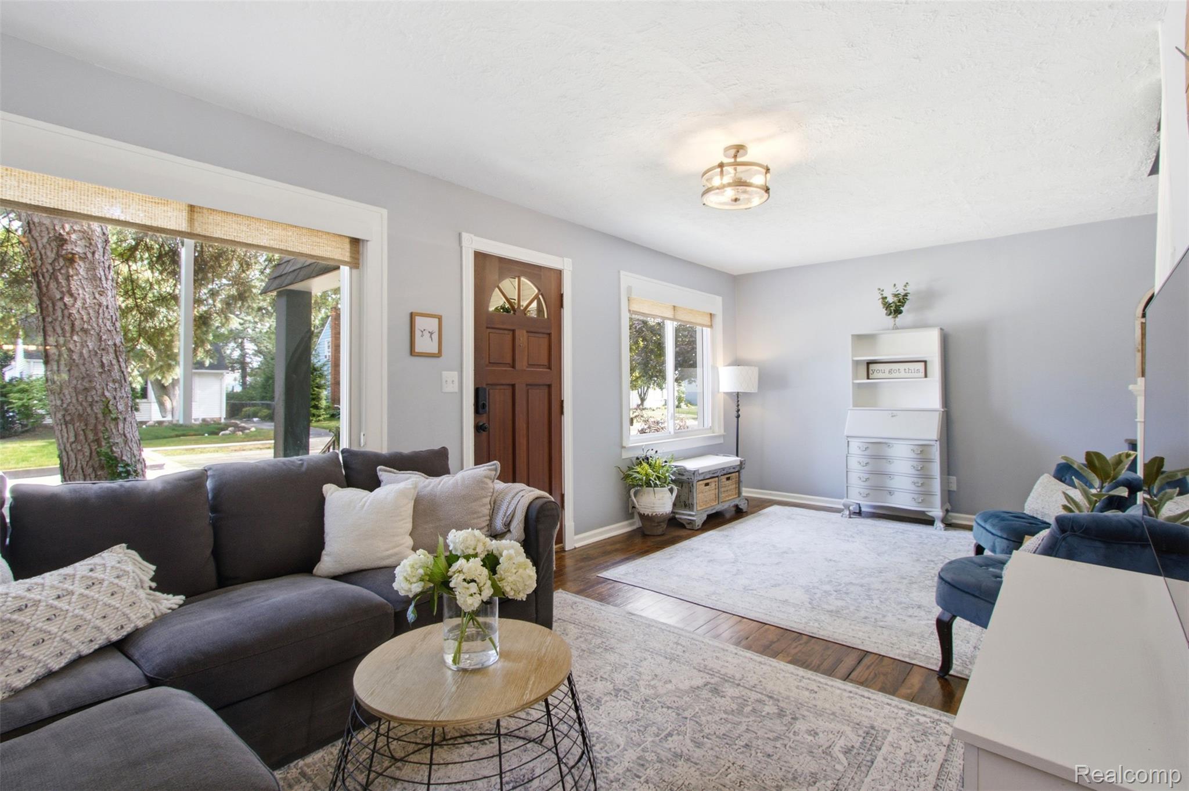
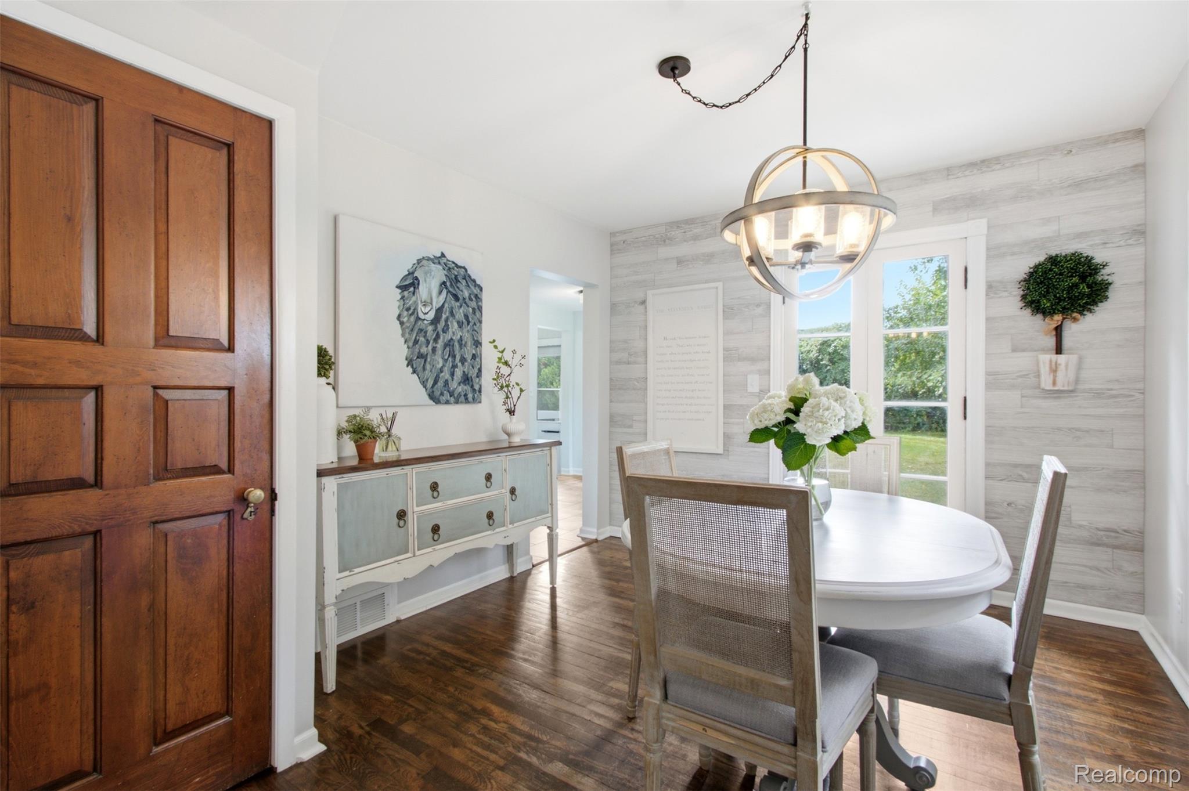
$1,140Elegant, meticulously maintained and exceptionally functional — this Berkley home brings together beautiful living spaces, an extraordinary backyard and a walkable location. From the inviting front porch to the extra-deep fenced backyard, every part of this home feels thoughtfully cared for and ready to enjoy. Gorgeous windows fill the main living spaces with natural light, while hardwood floors, original details and an easy flow between rooms add warmth and character. The spacious living room opens to a dedicated dining area with the flexibility to also create a home office or additional living space. The kitchen offers an impressive amount of cabinetry and counter space, stainless steel appliances and a separate breakfast nook overlooking the backyard. Original French doors lead from the dining area to a cozy private patio — the perfect transition to an expansive, fully fenced backyard with plenty of room to relax, entertain, garden or play. Upstairs, two bedrooms offer excellent storage, including two closet areas in the second bedroom. The full bath combines character and style with a tall ceiling, charming window, custom mirror, granite countertop and tiled tub/shower. The clean, well-maintained basement provides additional storage and includes a sump pump and previous waterproofing. A 1.5-car garage adds even more functionality. And the location brings it all together. Walk to Monarch Market & Cafe in Huntington Woods or nearby Reynolds Park with outdoor fitness equipment, play structures and picnic areas, while remaining convenient to shopping, dining and everything the surrounding communities have to offer. Move-in ready and thoughtfully cared for, with a pre-listing home inspection and sewer scope already completed. Charm, space, an incredible backyard and a walkable location — this Berkley home offers so much to love. BATVAI
| 2 days ago | Status changed to Active Under Contract | |
| 2 days ago | Listing updated with changes from the MLS® | |
| 6 days ago | Listing first seen on site |

IDX provided courtesy of Realcomp II Ltd. via RealcompIILtd. Copyright © 2026 Realcomp II Ltd. Shareholders.
IDX information is provided exclusively for consumers' personal, non-commercial use and may not be used for any purpose other than to identify prospective properties consumers may be interested in purchasing and that the data is deemed reliable but not guaranteed accurate by the MLS.
Did you know? You can invite friends and family to your search. They can join your search, rate and discuss listings with you.