Your Michigan Home Search Starts HERE!

Save
Ask
Tour
Hide
Share
$330,000
34 Days On Site

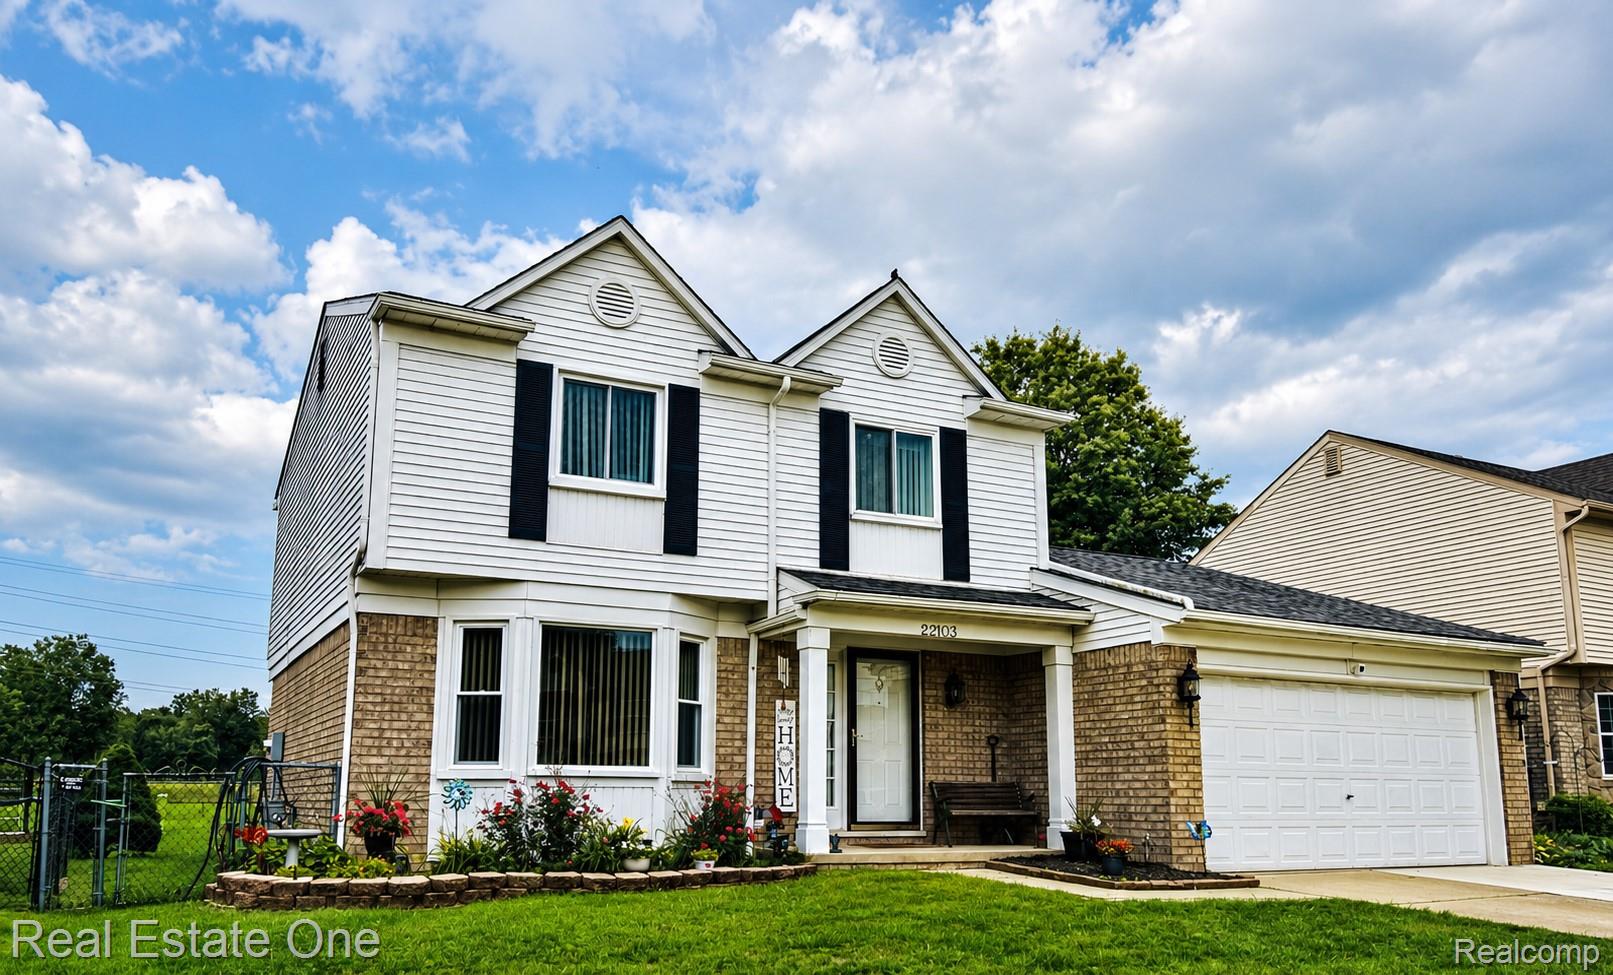
22103 Cherrylawn Drive
Brownstown Charter Township, MI 48134
Single Family Residence|Pending
3
Beds
2
Total Baths
1
Full Bath
1
Partial Bath
1,655
SqFt
$199
/SqFt
1994
Built
Subdivision:
WOODLAND HEIGHTS SUB 2
County:
Wayne
Call Now: 810-360-3488
Is this the listing for you? We can help make it yours.
810-360-3488
22103 Cherrylawn Drive22103 Cherrylawn Drive22103 Cherrylawn Drive22103 Cherrylawn Drive
Save
Ask
Tour
Hide
Share

Mortgage Calculator

Monthly Payment (Est.)

$1,506
Calculator powered by Showcase IDX, a Constellation1 Company. Copyright ©2026 Information is deemed reliable but not guaranteed.

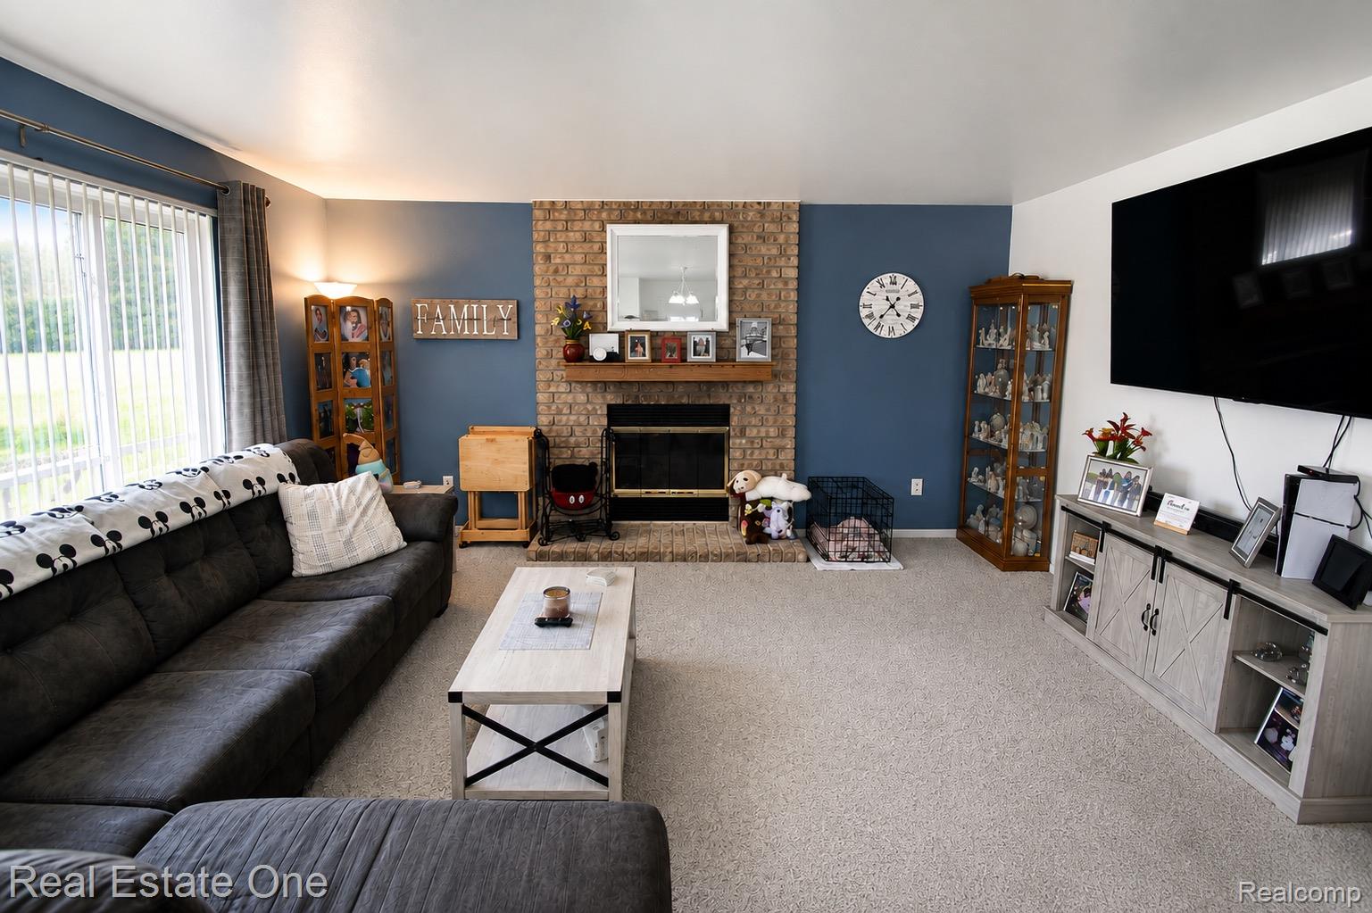
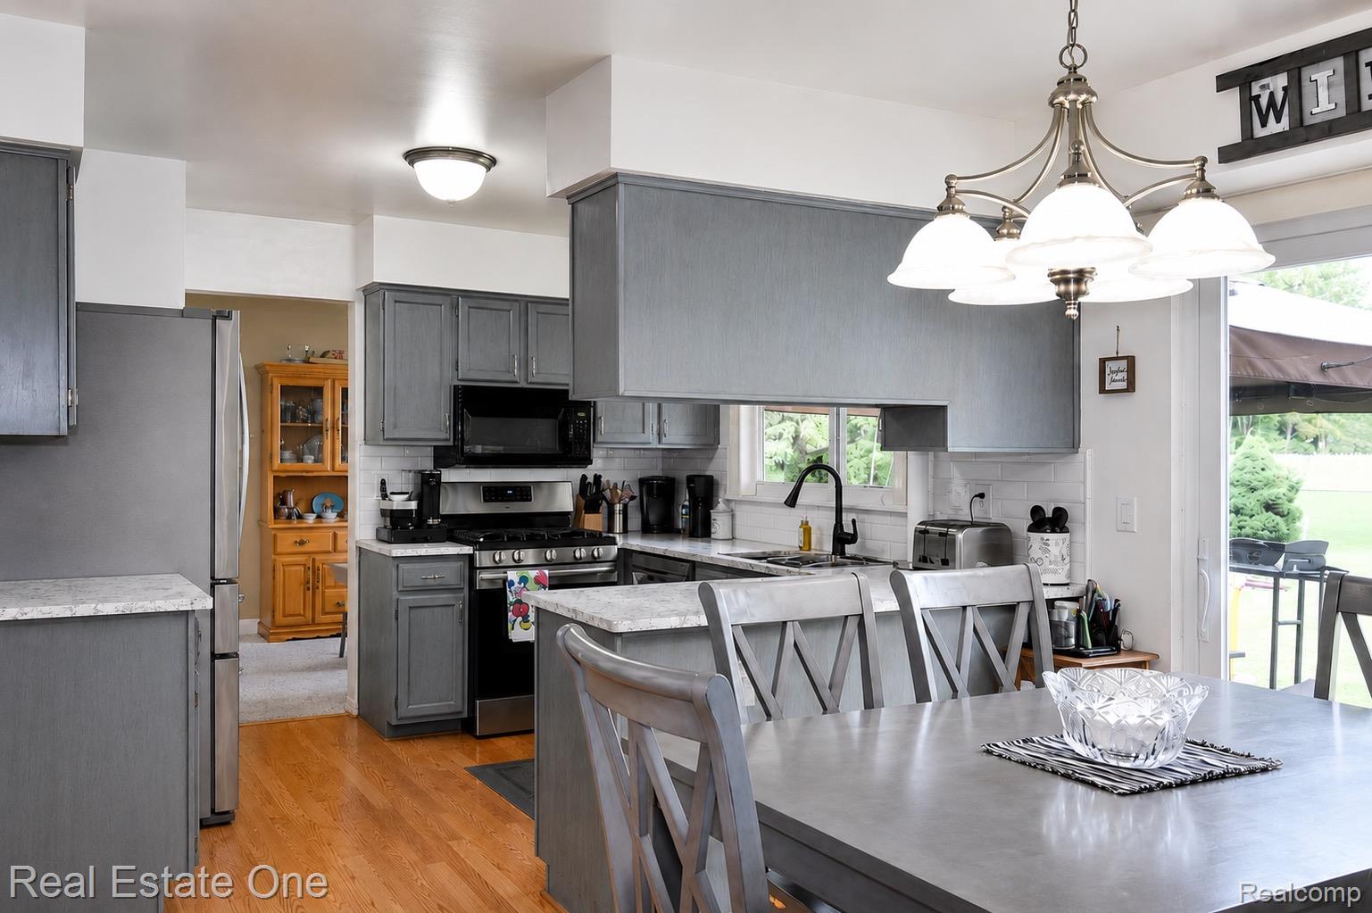
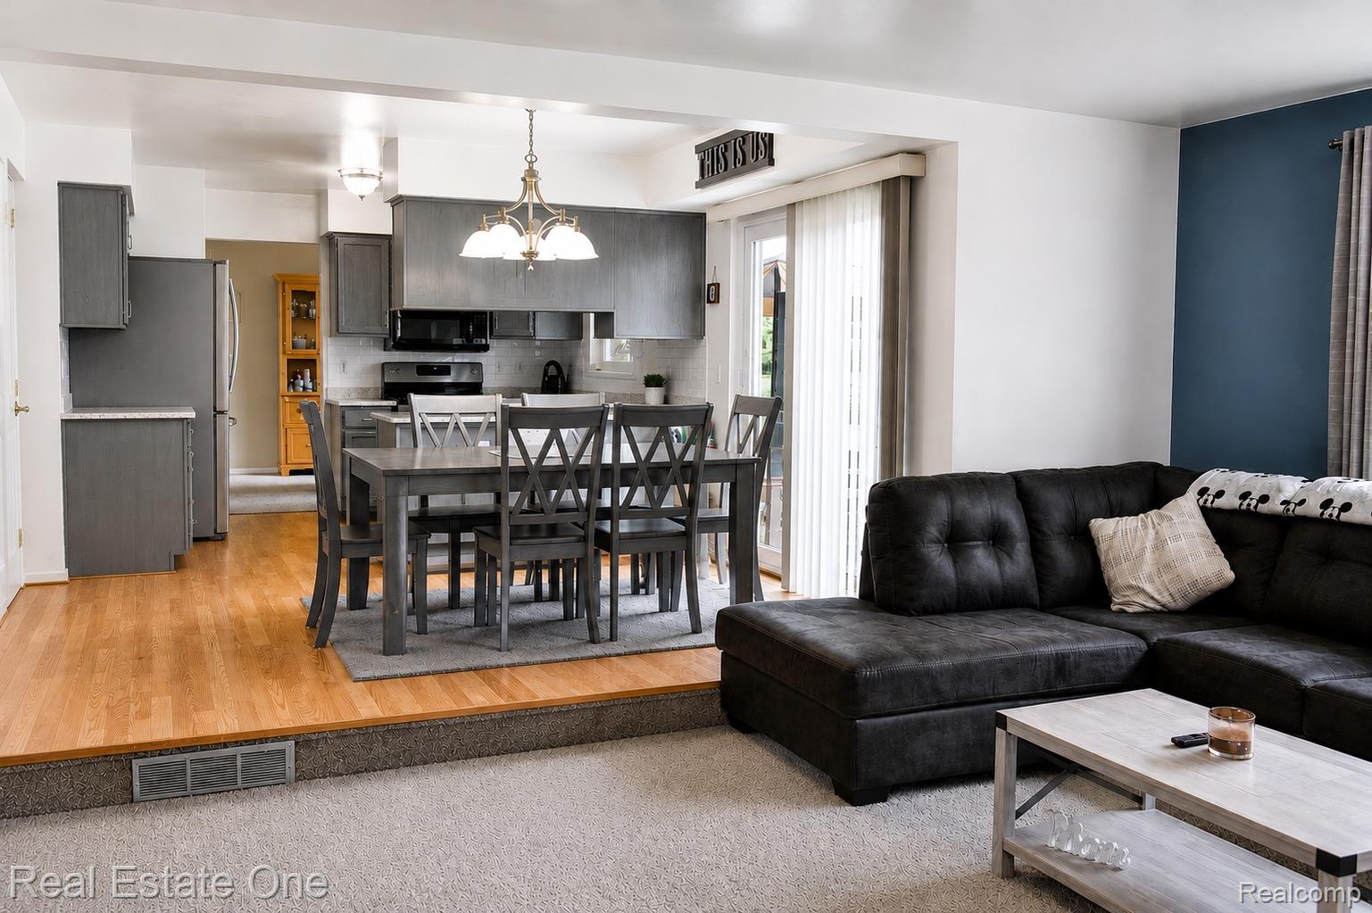
This is warm, inviting, beautifully maintained, and ready to move in home sweet home! Kitchen has been most recently updated featuring tons of cabinets, granite countertops, stainless steel appliances, vinyl flooring and a door-wall off the breakfast area overlooking the back yard and open space allowing for nature, tranquility and peace. Both bath and a half has also been recently updated, and this home features an open concept with a spacious family room with fireplace perfect for everyday living and entertaining. Plus more updates include a recently installed back up for the sump pump, roof (2022), central air (2020), siding and gutters (2018), furnace is 10 years old. Basement is equipped with Drylok. Home includes a 2.5 attached garage, and a new patio was added in back in 2026, Gazebo and above ground pool stay creating summertime memories for your family and friends.

Save
Ask
Tour
Hide
Share
Listing Snapshot
Price 
$330,000
Days On Site 
34 Days
Bedrooms 
3
Inside Area (SqFt) 
1,655 sqft
Total Baths 
2
Full Baths 
1
Partial Baths 
1
Lot Size 
0.15 Acres
Year Built 
1994
MLS® Number 
20261065153
Status 
Pending
Property Tax 
$4,123.51
HOA/Condo/Coop Fees 
N/A
Sq Ft Source 
Public Records
Friends & Family
Recent Activity
3 weeks agoStatus changed to Pending
3 weeks agoListing updated with changes from the MLS®
a month agoListing first seen on site
General Features
Acres 
0.15
Attached Garage 
Yes
Cross Street 
Between King and West
Disclosures 
Taxes Homestead Exempt
Foundation 
Slab
Garage 
Yes
Garage Spaces 
2.5
Levels 
Two
Parking 
AttachedDrivewayGarage Faces Side
Property Sub Type 
Single Family Residence
Sewer 
Public Sewer
Special Circumstances 
Standard
SqFt Above 
1655
Style 
Colonial
Utilities 
Underground Utilities
Water Source 
Public
Interior Features
Appliances 
OvenRefrigeratorGas Water HeaterDishwasherDisposalDryerExhaust FanENERGY STAR Qualified RefrigeratorENERGY STAR Qualified WasherFree-Standing FreezerFree-Standing Gas RangeMicrowaveSelf Cleaning OvenStainless Steel Appliance(s)
Basement 
UnfinishedSump Pump
Cooling 
Central Air
Electric 
Circuit Breakers220 Volts
Fireplace 
Yes
Fireplace Features 
Family Room
Heating 
Exhaust FanForced AirNatural Gas
Interior 
Entrance FoyerSmart Thermostat
Laundry Features 
Gas Dryer HookupWasher Hookup
Window Features 
ENERGY STAR Qualified Windows
BathDualEntry 
Dimensions - 11 X 5Level - Second
BathLav 
Dimensions - 6 X 5
Bedroom 
Dimensions - 11 X 11Level - Second
Dining Room 
Dimensions - 9 X 11
Family Room 
Dimensions - 15 X 16
Kitchen 
Dimensions - 11 X 17
Living Room 
Dimensions - 13 X 14
Master Bedroom 
Dimensions - 19 X 12Level - Second
Save
Ask
Tour
Hide
Share
Exterior Features
Construction Details 
BrickVinyl Siding
Fencing 
Back Yard
Patio And Porch 
CoveredPatioPorch
Pool Features 
Above Ground
Roof 
Asphalt
Windows/Doors 
ENERGY STAR Qualified Windows
Community Features
Community Features 
Sidewalks
MLS Area 
Area05171BrownstownNw
School District 
Woodhaven
Financing Terms Available 
CashConventionalFHAVA Loan
Building Access 
GroundLevel
Roads 
Paved
Schools
School District
Woodhaven
Elementary School
Unknown
Middle School
Unknown
High School
Unknown
Listing courtesy of Real Estate One-Southgate: [email protected]


IDX provided courtesy of Realcomp II Ltd. via RealcompIILtd. Copyright © 2026 Realcomp II Ltd. Shareholders.

IDX information is provided exclusively for consumers' personal, non-commercial use and may not be used for any purpose other than to identify prospective properties consumers may be interested in purchasing and that the data is deemed reliable but not guaranteed accurate by the MLS.

Neighborhood & Commute
Source: Walkscore
Save
Ask
Tour
Hide
Share