Your Michigan Home Search Starts HERE!

Save
Ask
Tour
Hide
Share
$510,000
33 Days On Site

11315 Lippincott Boulevard E
Davison Township, MI 48423

For Sale|Single Family Residence|Active
3
Beds
3
Total Baths
2
Full Baths
1
Partial Bath
2,525
SqFt
$202
/SqFt
1994
Built
County:
Genesee
Call Now: 810-360-3488
Is this the listing for you? We can help make it yours.
810-360-3488
11315 Lippincott Boulevard E11315 Lippincott Boulevard E11315 Lippincott Boulevard E11315 Lippincott Boulevard E
Save
Ask
Tour
Hide
Share

Mortgage Calculator

Monthly Payment (Est.)

Enter an interest rate to see your estimated monthly payment.
Calculator powered by Showcase IDX, a Constellation1 Company. Copyright ©2026 Information is deemed reliable but not guaranteed.

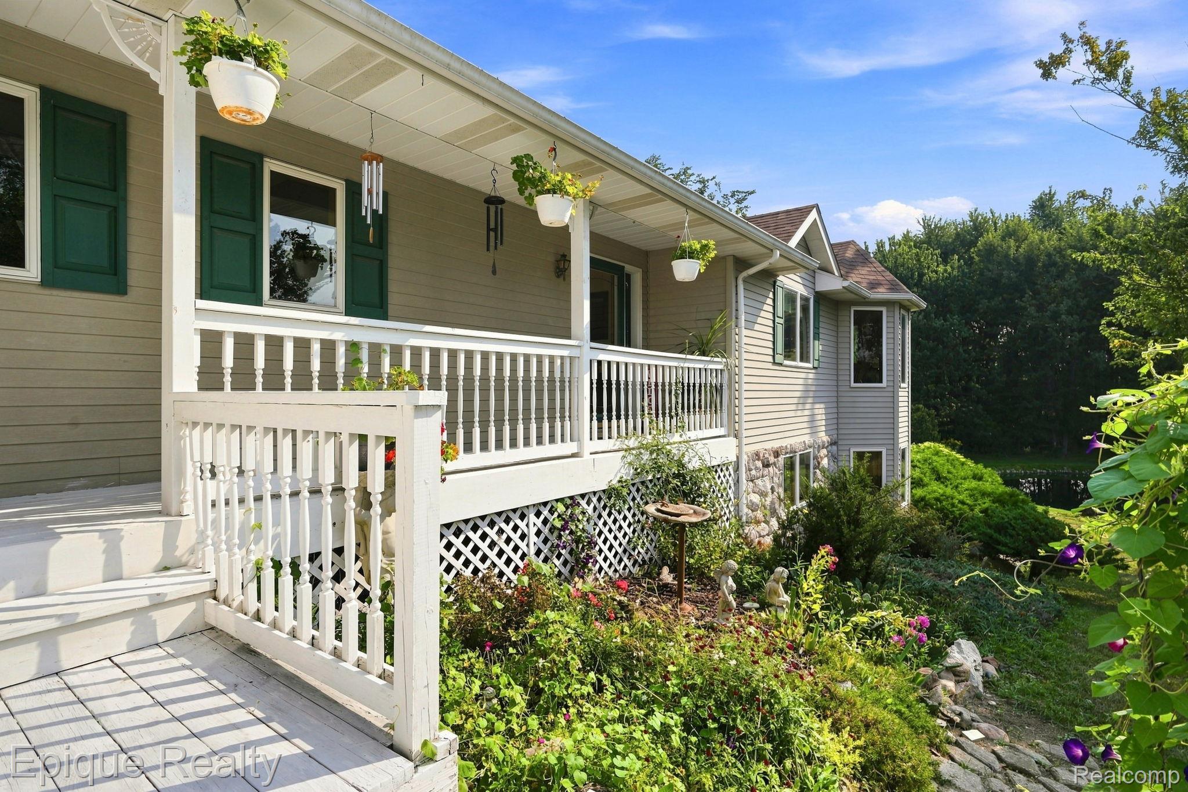
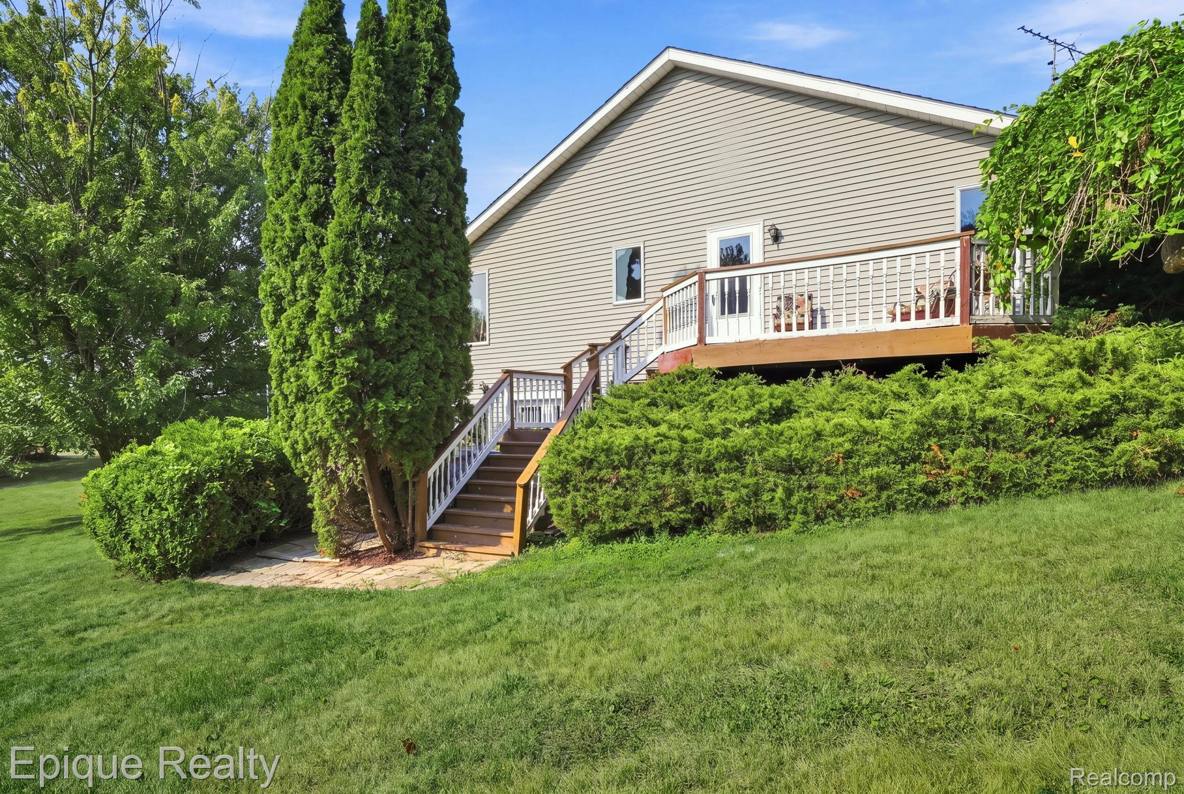
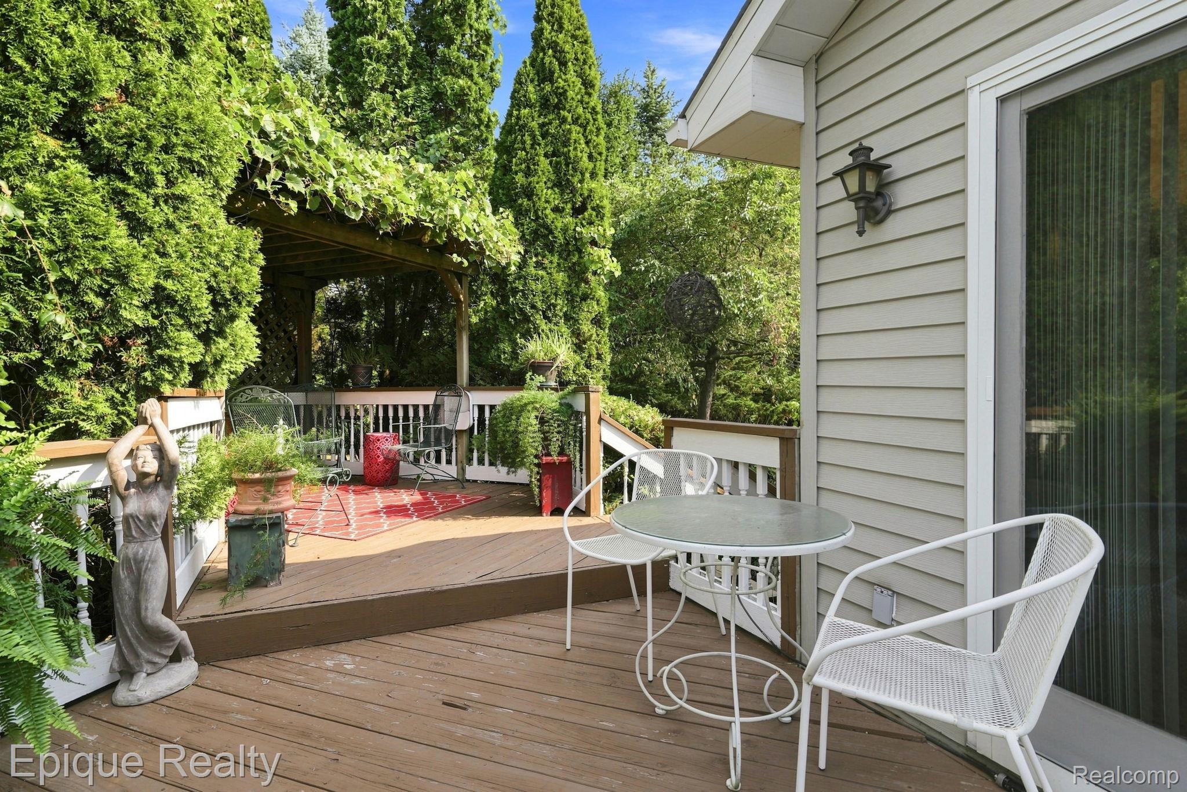
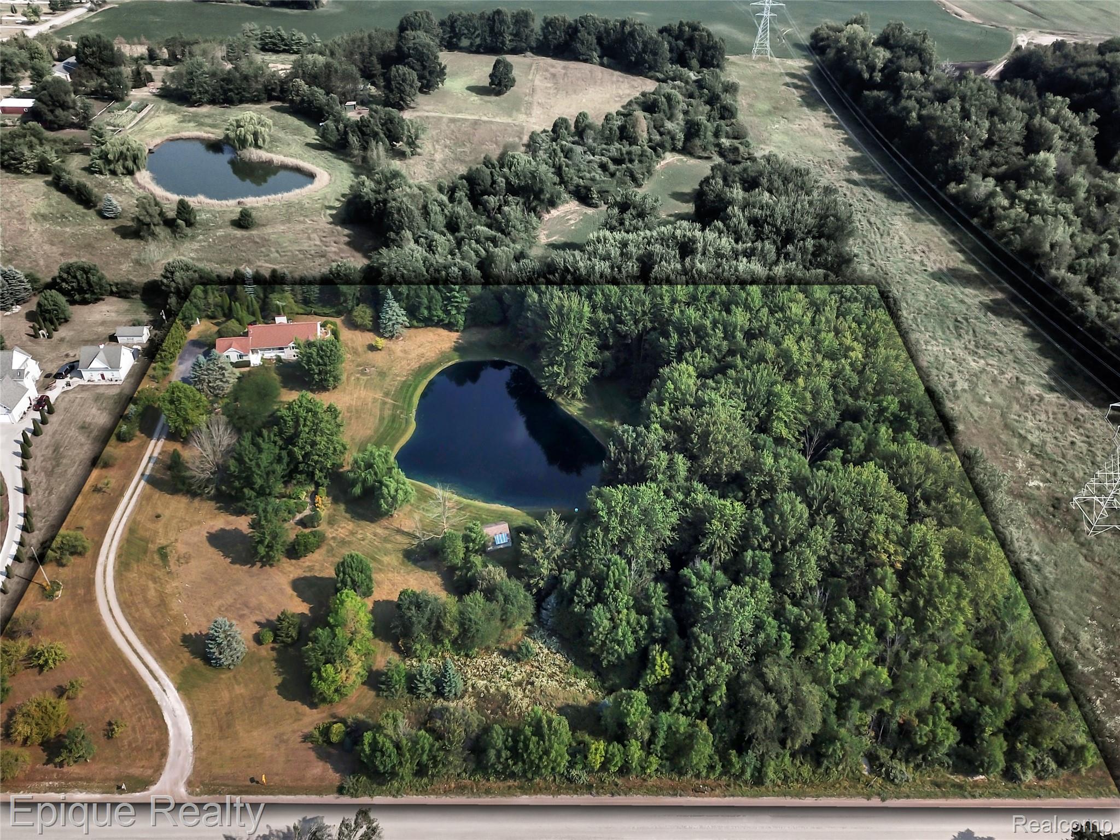
Welcome to your private slice of Davison! Set on 5.62 secluded acres in the Davison School District, this 3-bedroom, 2.5-bath home offers 1,672 sq ft of comfortable living space with the kind of peaceful setting that’s getting harder and harder to find. The layout is designed for everyday living and easy entertaining with master suite overlooking the pond, and the walkout basement opens up even more possibilities—rec room, home gym, workshop, storage, you name it. Built in 1994, the home is tucked back in a partially wooded landscape that feels like your own retreat—complete with a stocked pond for fishing. Love the outdoors? High speech internet has been installed. You’ll appreciate the mix of open space and trees, plus pear and apple trees that add charm!

Save
Ask
Tour
Hide
Share
Listing Snapshot
Price 
$510,000
Days On Site 
33 Days
Bedrooms 
3
Inside Area (SqFt) 
2,525 sqft
Total Baths 
3
Full Baths 
2
Partial Baths 
1
Lot Size 
5.62 Acres
Year Built 
1994
MLS® Number 
20261065161
Status 
Active
Property Tax 
$4,241
HOA/Condo/Coop Fees 
N/A
Sq Ft Source 
Appraiser
Friends & Family
Recent Activity
3 weeks agoPrice changed to $510,000
3 weeks agoListing updated with changes from the MLS®
a month agoListing first seen on site
General Features
Acres 
5.62
Attached Garage 
Yes
Cross Street 
Cummings and Lippincott Blvd
Disclosures 
Taxes Homestead Exempt
Foundation 
Block
Garage 
Yes
Garage Spaces 
2
Levels 
Two
Parking 
Attached
Property Sub Type 
Single Family Residence
Sewer 
Septic Tank
Special Circumstances 
Standard
SqFt Above 
1672
SqFt Below 
853
Style 
Ranch
Water Source 
PrivateWell
Interior Features
Appliances 
Electric Water HeaterDishwasherElectric CooktopFree-Standing Refrigerator
Basement 
Partially FinishedWalk-Out Access
Cooling 
Central Air
Fireplace 
Yes
Fireplace Features 
Living Room
Heating 
Forced AirPropane
Interior 
High Speed Internet
Laundry Features 
Laundry Room
BathFull 
Dimensions - 8 X 8
BathLav 
Dimensions - 5 X 4
Bedroom 
Dimensions - 11 X 12
Dining Room 
Dimensions - 13 X 11
Great Room 
Dimensions - 33 X 28Level - Basement
Kitchen 
Dimensions - 14 X 14
Laundry 
Dimensions - 8 X 8
Living Room 
Dimensions - 20 X 17
Master Bathroom 
Dimensions - 6 X 11
Master Bedroom 
Dimensions - 15 X 13
Other 
Dimensions - 6 X 6
Save
Ask
Tour
Hide
Share
Exterior Features
Construction Details 
Vinyl Siding
Other Structures 
Other
Patio And Porch 
Deck
Pool Features 
None
Waterfront Features 
Pond
Community Features
MLS Area 
Area08201DavisonTwp
School District 
Davison
Financing Terms Available 
CashConventionalFHA
Building Access 
GroundLevel
Roads 
Dirt
Schools
School District
Davison
Elementary School
Unknown
Middle School
Unknown
High School
Unknown
Listing courtesy of Epique Realty: [email protected]


IDX provided courtesy of Realcomp II Ltd. via RealcompIILtd. Copyright © 2026 Realcomp II Ltd. Shareholders.

IDX information is provided exclusively for consumers' personal, non-commercial use and may not be used for any purpose other than to identify prospective properties consumers may be interested in purchasing and that the data is deemed reliable but not guaranteed accurate by the MLS.

Neighborhood & Commute
Source: Walkscore
Save
Ask
Tour
Hide
Share