
4098 WakefieldBerkley City, MI 48072
Mortgage Calculator
Monthly Payment (Est.)
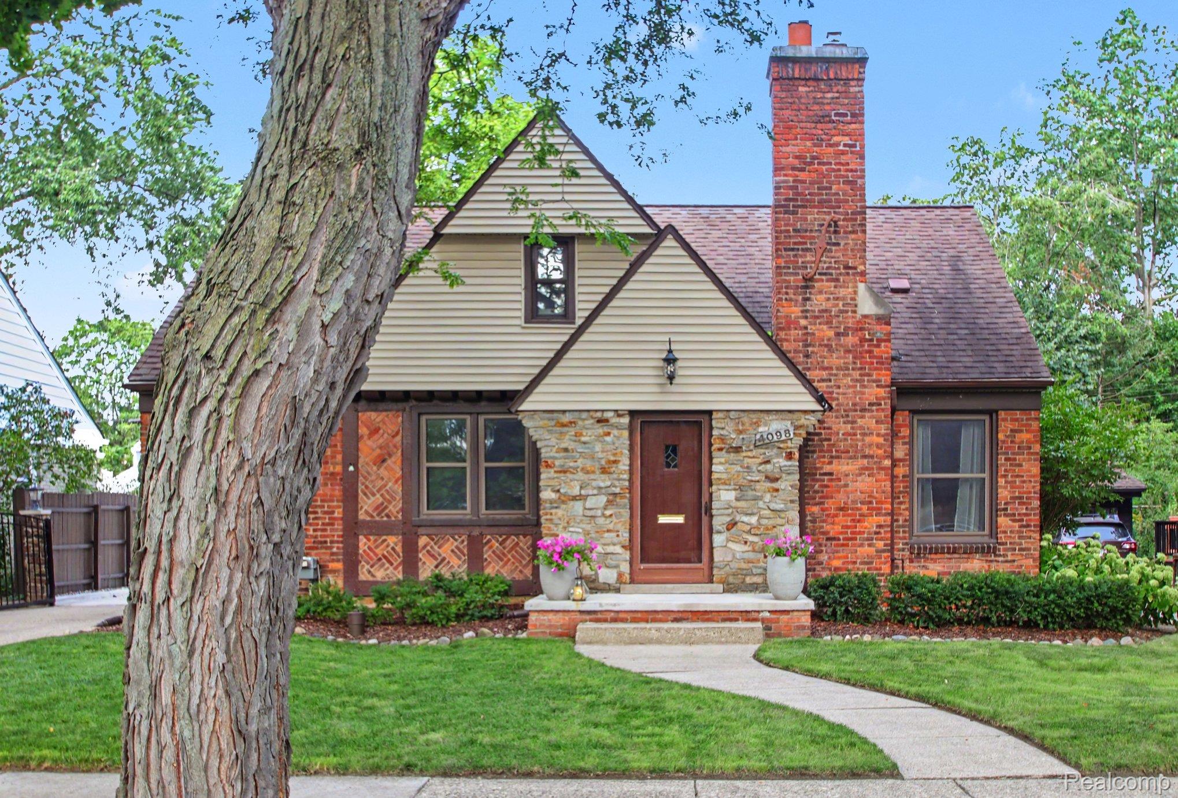
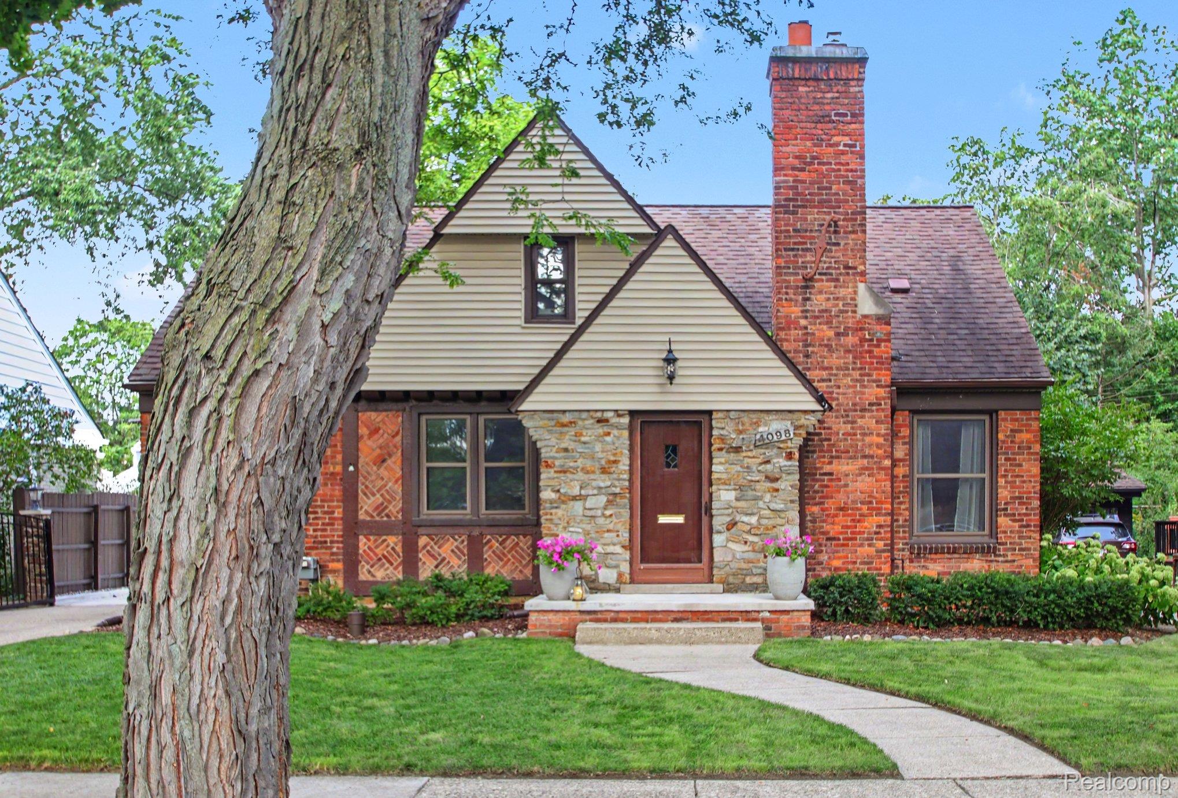
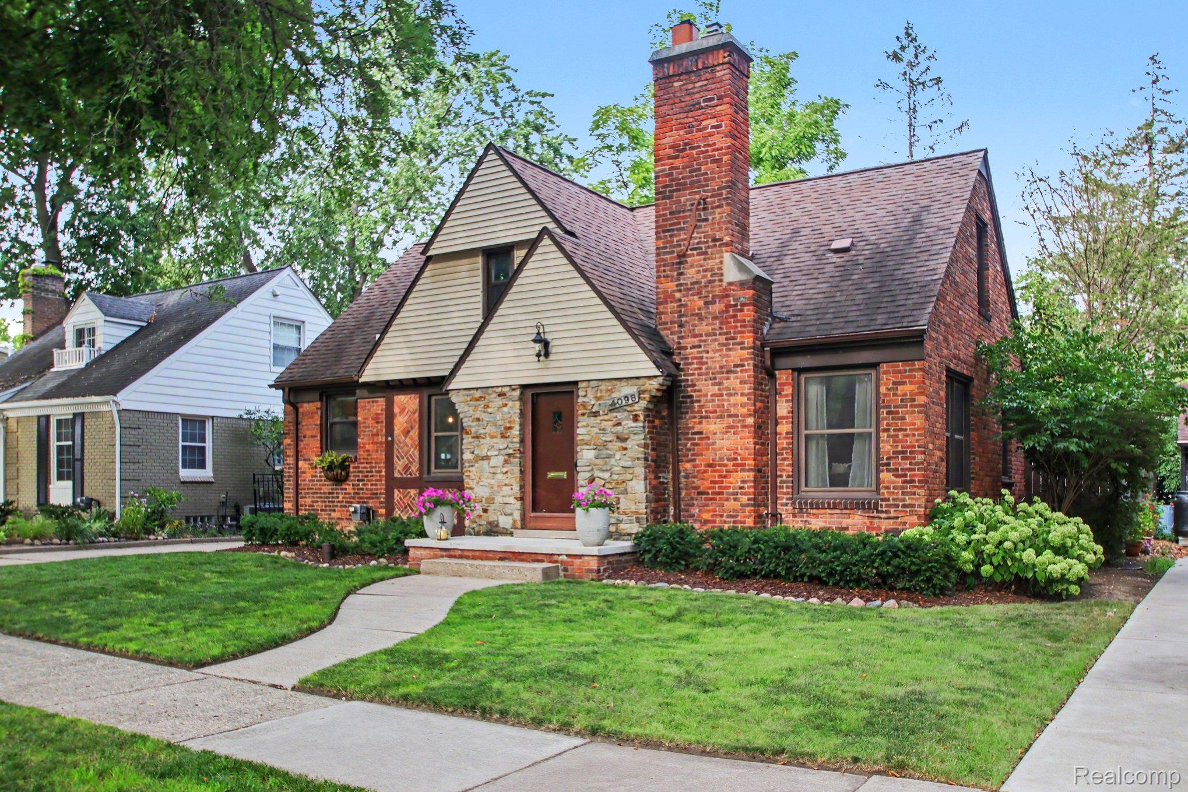
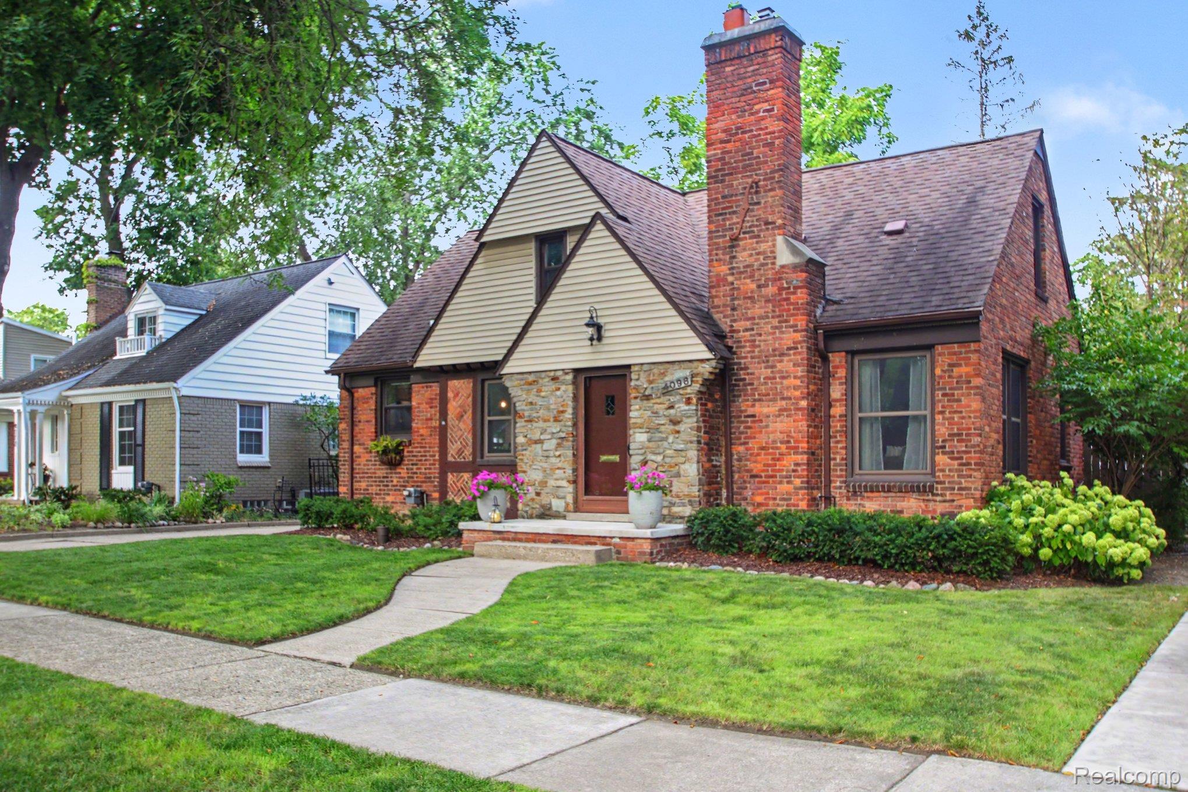
$2,231WOW! Beautiful brick bungalow in the heart of the gorgeous ST. JOHN WOODS SUB. Berkley, with Berkley School District! Within minutes to downtown Berkley! Close to every expressway ! Welcome to this 1640 sq. ft. of living space, with 1054 basement sq. ft. This 3 Bedroom, 3 Full bathroom home offers a smart layout, combining a modern aesthetic with quality craftsmanship! BEAUTIFUL curb appeal....this home features an open-concept layout that spaciously connects the Kitchen and family room creating a warm and functional setting for everyday living and entertaining. The updated kitchen offers granite counter-tops, stainless steel appliances and a convenient wine and coffee bar. Beautiful hardwood flooring extends throughout the home, complemented by recessed lighting, a gas fireplace and and abundance of natural light. Two spacious bedrooms on the main level and a full bathroom . A beautiful 4 season room, bringing the beauty of the outdoors inside for entertaining and additional living space. The bungalow houses the primary suite, feeling like a private retreat, complete with its own en-suite bathroom, walk in custom closet, built in storage and ceiling fan. Extend your lifestyle into the finished basement, where you will find even more room to spread out, entertain at the newly built bar, Find exceptional storage and a updated laundry room. Detached 1.5 car garage. Numerous updates and improvements include newer windows with transferable warranty through 2033, new central air conditioning(2021), backyard composite decking ,freshly painted interior(2020), a new concrete driveway(2025),new front porch steps and extensive brick tuck-pointing. Additional features include safety rails on all stairways, an updated laundry area, finished basement bar, recently cleaned air ducts and exterior motion-sensor lighting. A wonderful combination of classic brick bungalow charm, thoughtfully updated in one of the most sought after neighborhoods in the city. BATVAI
| 3 days ago | Status changed to Active Under Contract | |
| 3 days ago | Listing updated with changes from the MLS® | |
| 2 weeks ago | Listing first seen on site |

IDX provided courtesy of Realcomp II Ltd. via RealcompIILtd. Copyright © 2026 Realcomp II Ltd. Shareholders.
IDX information is provided exclusively for consumers' personal, non-commercial use and may not be used for any purpose other than to identify prospective properties consumers may be interested in purchasing and that the data is deemed reliable but not guaranteed accurate by the MLS.
Did you know? You can invite friends and family to your search. They can join your search, rate and discuss listings with you.