
365 E Peck RoadElk Township, MI 48466
Mortgage Calculator
Monthly Payment (Est.)
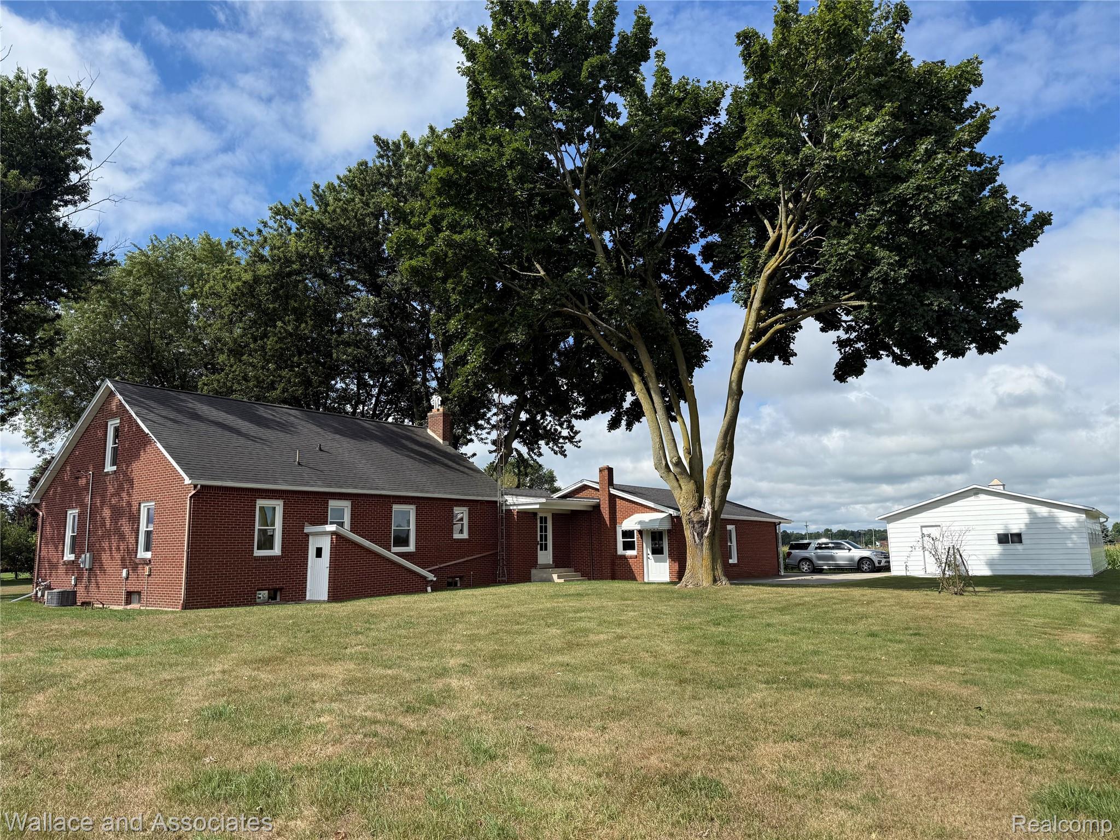
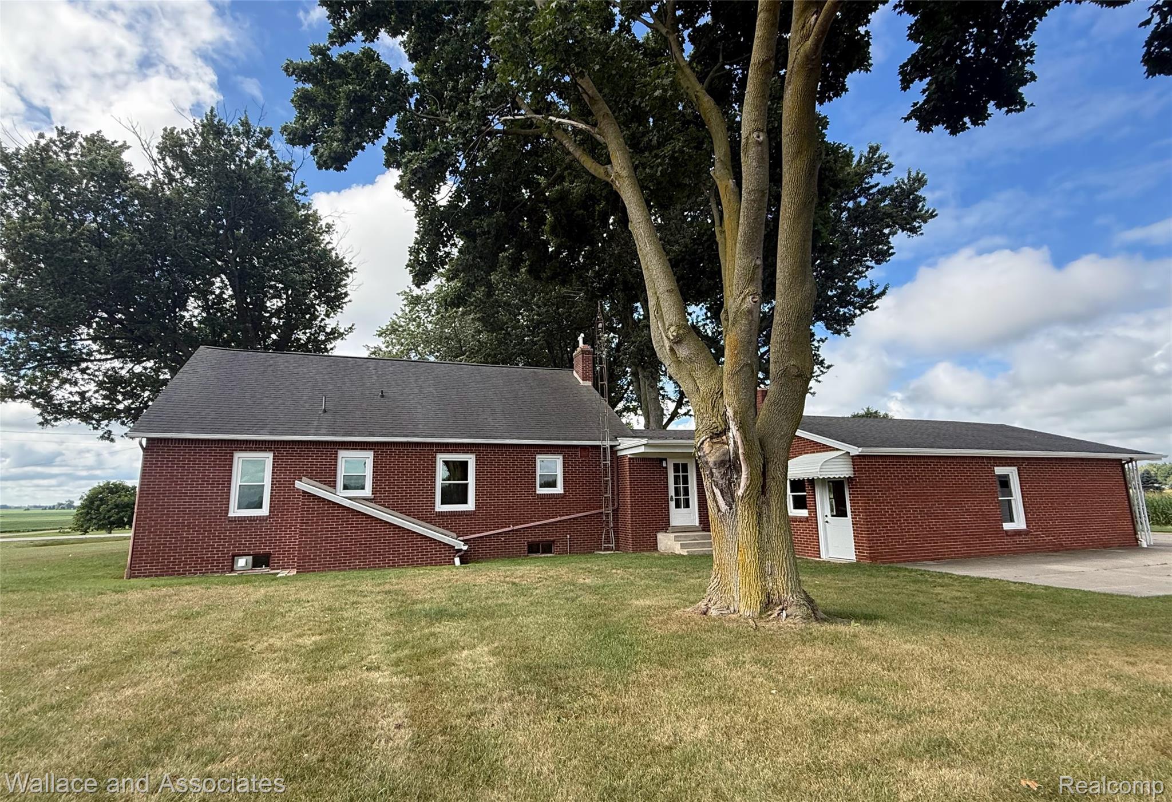
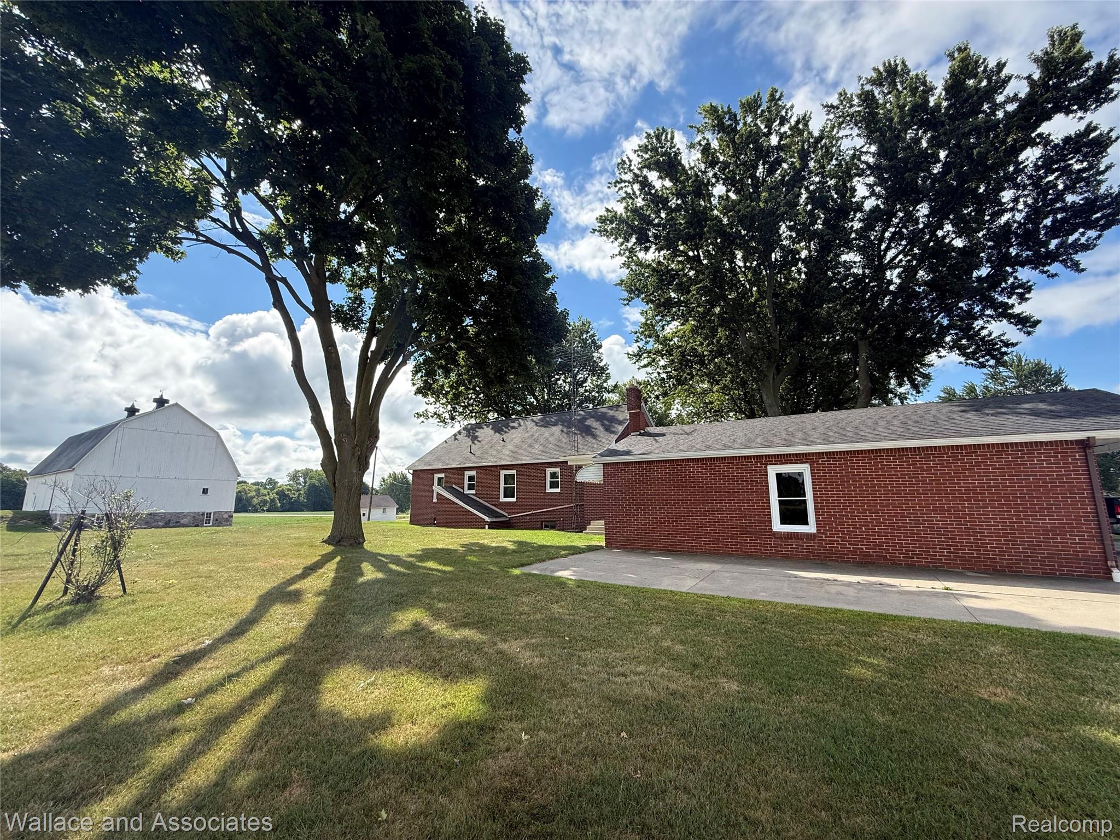
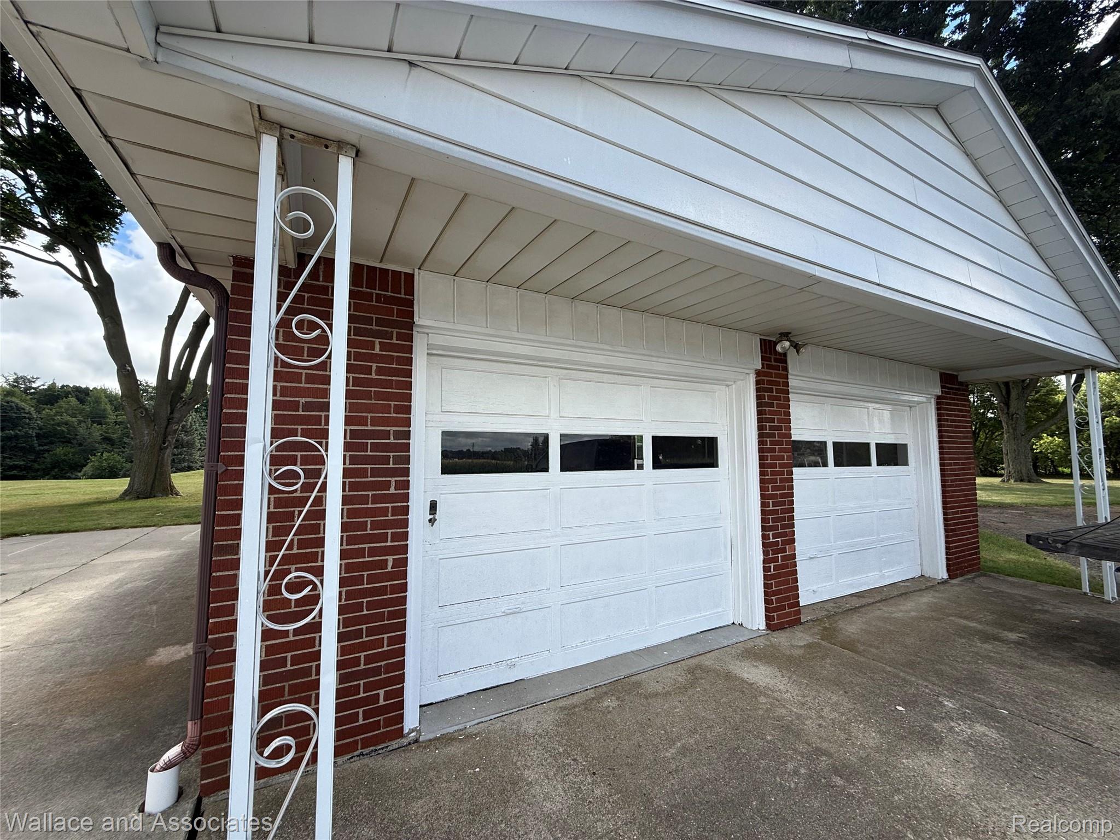
$1,505This solid built brick home offers the perfect blend of country views, low maintenance remodeled home on a corner lot with a driveway to the paved Peck Rd (M90) to keep the vehicles clean, or access the side road for extracurricular use for bike riding, relaxing walks, or ATV riding on Farr Rd (un-paved dirt road). The driveway exit will be straightened to align with the new property line by expense of the Seller. The house has undergone an extensive remodel, including new triple pane windows, plumbing, electrical, all new kitchen cabinets, counters w/ stainless appliances that stay with the sale, water heater, both bathrooms, refinished original hardwood floors, paint, and lighting. The home is listed as a 3 bedroom however with a large loft area on the second floor it offers a multitude of options for use, could easily be used as additional sleeping space (even has a closet), make a great home office, toy space & storage, library, rec space, game room, etc. The home design offers many storage areas with closets in almost every room, a few built in cabinets & drawers, along with a full basement. The laundry area is located in the basement with a laundry chute directly below the bathroom cabinet for a great way to keep all the dirty clothes out of the way. Lets talk about parking & even more storage, with all the garage spaces this home offers! There is an extra deep 2 car attached garage to the home with door openers, a 3 car detached garage for more parking, storage and work shop area if needed with electric. The property also includes a large barn & shed that has been freshly painted and depending on needs could be used for a variety of functions. This home is absolutely ready to be your next home, immediate occupancy and move-in ready conditions keeps this great location, up on a hill and close to town being highly desired.
| 6 days ago | Price changed to $329,900 | |
| 6 days ago | Listing updated with changes from the MLS® | |
| a month ago | Listing first seen on site |

IDX provided courtesy of Realcomp II Ltd. via RealcompIILtd. Copyright © 2026 Realcomp II Ltd. Shareholders.
IDX information is provided exclusively for consumers' personal, non-commercial use and may not be used for any purpose other than to identify prospective properties consumers may be interested in purchasing and that the data is deemed reliable but not guaranteed accurate by the MLS.
Did you know? You can invite friends and family to your search. They can join your search, rate and discuss listings with you.