Your Michigan Home Search Starts HERE!

Save
Ask
Tour
Hide
Share
$315,000
19 Days On Site

623 S Augres River Drive
Au Gres City, MI 48703

For Sale|Single Family Residence|Active
3
Beds
2
Total Baths
2
Full Baths
1,496
SqFt
$211
/SqFt
1983
Built
Subdivision:
WILLIAMS MEADOWBROOK 1
County:
Arenac
Call Now: 810-360-3488
Is this the listing for you? We can help make it yours.
810-360-3488
623 S Augres River Drive623 S Augres River Drive623 S Augres River Drive623 S Augres River Drive
Save
Ask
Tour
Hide
Share

Mortgage Calculator

Monthly Payment (Est.)

Enter an interest rate to see your estimated monthly payment.
Calculator powered by Showcase IDX, a Constellation1 Company. Copyright ©2026 Information is deemed reliable but not guaranteed.

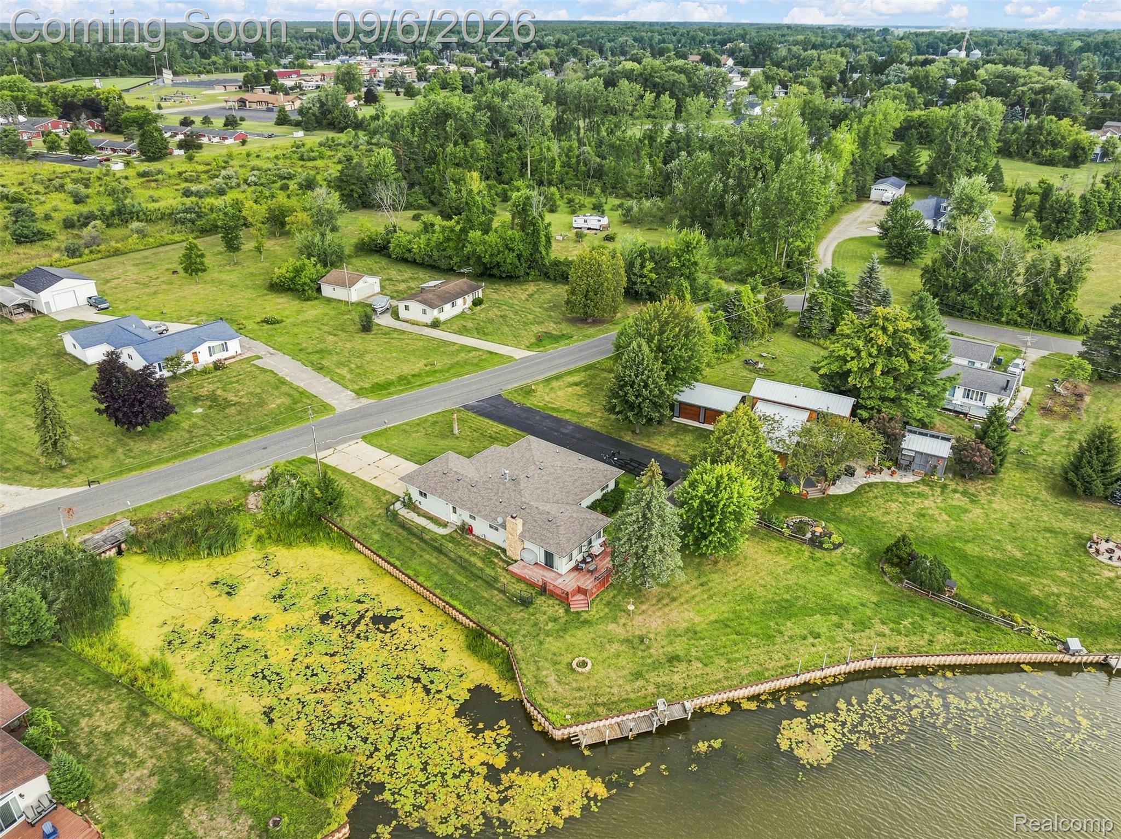
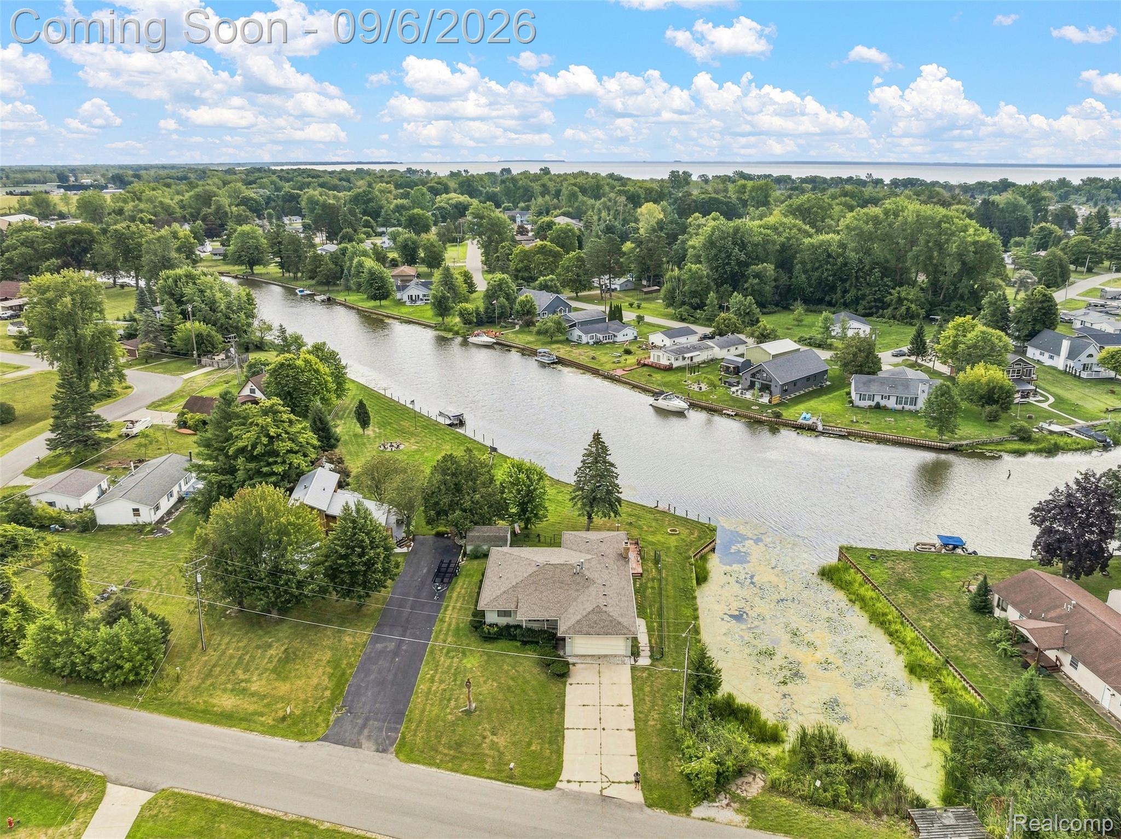
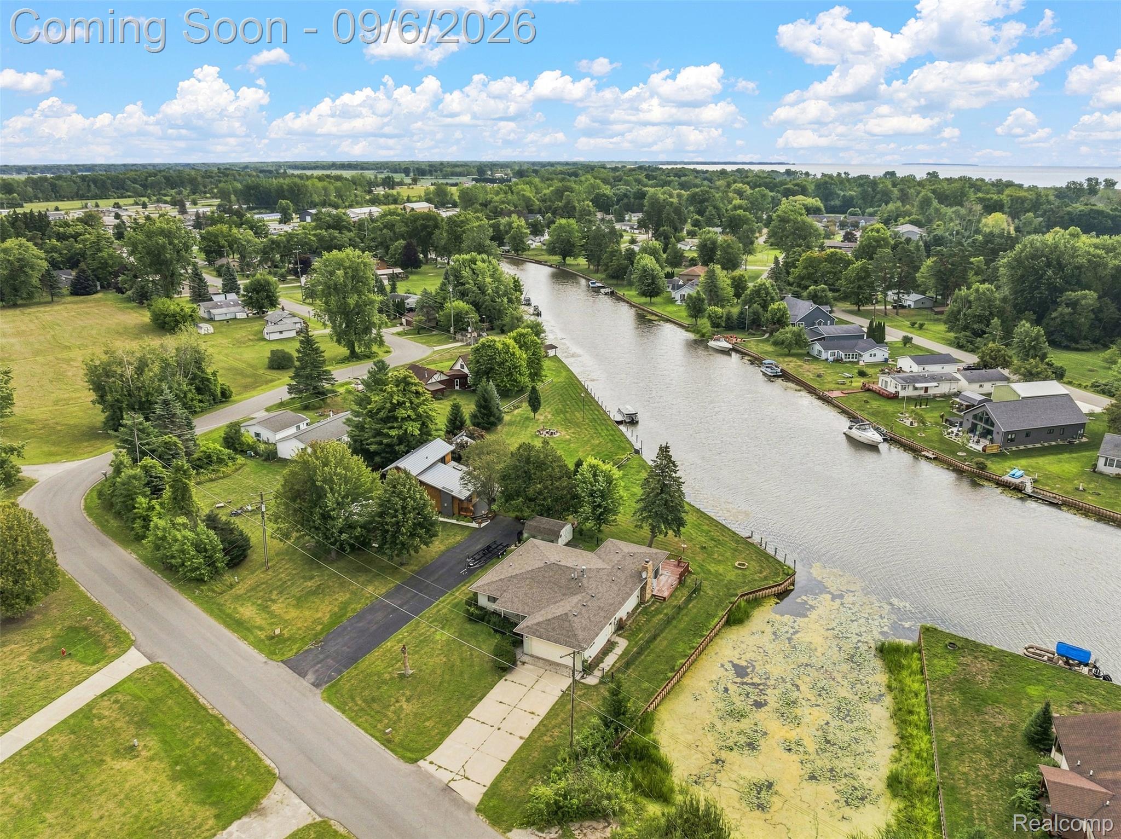
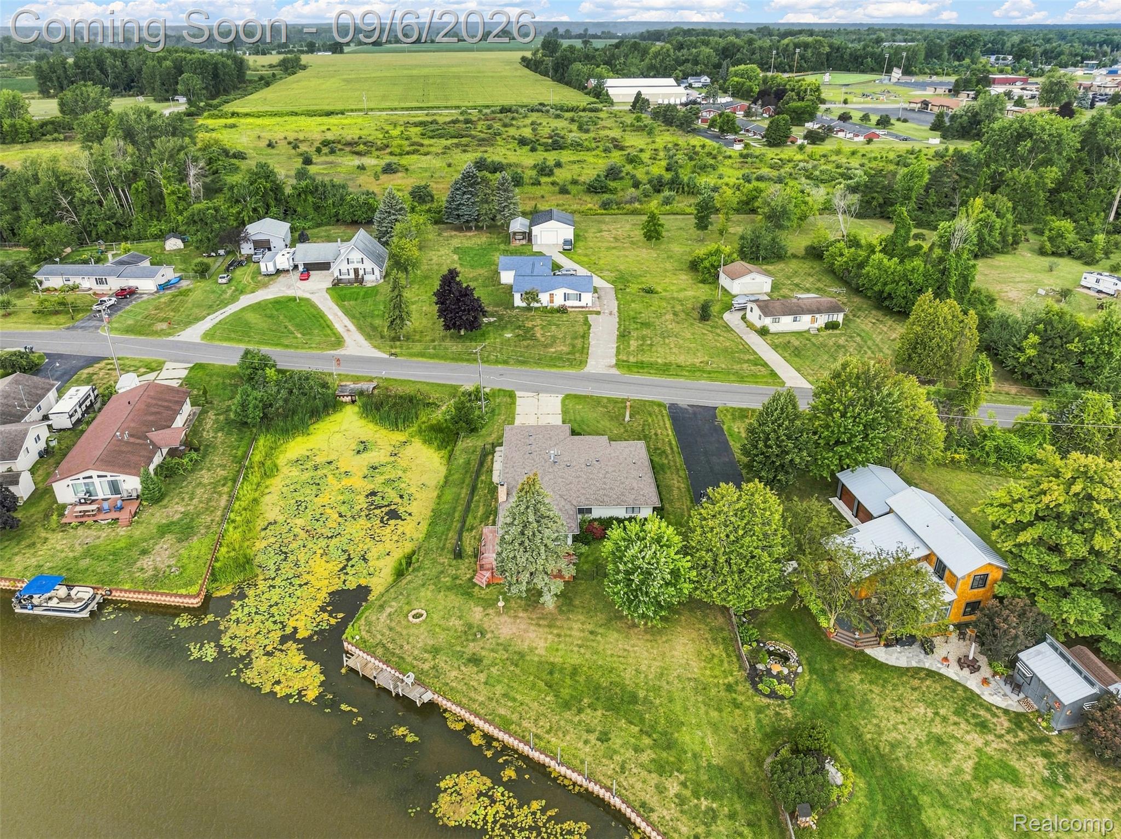
This immaculate riverfront home is ready to move in and features approximately 268' of frontage with a steel seawall along the Au Gres River! The ranch home offers a spacious layout all on one level, with three living areas including a cozy sunroom overlooking the river. The kitchen has a full array of appliances, plenty of cabinets, and offers bar area seating with an additional dining area. In the living room there's a nice stone wood burning fireplace and also offers river views! Recent updates include new flooring, new roof in 2019, and fresh paint throughout the home. Outside enjoy a nice deck overlooking the large front yard and river, fenced in yard, and a storage shed. For more storage, there is a 2 car attached garage. The lot provides river frontage on two sides of the property for lots of mooring space. Located not far from the mouth of the river leading into the big waters of Lake Huron and Saginaw Bay! BATVAI

Save
Ask
Tour
Hide
Share
Listing Snapshot
Price 
$315,000
Days On Site 
19 Days
Bedrooms 
3
Inside Area (SqFt) 
1,496 sqft
Total Baths 
2
Full Baths 
2
Partial Baths 
N/A
Lot Size 
0.47 Acres
Year Built 
1983
MLS® Number 
20261065402
Status 
Active
Property Tax 
$5,696
HOA/Condo/Coop Fees 
N/A
Sq Ft Source 
N/A
Friends & Family
Recent Activity
2 weeks agoStatus changed to Active
2 weeks agoListing updated with changes from the MLS®
3 weeks agoListing first seen on site
General Features
Acres 
0.47
Attached Garage 
Yes
Cross Street 
Detroit Street
Disclosures 
Taxes Homestead Exempt
Garage 
Yes
Garage Spaces 
2
Levels 
One
Parking 
AttachedGarage Door Opener
Property Sub Type 
Single Family Residence
Sewer 
Shared Septic
Special Circumstances 
Standard
SqFt Above 
1496
Style 
Ranch
Water Source 
Public
Interior Features
Appliances 
Gas Water HeaterDishwasherDryerFree-Standing Electric OvenFree-Standing Electric RangeFree-Standing RefrigeratorWasher
Basement 
Crawl Space
Heating 
Forced AirNatural Gas
BathFull 
Dimensions - 8 X 6
Bedroom 
Dimensions - 10 X 13
Family Room 
Dimensions - 15 X 20
Kitchen 
Dimensions - 9 X 19
Laundry 
Dimensions - 6 X 6
Living Room 
Dimensions - 10 X 19
Master Bathroom 
Dimensions - 9 X 7
Master Bedroom 
Dimensions - 11 X 13
ThreeSeasonRoom 
Save
Ask
Tour
Hide
Share
Exterior Features
Construction Details 
Vinyl Siding
Fencing 
Fenced
Patio And Porch 
Deck
Pool Features 
None
Waterfront 
Yes
Waterfront Features 
River FrontWaterfront
Community Features
MLS Area 
Area89092AuGres
School District 
AuGresSims
Financing Terms Available 
CashConventionalFHAVA Loan
Building Access 
GroundLevel
Roads 
Paved
Schools
School District
AuGresSims
Elementary School
Unknown
Middle School
Unknown
High School
Unknown
Listing courtesy of Real Estate For A CAUSE: [email protected]


IDX provided courtesy of Realcomp II Ltd. via RealcompIILtd. Copyright © 2026 Realcomp II Ltd. Shareholders.

IDX information is provided exclusively for consumers' personal, non-commercial use and may not be used for any purpose other than to identify prospective properties consumers may be interested in purchasing and that the data is deemed reliable but not guaranteed accurate by the MLS.

Neighborhood & Commute
Source: Walkscore
Save
Ask
Tour
Hide
Share