Your Michigan Home Search Starts HERE!

Save
Ask
Tour
Hide
Share
$324,900
34 Days On Site

13438 Sebastian Drive
Warren City, MI 48088

Single Family Residence|Pending
4
Beds
4
Total Baths
2
Full Baths
2
Partial Baths
2,598
SqFt
$125
/SqFt
1963
Built
Subdivision:
MOCERI SUB
County:
Macomb
Call Now: 810-360-3488
Is this the listing for you? We can help make it yours.
810-360-3488
13438 Sebastian Drive13438 Sebastian Drive13438 Sebastian Drive13438 Sebastian Drive
Save
Ask
Tour
Hide
Share

Mortgage Calculator

Monthly Payment (Est.)

$1,482
Calculator powered by Showcase IDX, a Constellation1 Company. Copyright ©2026 Information is deemed reliable but not guaranteed.

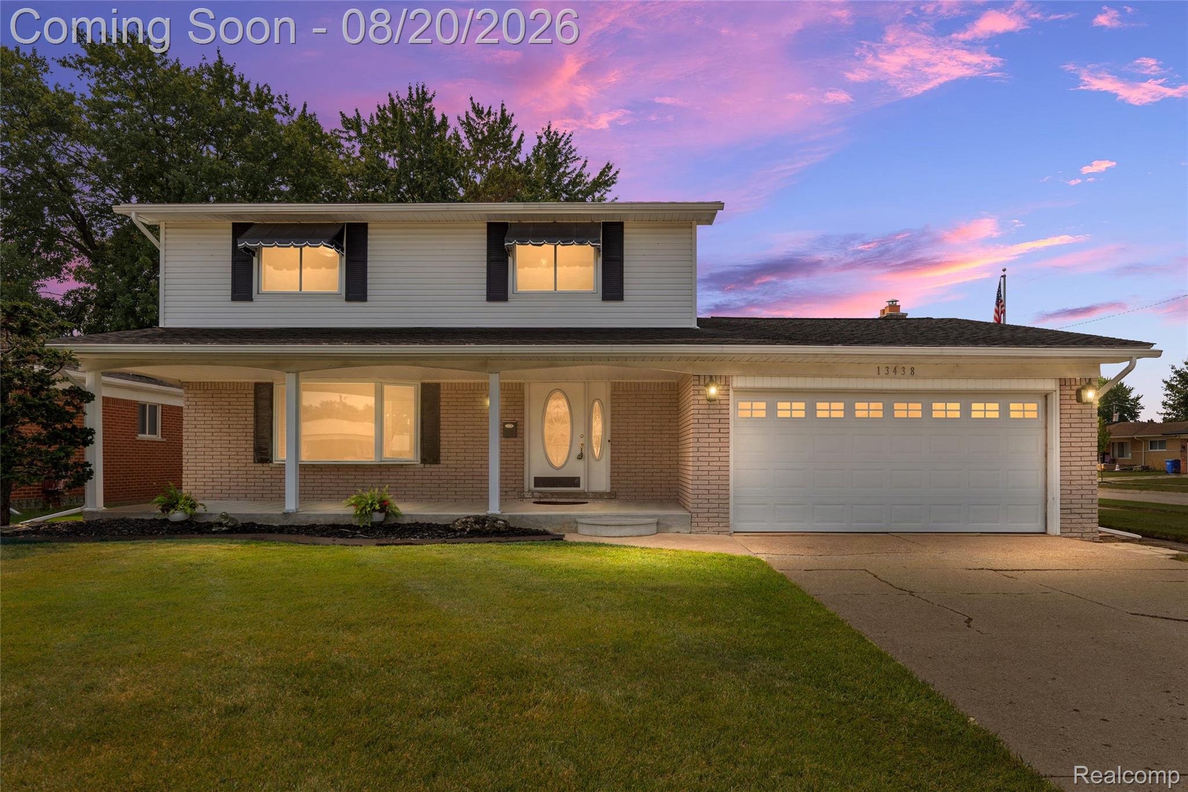
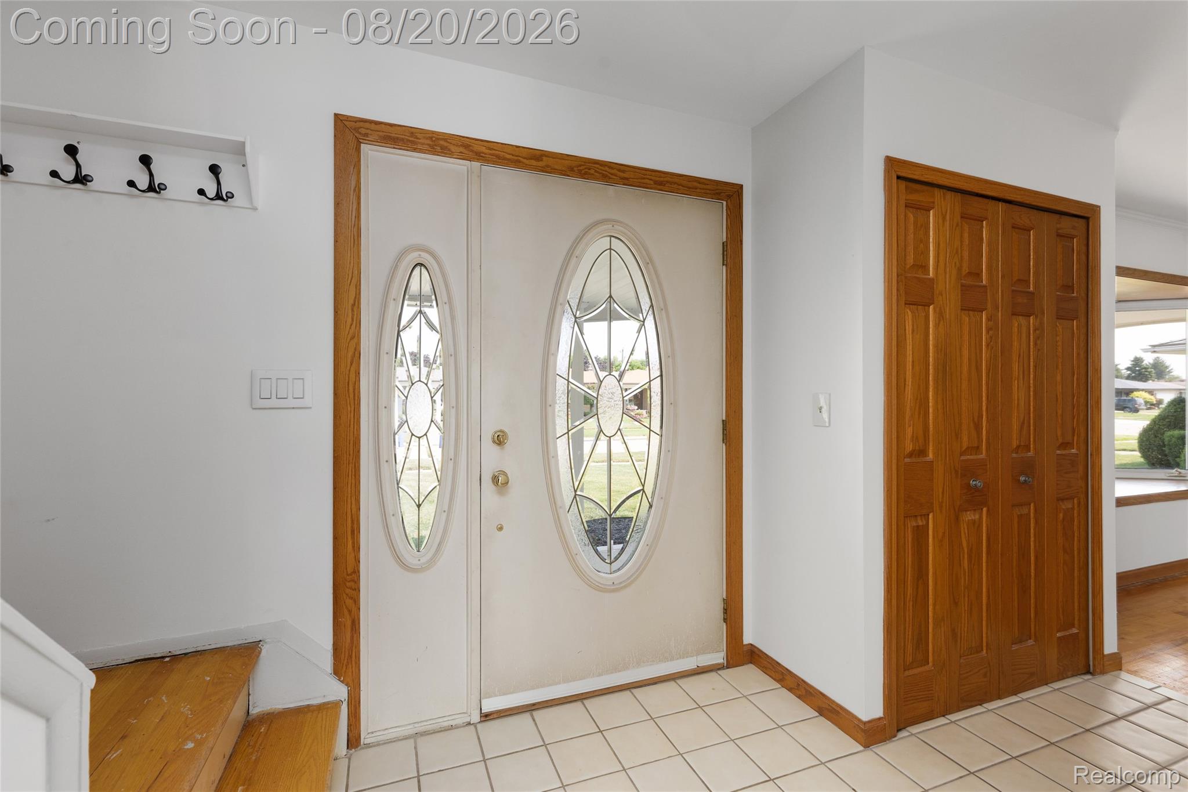
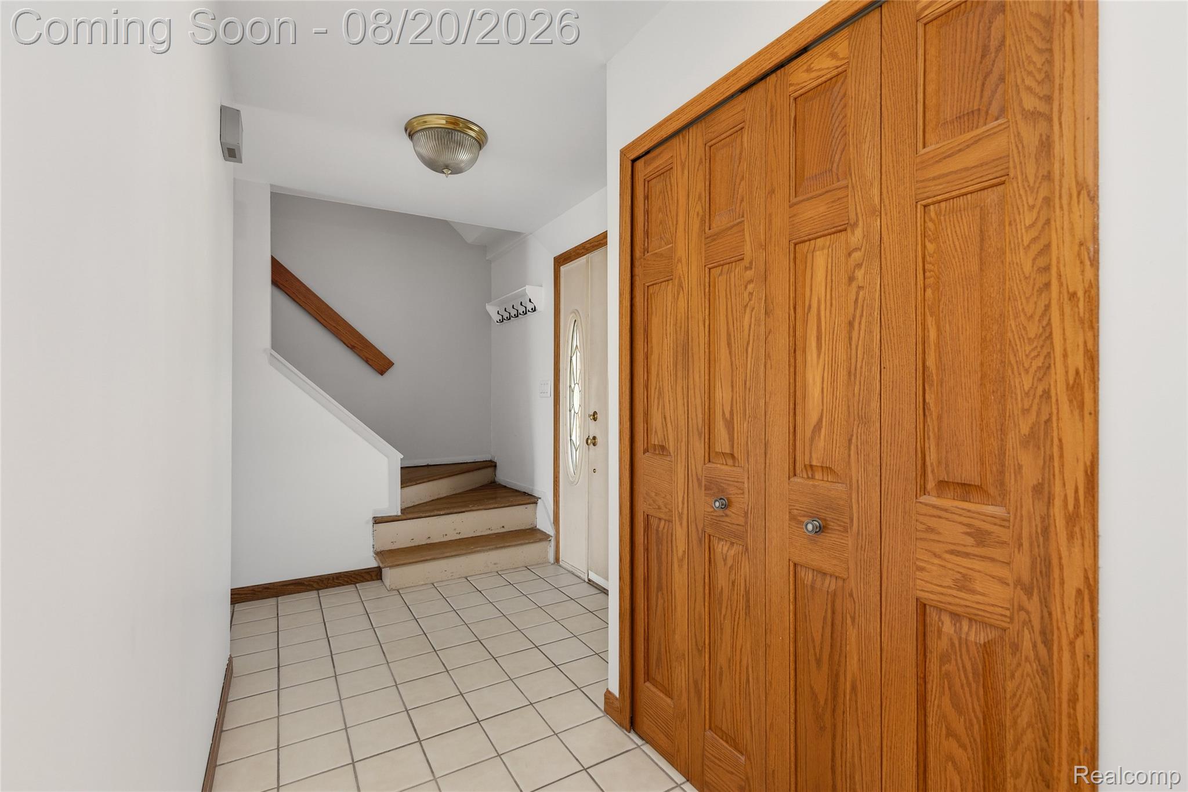
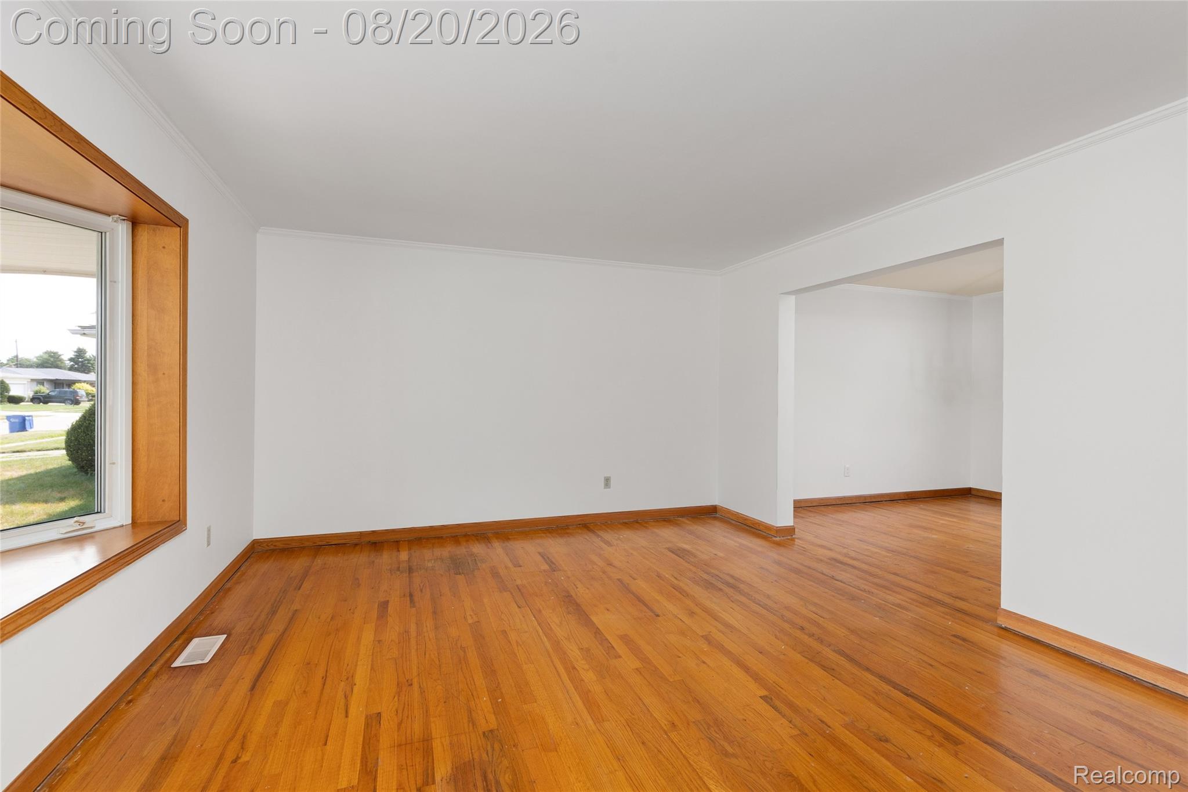
Welcome to this beautifully maintained four-bedroom Colonial featuring two full baths and two half baths, a brand-new finished basement, and an incredible backyard built for entertaining. One of the standout features of this home is the beautiful hardwood flooring throughout, giving the home a warm, timeless feel from room to room. The open floor plan is filled with natural light from the abundance of windows, creating a bright and welcoming atmosphere. The back family room also features new carpet for added comfort. The home offers convenient first-floor laundry, sprinkler system, leaf guard gutter system, and many thoughtful updates throughout. Step outside and you’ll find an amazing backyard complete with an inground pool, beautiful patio, retractable awning, spacious vinyl fenced yard, and plenty of room for entertaining. The pool has been extremely well maintained, with updates completed as needed, and all pool equipment, supplies, and chemicals will remain with the home. Situated on a desirable corner lot, the property offers even more outdoor space and privacy. Upstairs, the spacious primary bedroom features its own private full bathroom. With gorgeous hardwood floors throughout, a newly finished basement, fantastic outdoor living space, and a home that has been exceptionally well cared for, this property truly has so much to offer.

Save
Ask
Tour
Hide
Share
Listing Snapshot
Price 
$324,900
Days On Site 
34 Days
Bedrooms 
4
Inside Area (SqFt) 
2,598 sqft
Total Baths 
4
Full Baths 
2
Partial Baths 
2
Lot Size 
0.19 Acres
Year Built 
1963
MLS® Number 
20261065411
Status 
Pending
Property Tax 
$3,958
HOA/Condo/Coop Fees 
N/A
Sq Ft Source 
Public Records
Friends & Family
Recent Activity
4 weeks agoStatus changed to Pending
4 weeks agoListing updated with changes from the MLS®
a month agoListing first seen on site
General Features
Acres 
0.19
Attached Garage 
Yes
Cross Street 
Schoenherr Road and 13 Mile
Disclosures 
Exclusions Do Not Exist, No Restrictions, Taxes Homestead Exempt
Foundation 
Block
Garage 
Yes
Garage Spaces 
2
Levels 
Two
Parking 
AttachedDirect AccessDrivewayGarage Door OpenerGarage Faces Side
Property Sub Type 
Single Family Residence
Special Circumstances 
Standard
SqFt Above 
1848
SqFt Below 
750
Style 
Colonial
Utilities 
Sewer Available
Water Source 
Public
Interior Features
Appliances 
Built-In Electric OvenDishwasherDisposalDryerElectric CooktopFree-Standing RefrigeratorMicrowaveStainless Steel Appliance(s)Washer
Basement 
Finished
Cooling 
Central Air
Fireplace 
Yes
Fireplace Features 
Family RoomWood Burning
Heating 
Forced AirNatural Gas
Interior 
Smart Thermostat
BathFull 
Dimensions - 7 X 8Level - Second
BathLav 
Dimensions - 5 X 8Level - Basement
Bedroom 
Dimensions - 9 X 13
BreakfastNookRoom 
Dimensions - 7 X 11
Dining Room 
Dimensions - 12 X 11
Family Room 
Dimensions - 18 X 11
Kitchen 
Dimensions - 10 X 11
Living Room 
Dimensions - 14 X 14
Master Bathroom 
Dimensions - 7 X 4Level - Second
Master Bedroom 
Dimensions - 12 X 16Level - Second
Save
Ask
Tour
Hide
Share
Exterior Features
Construction Details 
BrickShingle Siding
Exterior 
Awning(s)Lighting
Fencing 
Back YardFenced
Lot Features 
Corner Lot
Other Structures 
Shed(s)
Patio And Porch 
PatioPorch
Pool Features 
In Ground
Community Features
MLS Area 
Area03131Warren
School District 
WarrenCon
Financing Terms Available 
CashConventional
Building Access 
GroundLevelwSteps
Roads 
Paved
Schools
School District
WarrenCon
Elementary School
Unknown
Middle School
Unknown
High School
Unknown
Listing courtesy of Bruss Realty, LLC: [email protected]


IDX provided courtesy of Realcomp II Ltd. via RealcompIILtd. Copyright © 2026 Realcomp II Ltd. Shareholders.

IDX information is provided exclusively for consumers' personal, non-commercial use and may not be used for any purpose other than to identify prospective properties consumers may be interested in purchasing and that the data is deemed reliable but not guaranteed accurate by the MLS.

Neighborhood & Commute
Source: Walkscore
Save
Ask
Tour
Hide
Share