Your Michigan Home Search Starts HERE!

Save
Ask
Tour
Hide
Share
$1,269,900
35 Days On Site

53 Potter Drive
Belleville City, MI 48111

For Sale|Single Family Residence|Active
5
Beds
4
Total Baths
2
Full Baths
2
Partial Baths
4,950
SqFt
$257
/SqFt
1948
Built
County:
Wayne
Call Now: 810-360-3488
Is this the listing for you? We can help make it yours.
810-360-3488
53 Potter Drive53 Potter Drive53 Potter Drive53 Potter Drive
Save
Ask
Tour
Hide
Share

Mortgage Calculator

Monthly Payment (Est.)

Enter an interest rate to see your estimated monthly payment.
Calculator powered by Showcase IDX, a Constellation1 Company. Copyright ©2026 Information is deemed reliable but not guaranteed.

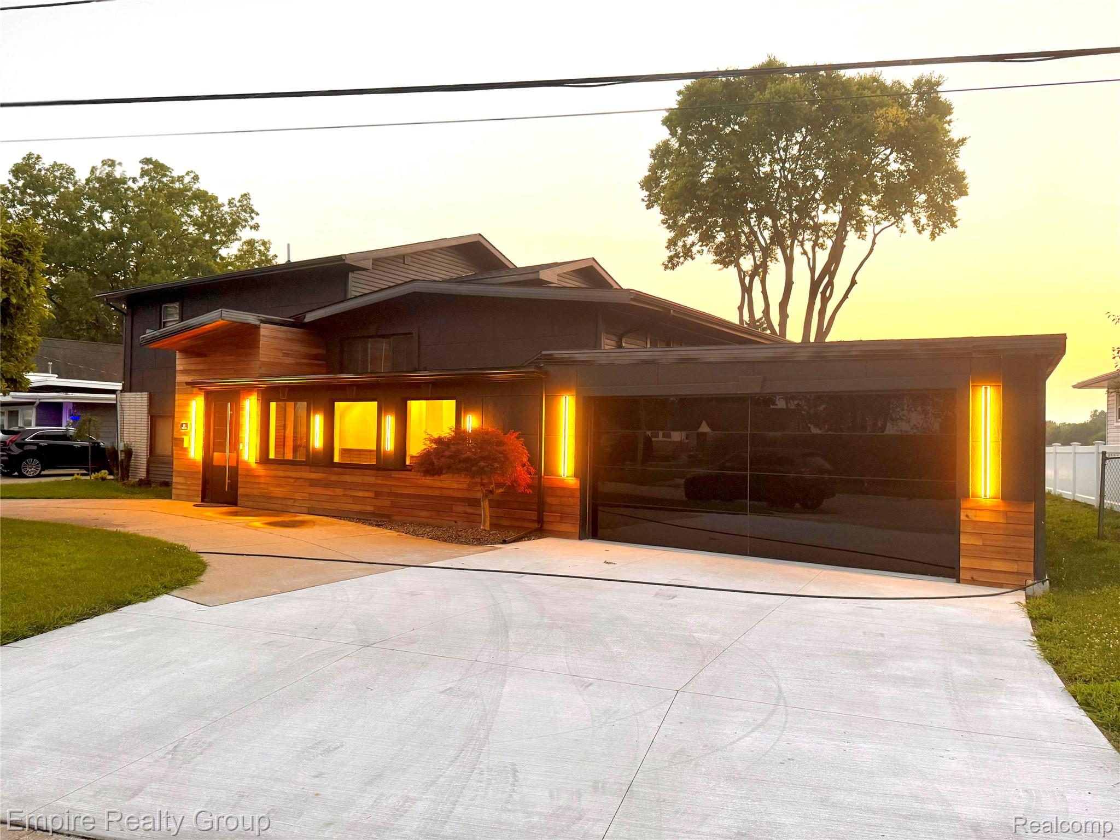
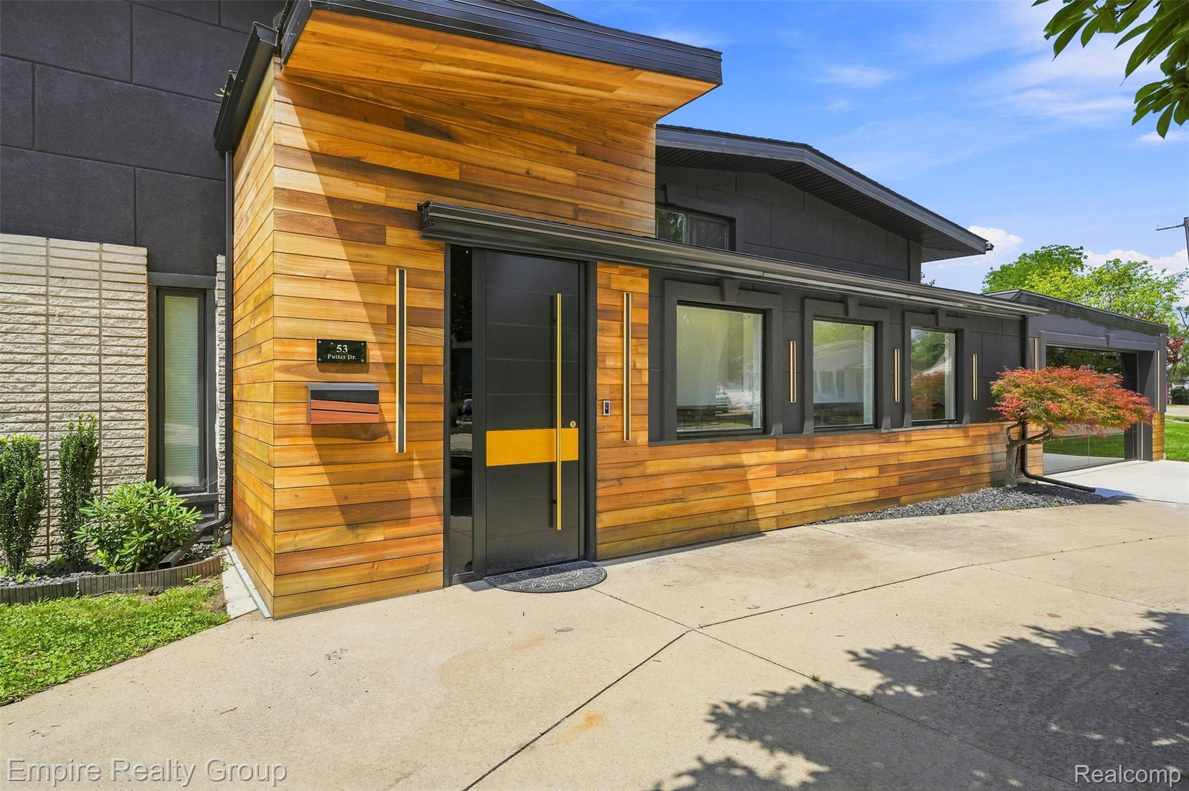
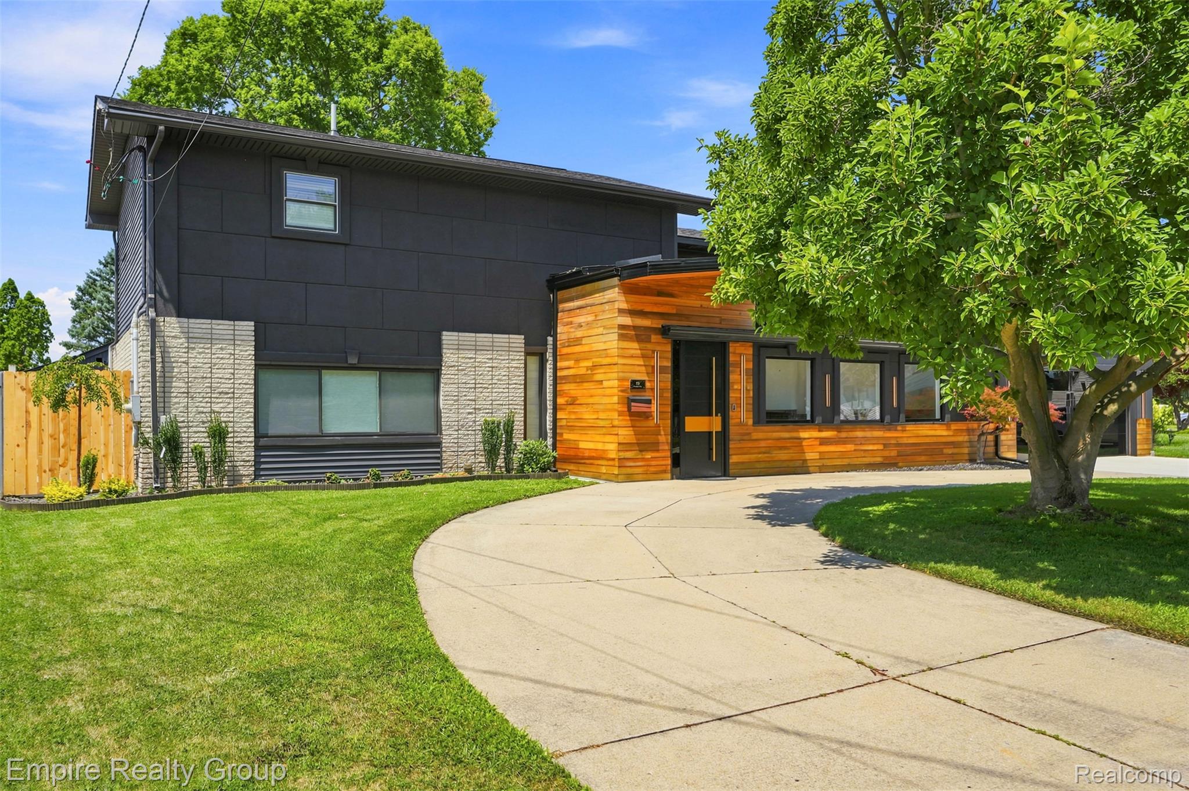
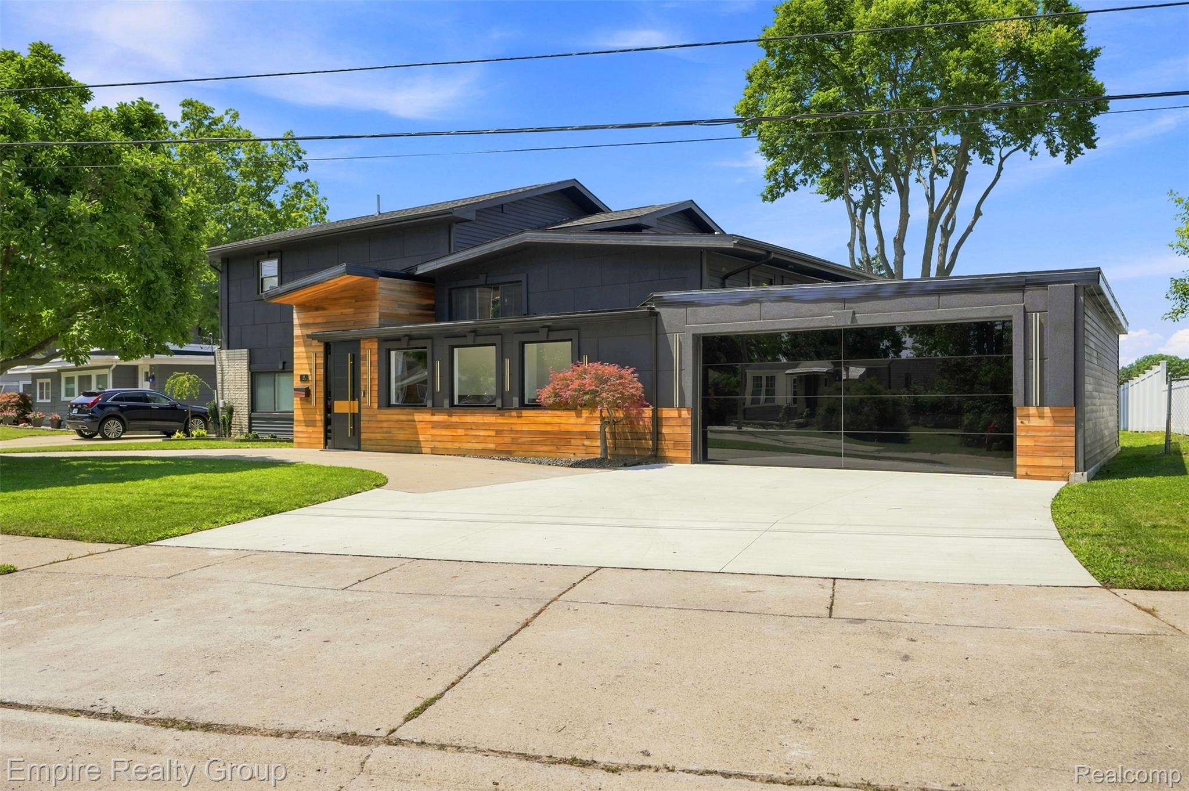
Stunning Luxury Lakefront Home on Belleville Lake – Motivated Seller! Experience the best of lakefront living in this beautifully renovated home on Belleville Lake, one of Southeast Michigan’s premier all-sports lakes. Situated on just under half an acre, this move-in-ready home offers modern finishes, spacious living areas, and breathtaking waterfront views, making it perfect for both everyday living and entertaining. The property features a new cement driveway, a new roof, and a striking modern exterior with wood-plank accents. Inside, the stunning chef’s kitchen showcases quartz countertops, a full-height backsplash, abundant cabinetry, and generous workspace, flowing seamlessly into the spacious dining area. Multiple living spaces provide plenty of room for relaxation and entertaining, including a large lower-level family room and a bright entry-level sunroom overlooking the lake. A true highlight is the approximately 200 sq. ft. all-season lake room, complete with heating, A/C, and electricity, offering an incredible space to enjoy morning coffee, work from home, or take in some of the best sunset views on Belleville Lake. Step outside onto the expansive multi-level deck leading directly to the water’s edge, where you can enjoy summer barbecues, lakeside gatherings, boating, jet skiing, fishing, paddleboarding, and everything this all-sports lake has to offer. This is more than a home—it’s a lifestyle, with major updates already completed and thoughtful details throughout. The seller is highly motivated and willing to entertain all offers. Don’t miss this opportunity to own a beautiful lakefront property and start making memories on Belleville Lake!

Save
Ask
Tour
Hide
Share
Listing Snapshot
Price 
$1,269,900
Days On Site 
35 Days
Bedrooms 
5
Inside Area (SqFt) 
4,950 sqft
Total Baths 
4
Full Baths 
2
Partial Baths 
2
Lot Size 
0.33 Acres
Year Built 
1948
MLS® Number 
20261065434
Status 
Active
Property Tax 
$16,924
HOA/Condo/Coop Fees 
N/A
Sq Ft Source 
Estimated
Friends & Family
Recent Activity
a month agoListing first seen on site
a month agoListing updated with changes from the MLS®
General Features
Acres 
0.33
Attached Garage 
Yes
Cross Street 
E Huron River Dr., and Potter Dr.
Disclosures 
No Restrictions, Taxes Homestead Exempt
Foundation 
Block
Garage 
Yes
Garage Spaces 
2
Parking 
AttachedBasementGarage Faces FrontGarage Door OpenerGarage Faces Rear
Pets 
Yes
Property Sub Type 
Single Family Residence
Sewer 
Public Sewer
Special Circumstances 
Standard
SqFt Above 
4250
SqFt Below 
700
Style 
SplitLevel
Water Source 
Public
Interior Features
Appliances 
Gas Water HeaterDishwasherDisposalDryerFree-Standing RefrigeratorGas CooktopMicrowaveWasherWine Cooler
Basement 
Crawl SpaceFinished
Cooling 
Central Air
Fireplace 
Yes
Fireplace Features 
ElectricKitchen
Heating 
Forced AirNatural Gas
Interior 
Entrance Foyer
Laundry Features 
Laundry Room
BathFull 
Dimensions - 10 X 9Level - Third
BathLav 
Dimensions - 8 X 4
Bedroom 
Dimensions - 13 X 11Level - Second
Bonus Room 
Dimensions - 11 X 11Level - Lower
Dining Room 
Dimensions - 19 X 11Level - Lower
Family Room 
Dimensions - 30 X 15
Kitchen 
Dimensions - 21 X 11Level - Lower
Laundry 
Dimensions - 11 X 11Level - Lower
Living Room 
Dimensions - 23 X 17Level - Lower
Master Bathroom 
Dimensions - 13 X 12Level - Second
Master Bedroom 
Dimensions - 23 X 14Level - Second
Save
Ask
Tour
Hide
Share
Exterior Features
Construction Details 
BrickStuccoVinyl Siding
Exterior 
Balcony
Fencing 
Fenced
Other Structures 
OtherShed(s)
Pool Features 
None
Roof 
Asphalt
Waterfront 
Yes
Waterfront Features 
Lake FrontWaterfront
Community Features
MLS Area 
Area05112Belleville
School District 
VanBuren
Financing Terms Available 
CashConventionalFHA
Building Access 
GroundLevel
Roads 
Paved
Schools
School District
VanBuren
Elementary School
Unknown
Middle School
Unknown
High School
Unknown
Listing courtesy of Empire Realty Group: [email protected]


IDX provided courtesy of Realcomp II Ltd. via RealcompIILtd. Copyright © 2026 Realcomp II Ltd. Shareholders.

IDX information is provided exclusively for consumers' personal, non-commercial use and may not be used for any purpose other than to identify prospective properties consumers may be interested in purchasing and that the data is deemed reliable but not guaranteed accurate by the MLS.

Neighborhood & Commute
Source: Walkscore
Save
Ask
Tour
Hide
Share