Your Michigan Home Search Starts HERE!

Save
Ask
Tour
Hide
Share
$599,000
77 Days On Site

2159 Avondale Street
Sylvan Lake City, MI 48320

For Sale|Single Family Residence|Active
3
Beds
3
Total Baths
3
Full Baths
2,210
SqFt
$271
/SqFt
1929
Built
Subdivision:
SYLVAN LAKENO 3 - SYLVAN LAKE
County:
Oakland
Call Now: 810-360-3488
Is this the listing for you? We can help make it yours.
810-360-3488
2159 Avondale Street2159 Avondale Street2159 Avondale Street2159 Avondale Street
Save
Ask
Tour
Hide
Share

Mortgage Calculator

Monthly Payment (Est.)

Enter an interest rate to see your estimated monthly payment.
Calculator powered by Showcase IDX, a Constellation1 Company. Copyright ©2026 Information is deemed reliable but not guaranteed.

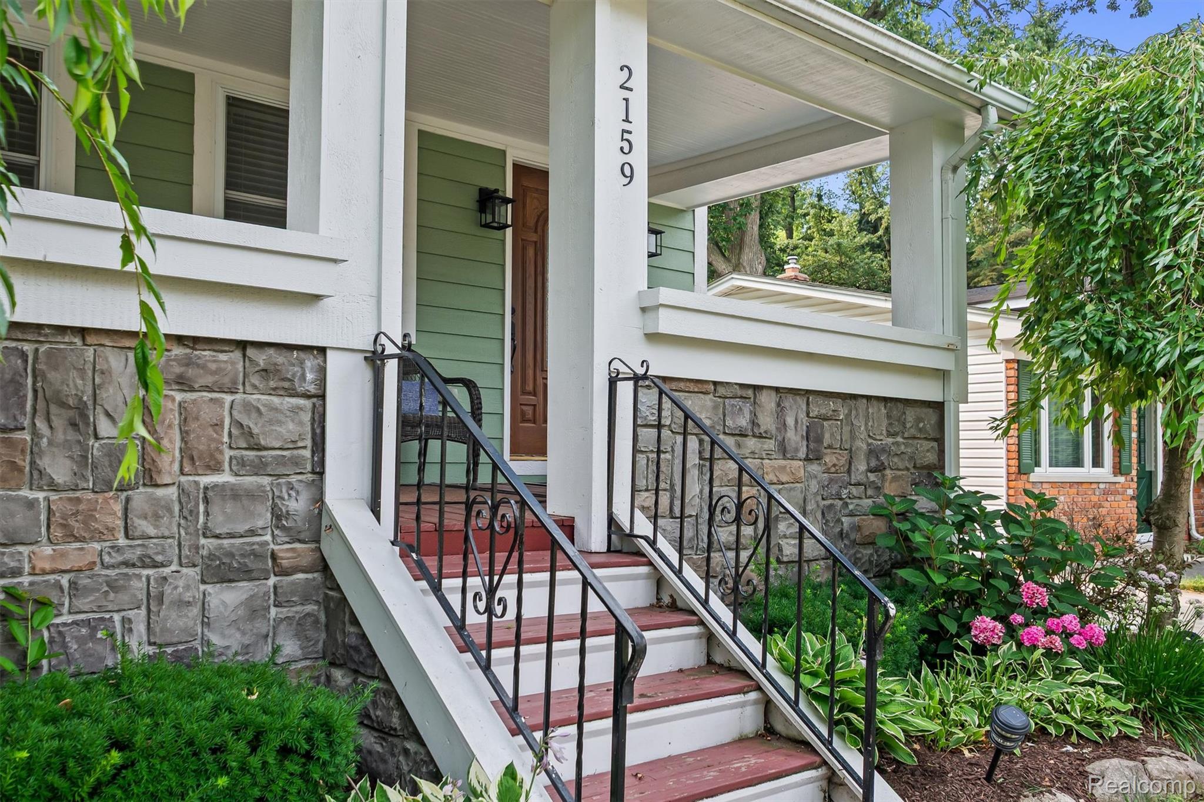
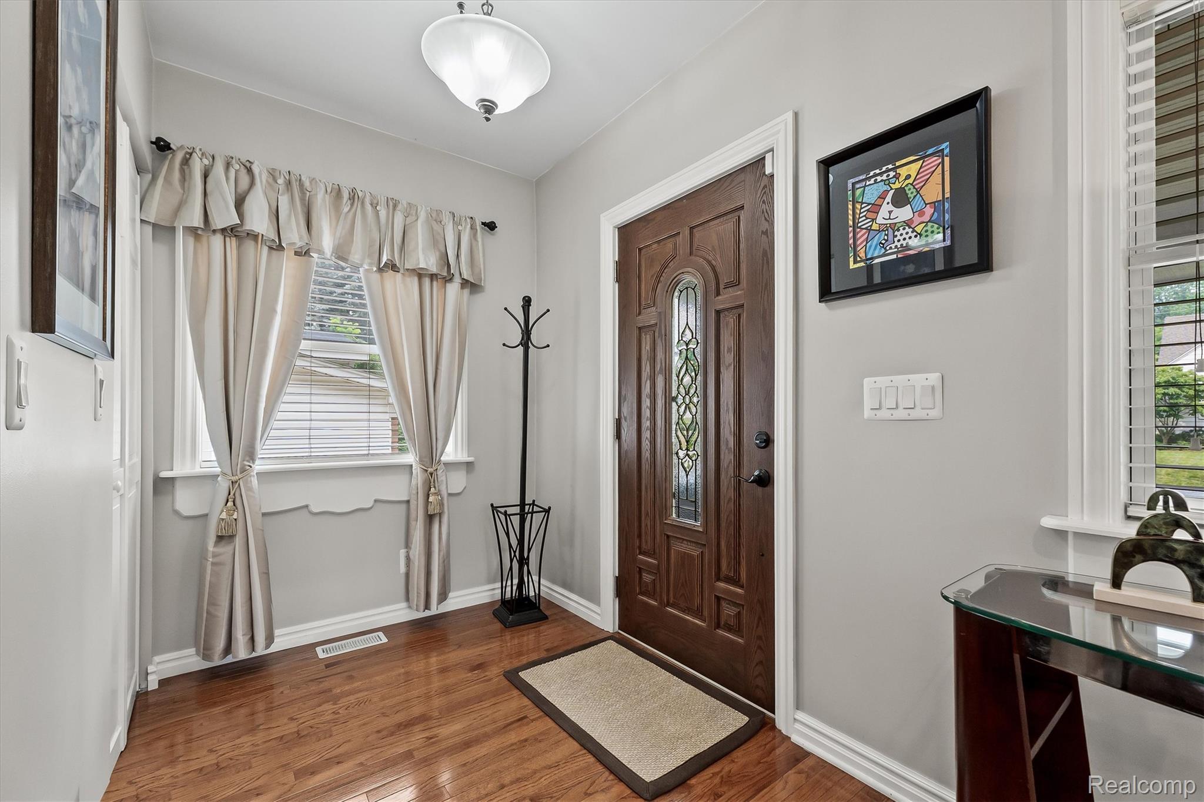
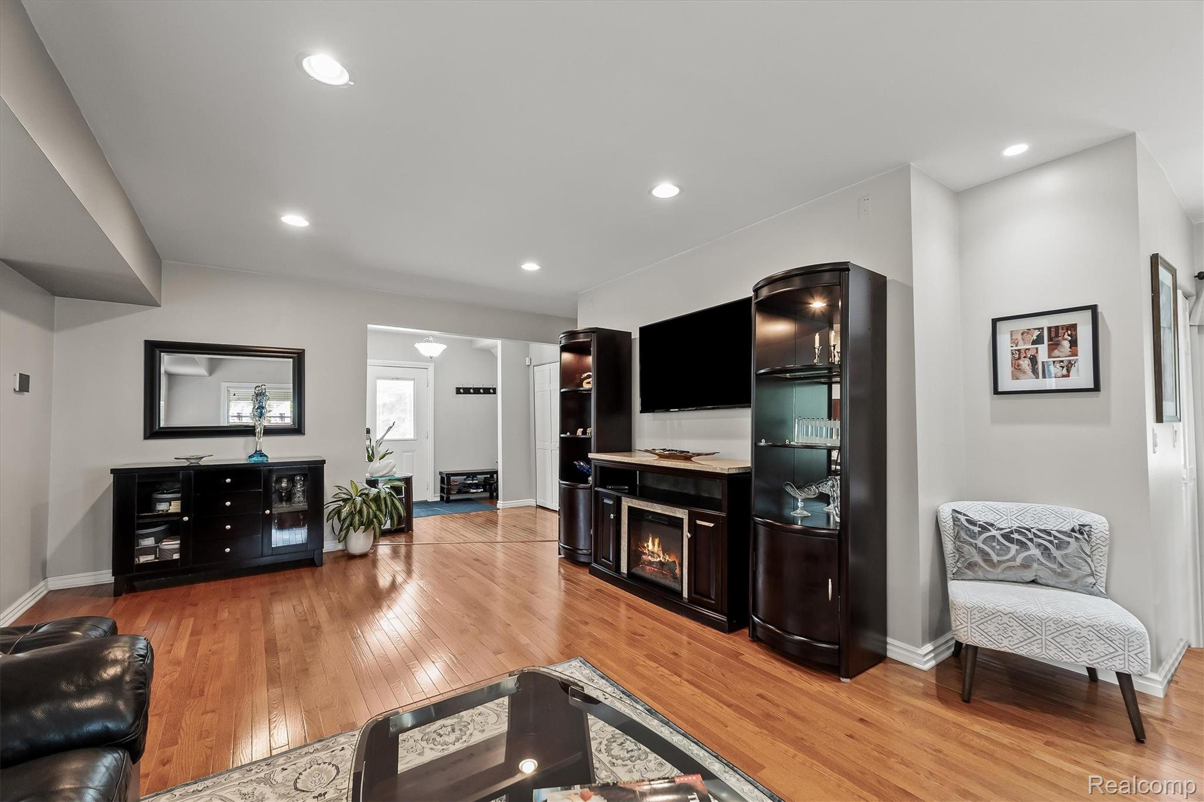
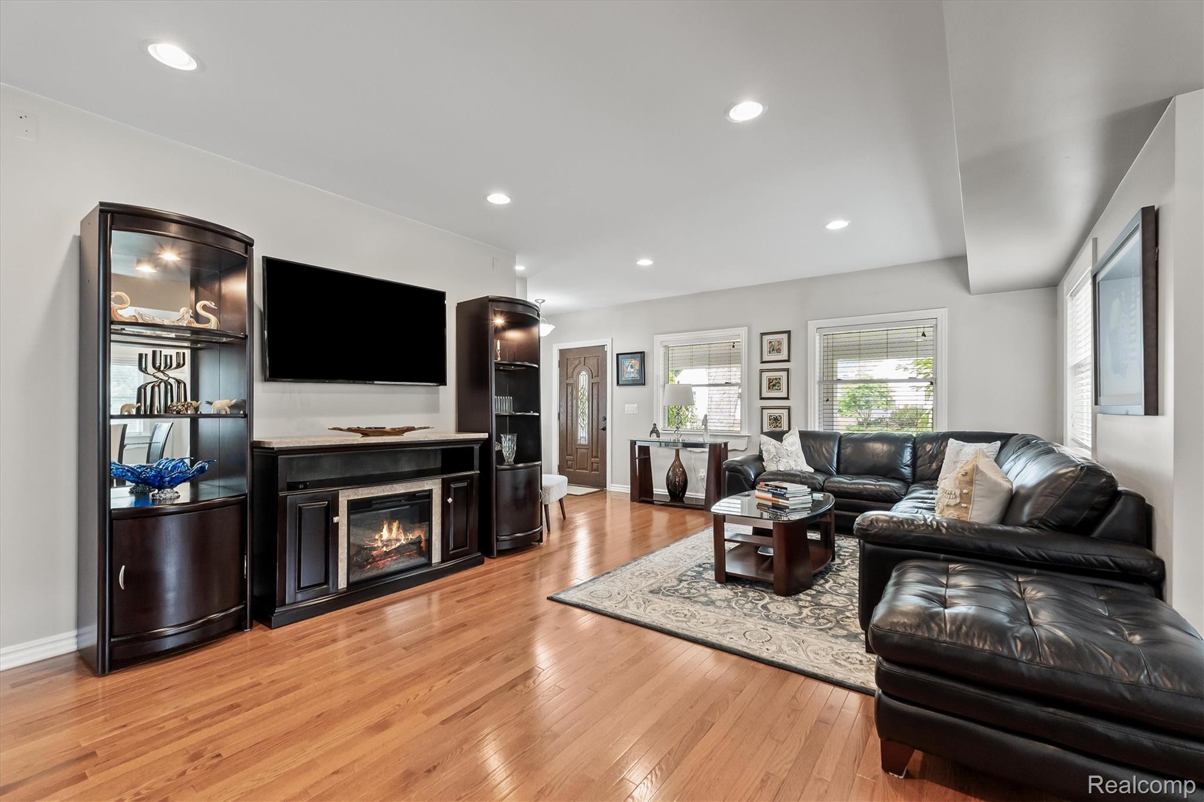
Beautifully remodeled two-story colonial offering over 1,900 square feet of living space and filled with charm and character in the heart of Sylvan Lake. The open-concept main level features a spacious living room flowing seamlessly into the dining area and kitchen, complete with newer granite countertops, all-new stainless steel appliances, a walk-in pantry, and convenient mud area with storage. A full bath with jetted tub completes the main level. Upstairs, you’ll find a serene primary suite featuring a walk-in closet and private bath with dual sinks and Euro shower, plus two additional bedrooms that share a hall bath. The renovated lower-level laundry offers plenty of additional storage. Outside, enjoy a spacious, fully fenced yard with new landscaping and a new paver patio, along with a detached two-car garage. Numerous updates include a new hardwood flooring, fence, generator, HVAC, landscaping, and more. Enjoy the best of the Sylvan Lake lifestyle with private beach & lake privileges, access to the Sylvan Lake Community Center with park, pickle ball, basketball & volleyball courts, the Clinton River Trail, and more! You do not want to miss this!

Save
Ask
Tour
Hide
Share
Listing Snapshot
Price 
$599,000
Days On Site 
77 Days
Bedrooms 
3
Inside Area (SqFt) 
2,210 sqft
Total Baths 
3
Full Baths 
3
Partial Baths 
N/A
Lot Size 
0.17 Acres
Year Built 
1929
MLS Number 
20261065440
Status 
Active
Property Tax 
$5,492
HOA/Condo/Coop Fees 
N/A
Sq Ft Source 
Public Records
Friends & Family
Recent Activity
2 months agoStatus changed to Active
2 months agoListing updated with changes from the MLS
3 months agoListing first seen on site
General Features
Acres 
0.17
Cross Street 
Inverness and Orchard Lake Road
Disclosures 
Exclusions Exist, Taxes Homestead Exempt
Garage 
Yes
Garage Spaces 
2
Levels 
Two
Parking 
DetachedGarage Door Opener
Pets 
Yes
Property Sub Type 
Single Family Residence
Security 
Smoke Detector(s)
Sewer 
Public Sewer
Special Circumstances 
Standard
SqFt Above 
1921
SqFt Below 
289
Style 
Colonial
Utilities 
Cable Available
Water Source 
Public
Interior Features
Appliances 
Gas Water HeaterDishwasherDisposalFree-Standing Gas RangeFree-Standing RefrigeratorMicrowaveStainless Steel Appliance(s)Vented Exhaust Fan
Basement 
Partially Finished
Cooling 
Ceiling Fan(s)Central Air
Electric 
Generator
Furnished 
Unfurnished
Heating 
Exhaust FanForced AirNatural Gas
Laundry Features 
Laundry Room
BathFull 
Dimensions - 8 X 13
Bedroom 
Dimensions - 11 X 12Level - Second
Dining Room 
Dimensions - 10 X 11
Kitchen 
Dimensions - 14 X 15
Laundry 
Dimensions - 12 X 21Level - Basement
Living Room 
Dimensions - 17 X 21
Master Bathroom 
Dimensions - 8 X 11Level - Second
Master Bedroom 
Dimensions - 12 X 15Level - Second
Other 
Dimensions - 7 X 6
Save
Ask
Tour
Hide
Share
Exterior Features
Construction Details 
Wood Siding
Exterior 
Lighting
Fencing 
Fenced
Patio And Porch 
PatioPorch
Pool Features 
None
Roof 
Asphalt
Waterfront Features 
Beach AccessLake Privileges
Community Features
MLS Area 
Area02132SylvanLake
School District 
Pontiac
Financing Terms Available 
CashConventional
Building Access 
GroundLevelwSteps
Roads 
Paved
Schools
School District
Pontiac
Elementary School
Unknown
Middle School
Unknown
High School
Unknown
Listing courtesy of The Agency Hall & Hunter: [email protected]


IDX provided courtesy of Realcomp II Ltd. via RealcompIILtd. Copyright © 2026 Realcomp II Ltd. Shareholders.

IDX information is provided exclusively for consumers' personal, non-commercial use and may not be used for any purpose other than to identify prospective properties consumers may be interested in purchasing and that the data is deemed reliable but not guaranteed accurate by the MLS.

Neighborhood & Commute
Source: Walkscore
Save
Ask
Tour
Hide
Share