
6389 Postlewait RoadMancelona Township, MI 49659
Mortgage Calculator
Monthly Payment (Est.)
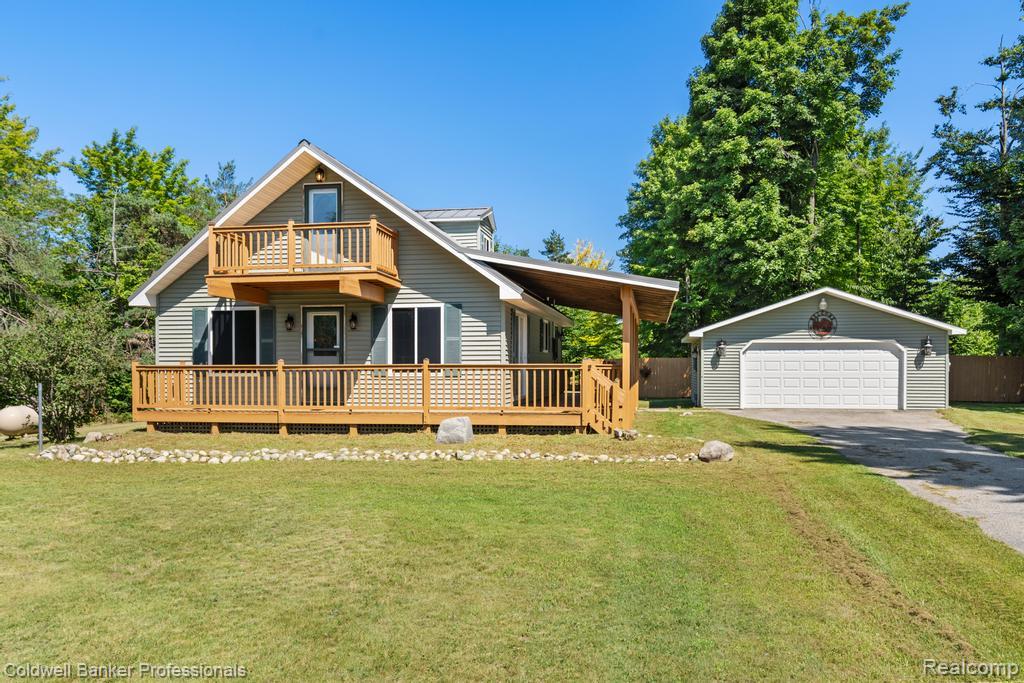
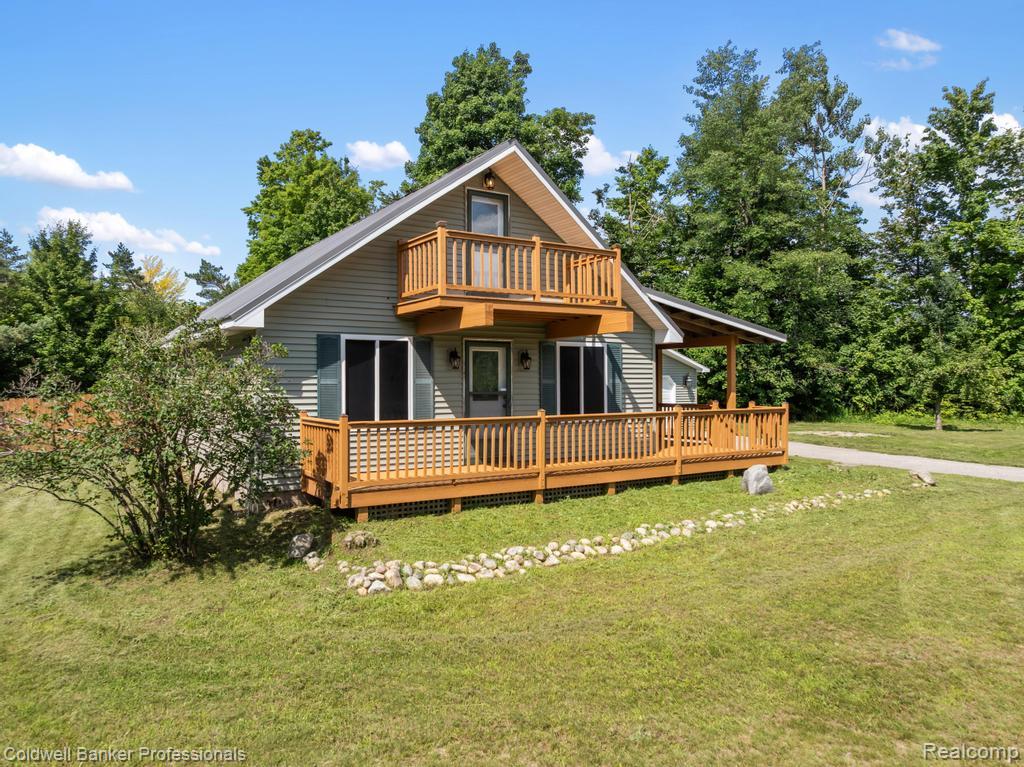
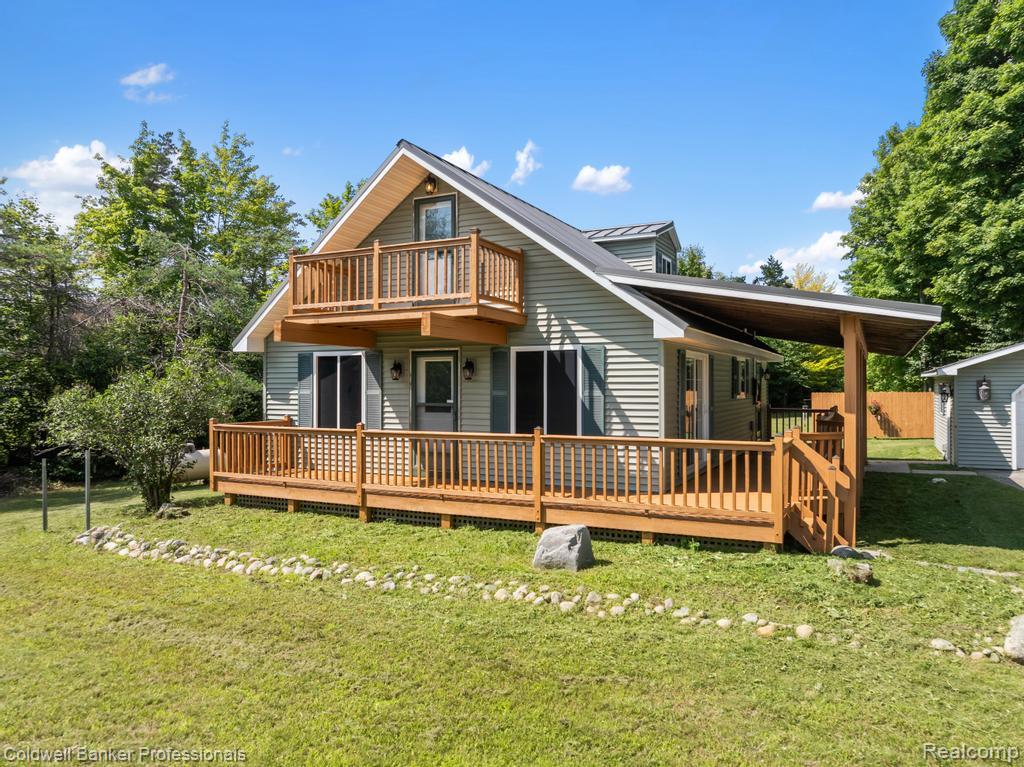
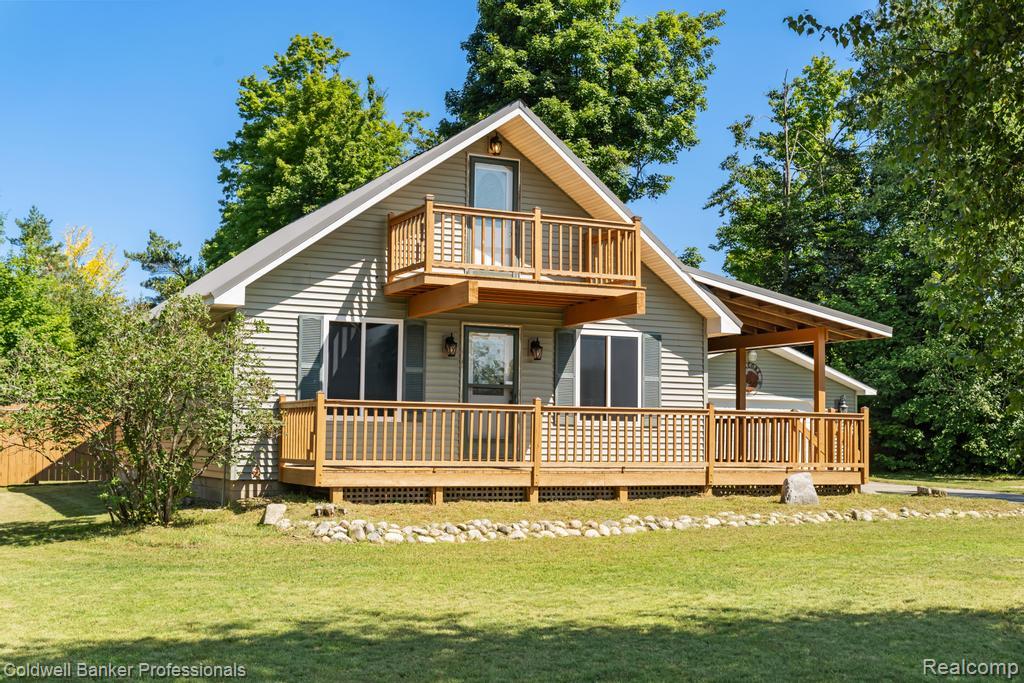
Enter an interest rate to see your estimated monthly payment.PRICE REDUCTION!! The Deadman’s Hill Trailhead / Jordan Valley Pathway is approximately 15–17 miles from home! Welcome to your own private country retreat! Nestled on peaceful and private 40-acres, this spacious home offers an open floor plan, abundant natural light, and plenty of room to enjoy the peaceful surroundings. The first floor features a comfortable living room with a gas wood stove 30,000 BTU- a spacious kitchen with an abundance of light wood cabinetry, generous granite countertops and counter space, a pantry, and appliances. A door wall leads to the wraparound deck, perfect for relaxing or entertaining while taking in the beautiful property. Wood ceilings and ceiling fans add warmth and character throughout. The first-floor primary bedroom offers convenience. The upper level also features a convenient half bath and a walkout balcony overlooking the beautiful property. The spacious bedroom offers flexibility and could easily be divided to create two separate bedrooms, providing additional sleeping space or room to suit your needs. A conveniently located first-floor laundry adds to the home's functionality. **True Steam Fiber Internet. Outside, you'll find a 2-car garage/newer garage door and quit opener and an impressive 30X40 pole barn with electricity and a concrete floor, providing plenty of space for vehicles, equipment, hobbies, storage, or a workshop. Green house! 200 hazelnut bushes, chestnut, apple, and pear trees, plus blackberry and raspberry bushes. 2 elevated deer blinds! With 40 acres to explore and so much to offer, this property is the perfect blend of peace, privacy, space, and country living!
| a week ago | Status changed to Pending | |
| a week ago | Listing updated with changes from the MLS | |
| 3 weeks ago | Price changed to $350,000 | |
| 3 months ago | Listing first seen on site |

IDX provided courtesy of Realcomp II Ltd. via RealcompIILtd. Copyright © 2026 Realcomp II Ltd. Shareholders.
IDX information is provided exclusively for consumers' personal, non-commercial use and may not be used for any purpose other than to identify prospective properties consumers may be interested in purchasing and that the data is deemed reliable but not guaranteed accurate by the MLS.
Did you know? You can invite friends and family to your search. They can join your search, rate and discuss listings with you.