Your Michigan Home Search Starts HERE!

Save
Ask
Tour
Hide
Share
$329,900
30 Days On Site

12911 Croftshire Drive
Grand Blanc City, MI 48439

Single Family Residence|Pending
4
Beds
4
Total Baths
3
Full Baths
1
Partial Bath
3,236
SqFt
$102
/SqFt
1976
Built
Subdivision:
BELLA VISTA SOUTH
County:
Genesee
Call Now: 810-360-3488
Is this the listing for you? We can help make it yours.
810-360-3488
12911 Croftshire Drive12911 Croftshire Drive12911 Croftshire Drive12911 Croftshire Drive
Save
Ask
Tour
Hide
Share

Mortgage Calculator

Monthly Payment (Est.)

Enter an interest rate to see your estimated monthly payment.
Calculator powered by Showcase IDX, a Constellation1 Company. Copyright ©2026 Information is deemed reliable but not guaranteed.

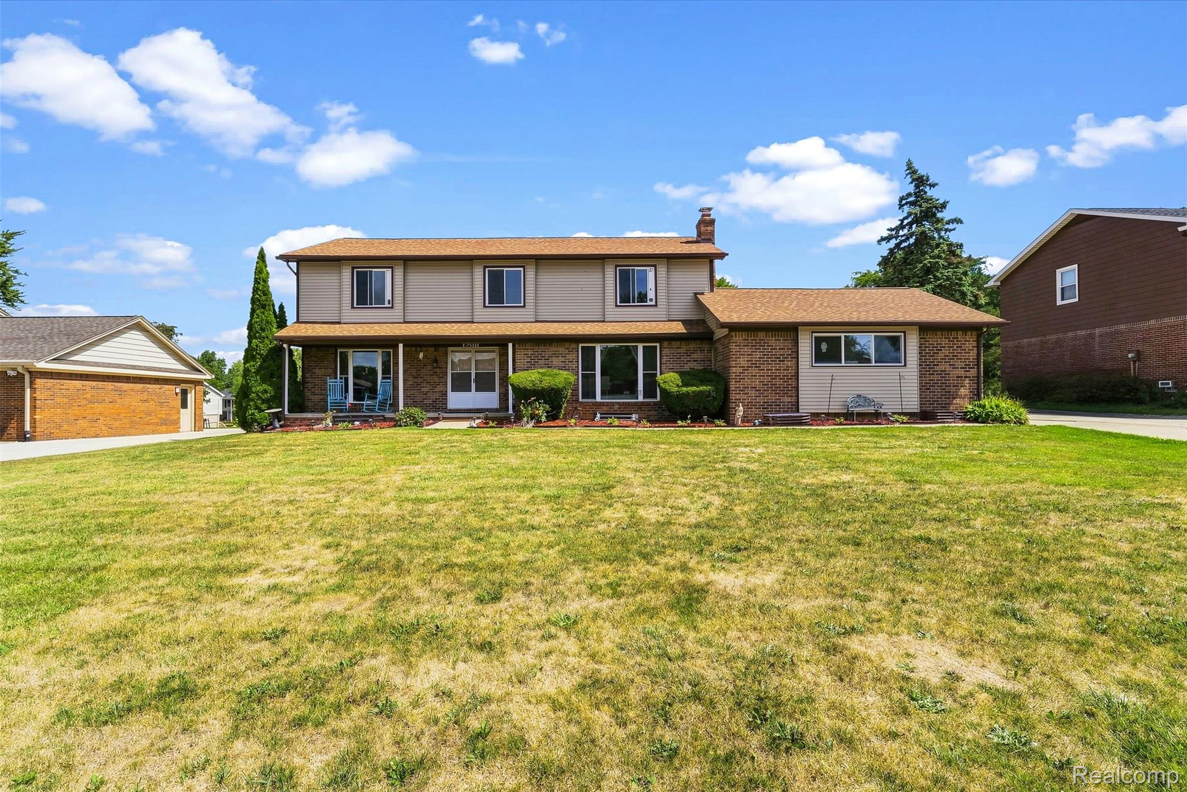
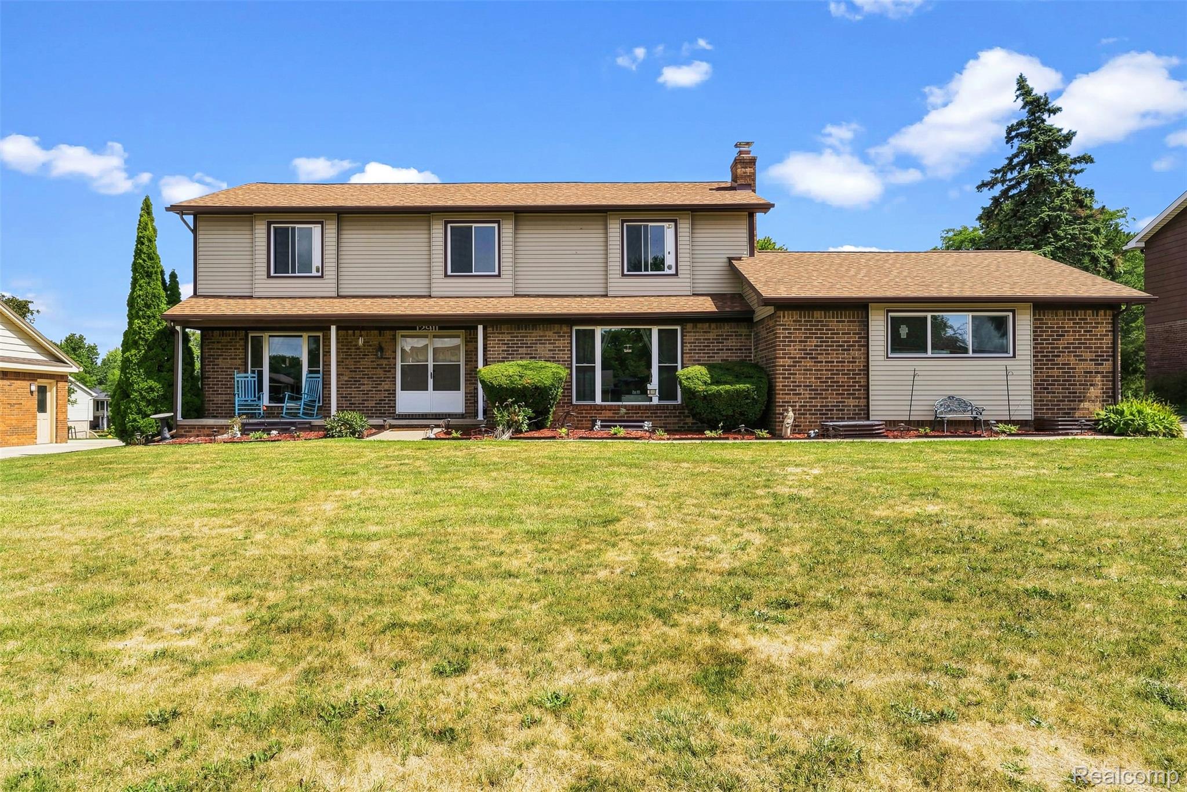
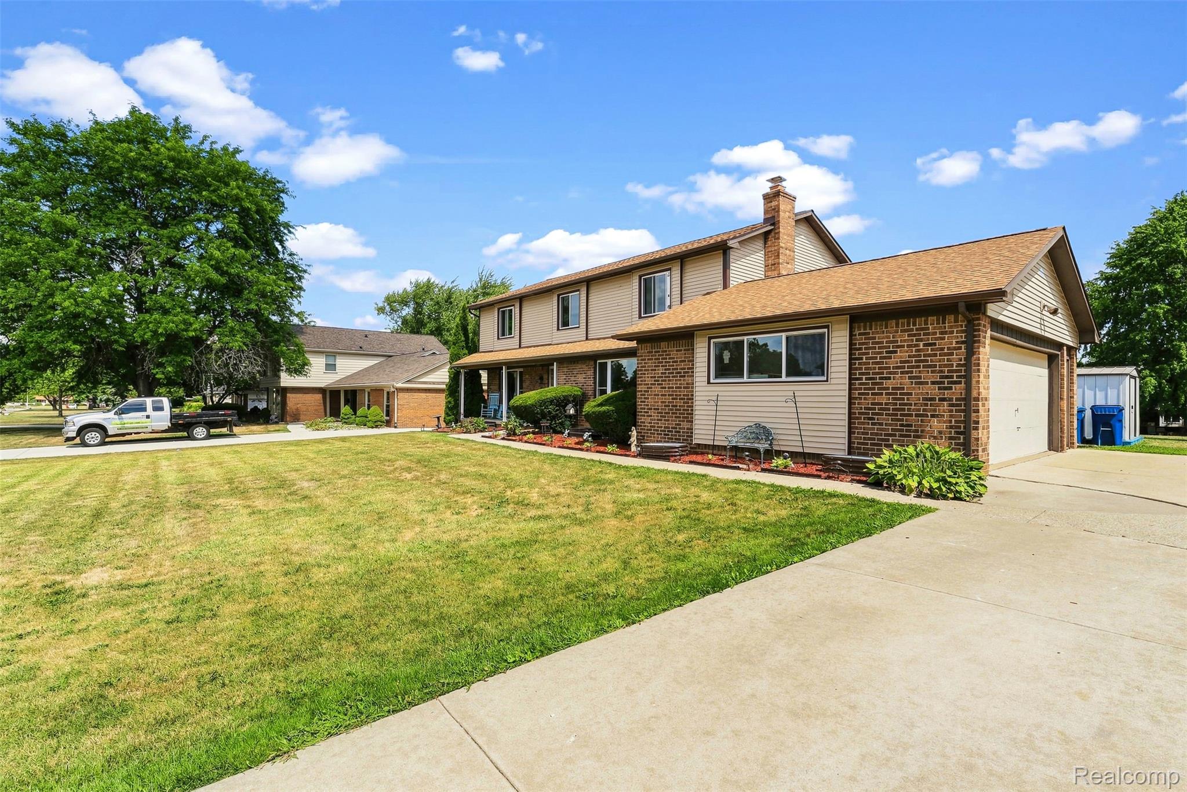
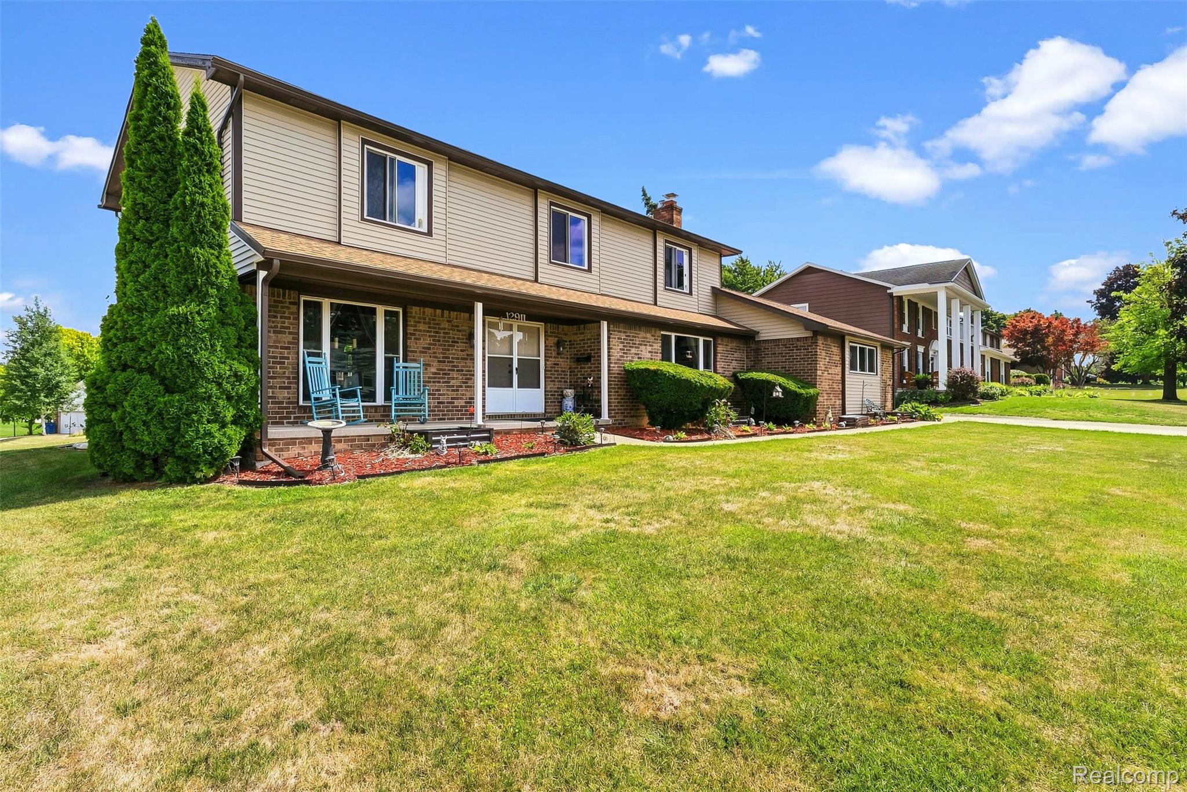
Welcome to this beautiful 4 bedroom, 3.5 bath home in the heart of the City of Grand Blanc! The 3/4 finished basement offers extra living space with a full bathroom and an egress window. House also has a wonderfully spacious three seasons room! The exterior was updated in 2018 with energy- efficient windows, new siding, a steel entry door, central air and an extended driveway. Interior updates include flooring, kitchen and bathroom remodels, a new furnace and water heater as well as a sump pump with battery backup. In 2025 a new roof with gutters were installed, and the interior was freshly paint. Enjoy the spacious backyard featuring a patio with firepit ring--perfect for your next gathering or outdoor barbeque! This neighborhood is considered a convenient suburban home base with many amenities surrounding this location such as shopping, numerous parks and trails, dining options as well as many healthcare facilities located nearby. Highly regarded Grand Blanc Community Schools. Located close to major freeways, this provides an easy transition to and from your daily commute. Do not let this gem pass you by! Schedule your showing today!! Buyers Agent to verify all information. Seller is a Licensed Realtor in Michigan.

Save
Ask
Tour
Hide
Share
Listing Snapshot
Price 
$329,900
Days On Site 
30 Days
Bedrooms 
4
Inside Area (SqFt) 
3,236 sqft
Total Baths 
4
Full Baths 
3
Partial Baths 
1
Lot Size 
0.34 Acres
Year Built 
1976
MLS® Number 
20261065514
Status 
Pending
Property Tax 
$5,053
HOA/Condo/Coop Fees 
N/A
Sq Ft Source 
N/A
Friends & Family
Recent Activity
22 hours agoStatus changed to Pending
22 hours agoListing updated with changes from the MLS®
a month agoListing first seen on site
General Features
Acres 
0.34
Attached Garage 
Yes
Cross Street 
Croftshire and Francesca
Disclosures 
Taxes Homestead Exempt
Foundation 
Block
Garage 
Yes
Garage Spaces 
2
Levels 
Two
Parking 
Attached
Property Sub Type 
Single Family Residence
Security 
Carbon Monoxide Detector(s)Security System LeasedSmoke Detector(s)
Sewer 
Public Sewer
SqFt Above 
2436
SqFt Below 
800
Style 
Colonial
Utilities 
Underground Utilities
Water Source 
Public
Interior Features
Appliances 
Gas Water HeaterBuilt-In Electric OvenDishwasherDryerElectric CooktopFree-Standing RefrigeratorRange HoodWasher
Basement 
Partially Finished
Cooling 
Central Air
Electric 
Circuit Breakers
Fireplace 
Yes
Fireplace Features 
Family RoomGas
Furnished 
Unfurnished
Heating 
Forced AirNatural Gas
Laundry Features 
Electric Dryer HookupLaundry RoomWasher Hookup
BathFull 
Dimensions - 7 X 7Level - Basement
BathLav 
Dimensions - 5 X 5
Bedroom 
Dimensions - 15 X 10Level - Second
Dining Room 
Dimensions - 11 X 11
Family Room 
Dimensions - 18 X 18
Kitchen 
Dimensions - 18 X 11
Laundry 
Dimensions - 8 X 6
Living Room 
Dimensions - 25 X 12
Master Bedroom 
Dimensions - 25 X 15Level - Second
ThreeSeasonRoom 
Dimensions - 15 X 11
Save
Ask
Tour
Hide
Share
Exterior Features
Construction Details 
BrickVinyl Siding
Patio And Porch 
CoveredPatio
Pool Features 
None
Roof 
Asphalt
Community Features
MLS Area 
Area08142GrandBlanc
School District 
GrandBlanc
Financing Terms Available 
CashConventionalFHAVA Loan
Building Access 
GroundLevel
Roads 
Paved
Schools
School District
GrandBlanc
Elementary School
Unknown
Middle School
Unknown
High School
Unknown
Listing courtesy of Key Exchange Realty: [email protected]


IDX provided courtesy of Realcomp II Ltd. via RealcompIILtd. Copyright © 2026 Realcomp II Ltd. Shareholders.

IDX information is provided exclusively for consumers' personal, non-commercial use and may not be used for any purpose other than to identify prospective properties consumers may be interested in purchasing and that the data is deemed reliable but not guaranteed accurate by the MLS.

Neighborhood & Commute
Source: Walkscore
Save
Ask
Tour
Hide
Share